Quiet Comfort
A home for an older couple.
Familiar routines, a garden of their own and time for themselves.
A home where you
can be yourself.
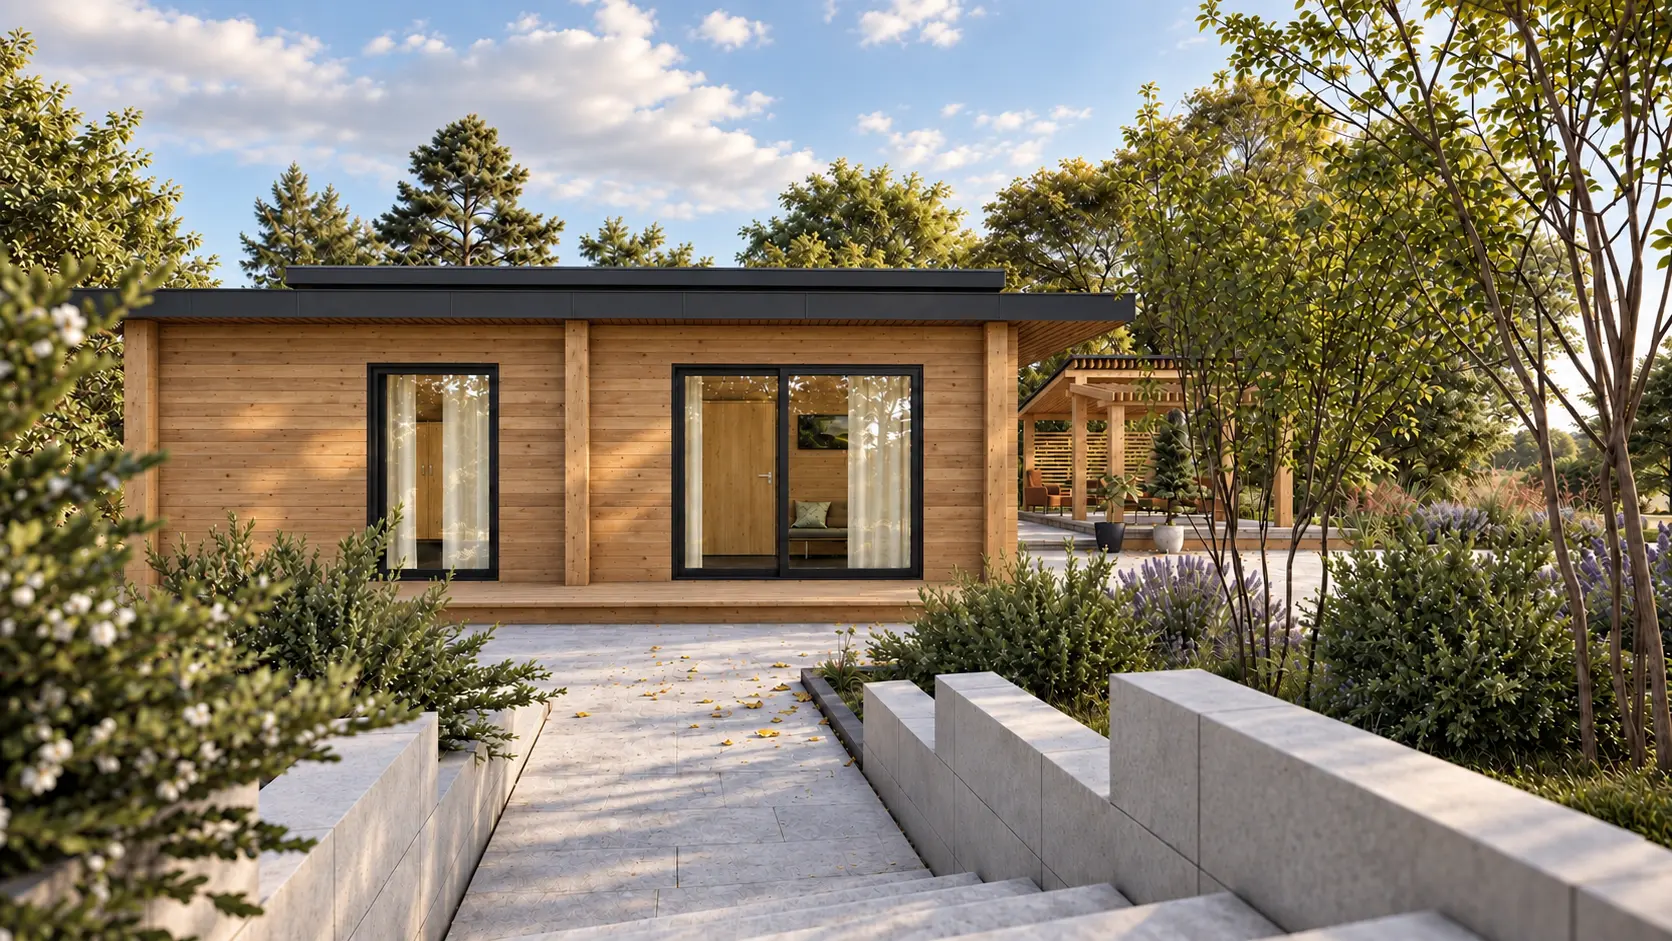
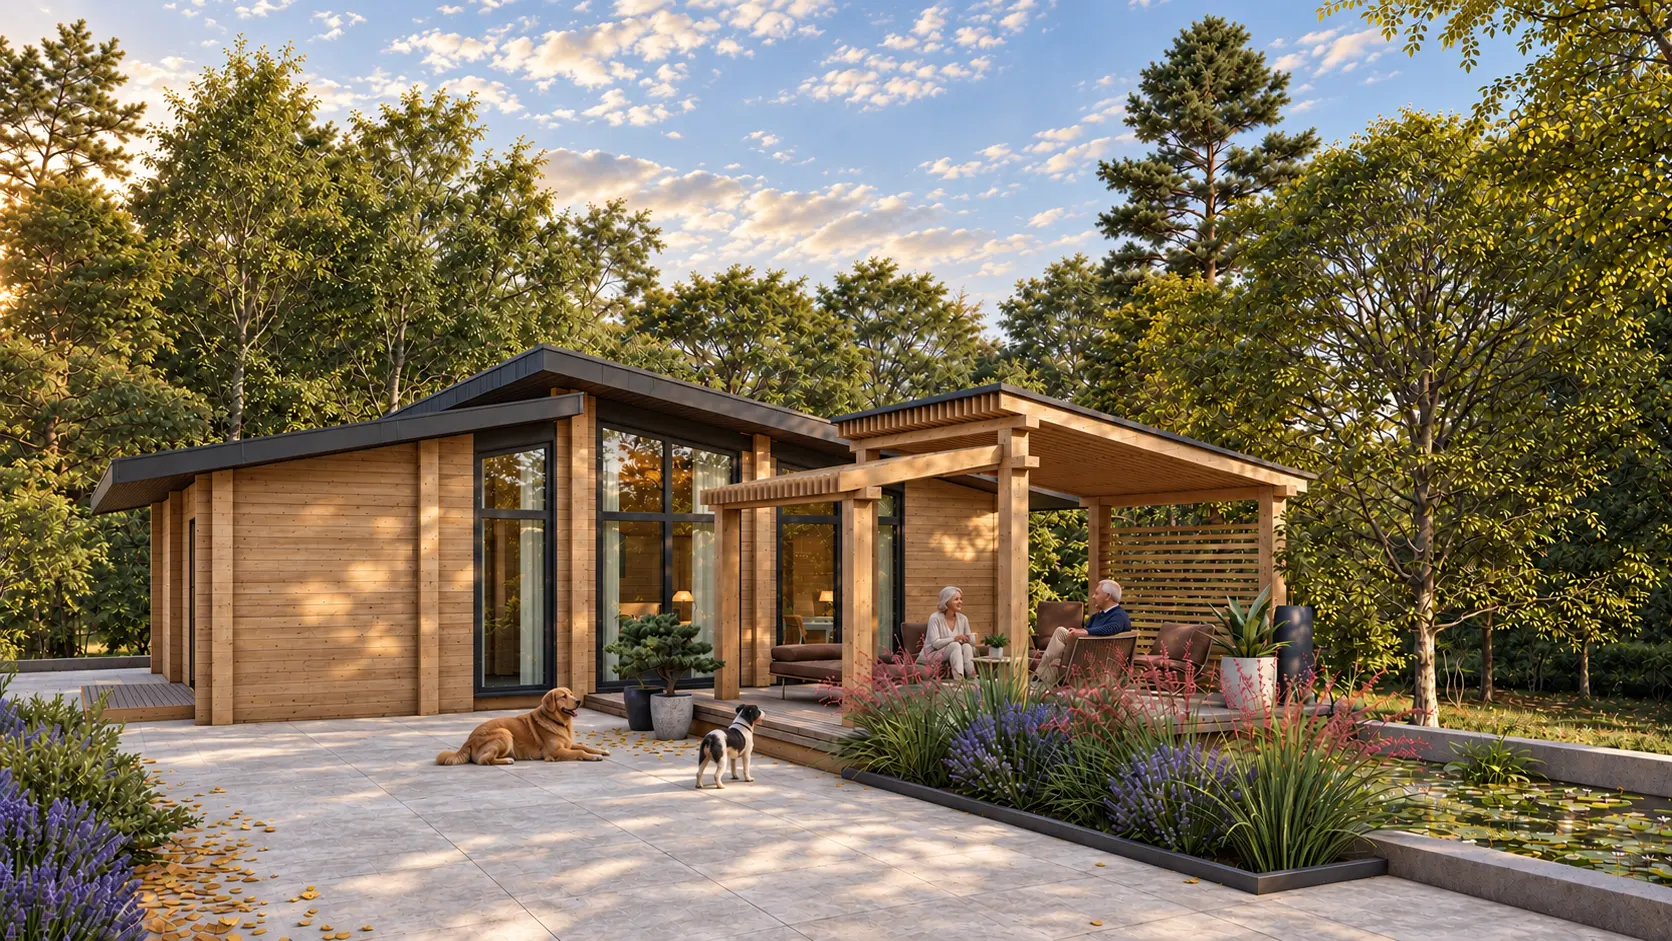
We designed this home for an older couple, with attention to familiar habits, personal rhythms and independence. There is room for quiet mornings, visits from loved ones and time on the terrace.
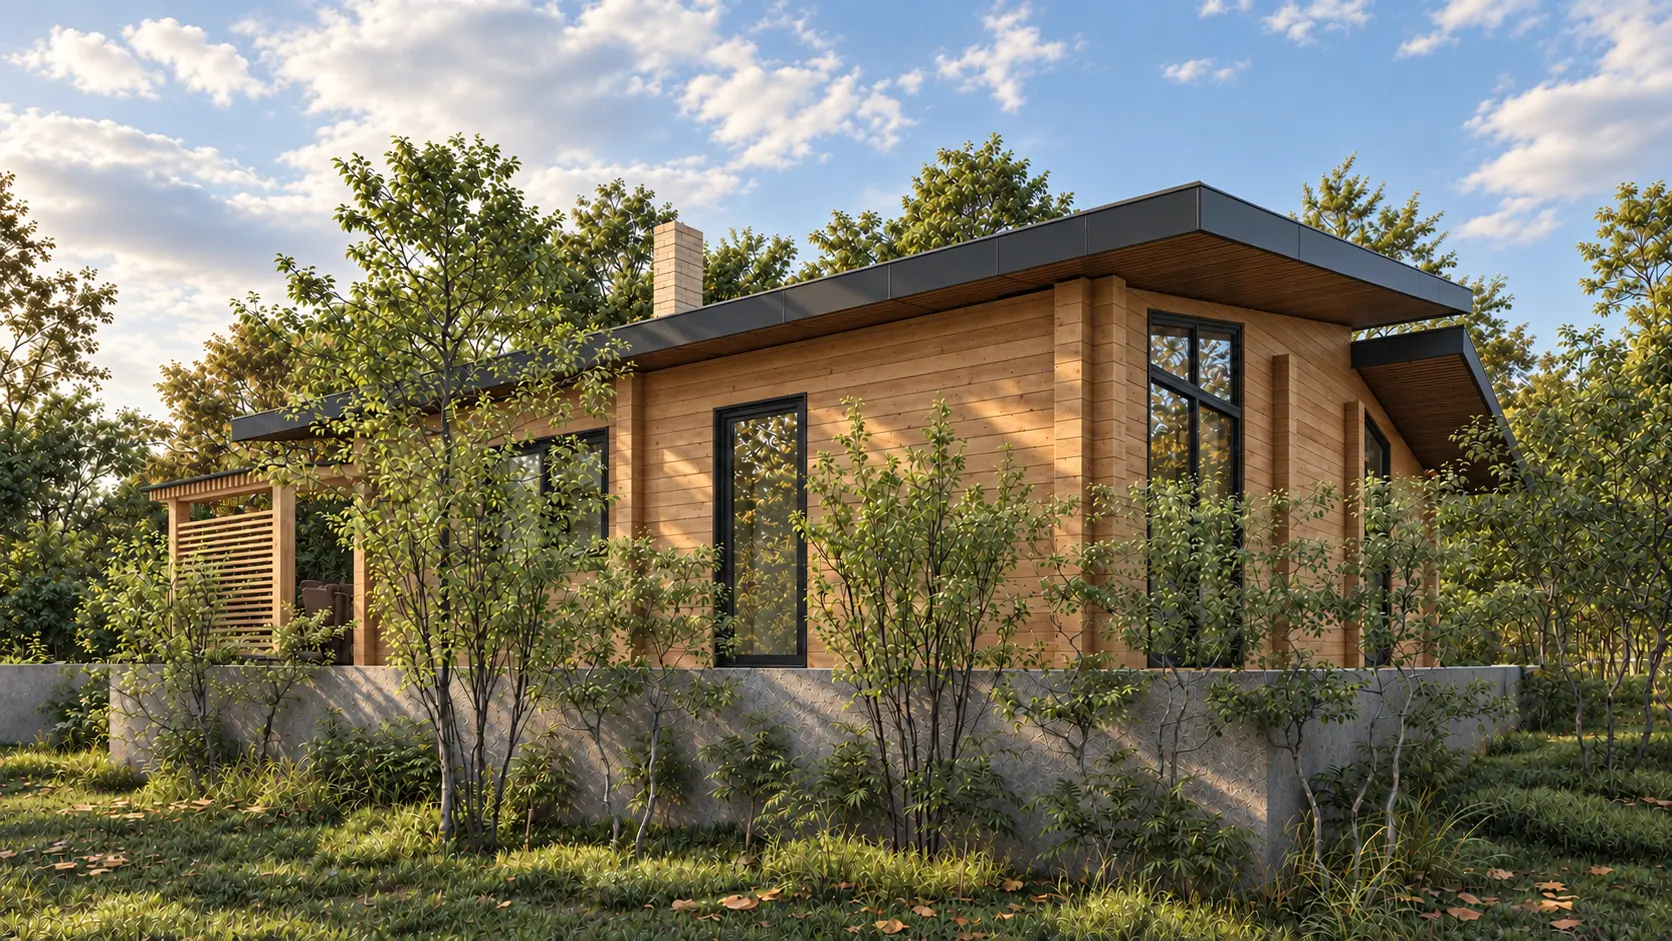
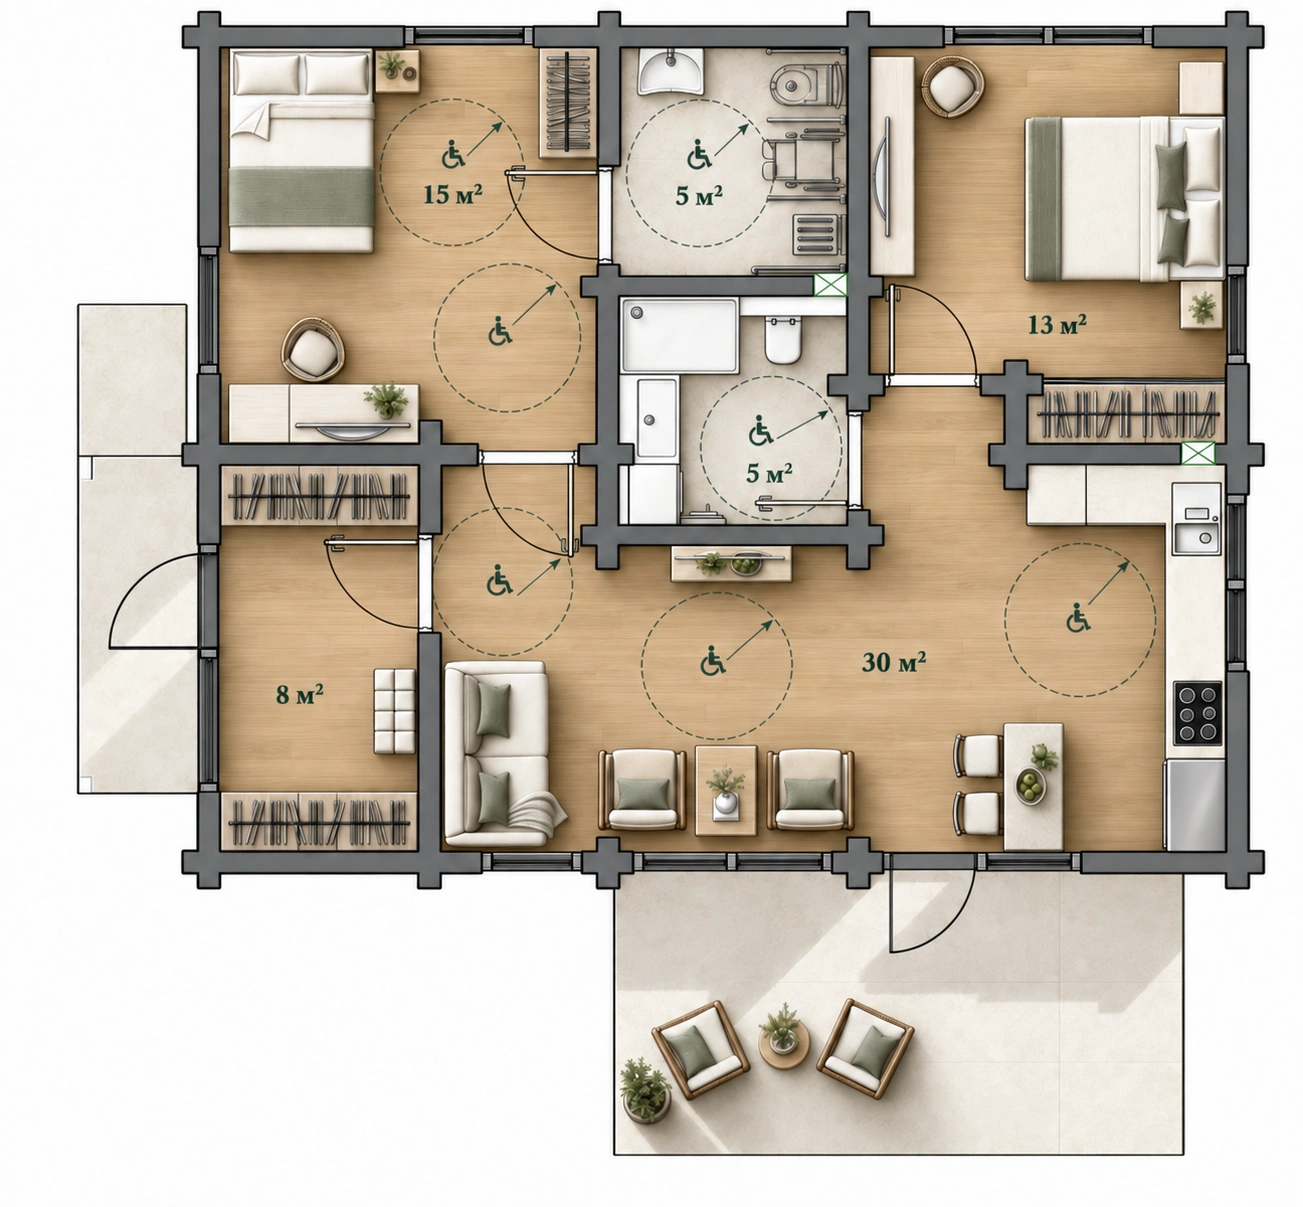
All living spaces are on one level. The kitchen and living room are combined, while two bedrooms offer privacy and room for guests. Timber and views of the garden give the home a warm, familiar character.
Our article on homes for older people ↗Everyday life
on one level.
A 30 m² kitchen-living room, bedrooms of 15 and 13 m² and two 5 m² bathrooms. Dashed circles show the turning spaces indicated on the original plan.
The garden is part
of everyday life.
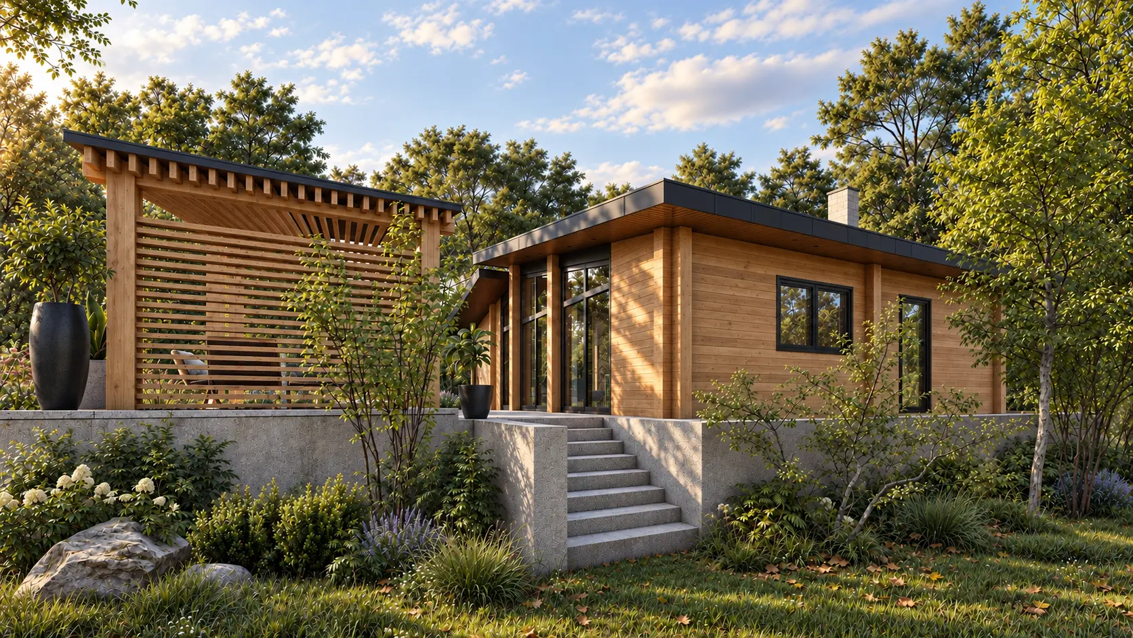
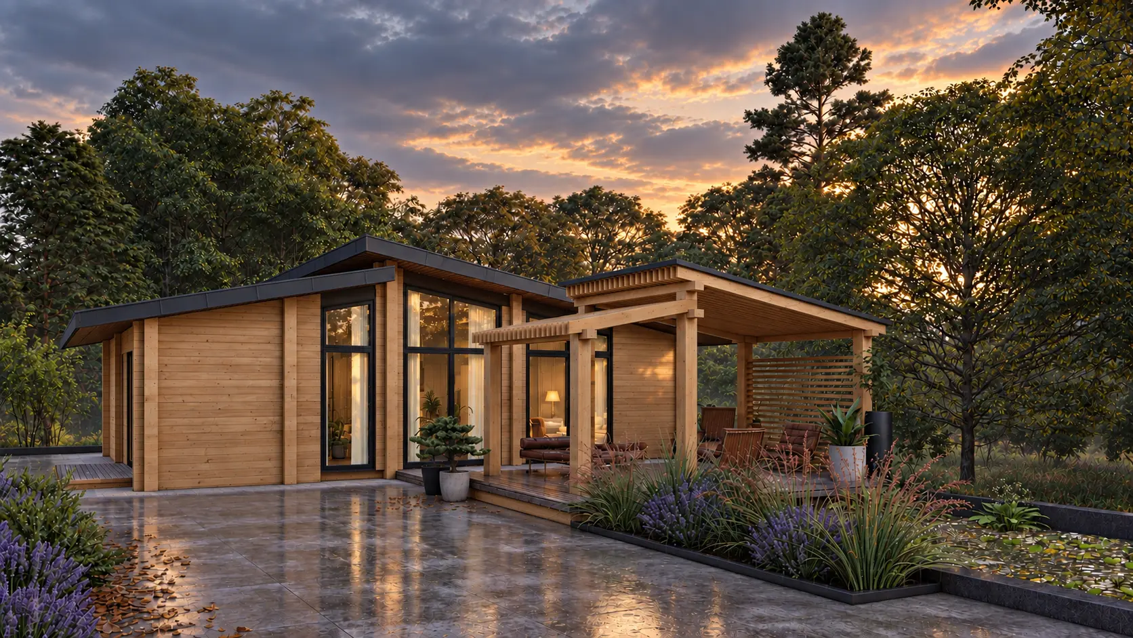
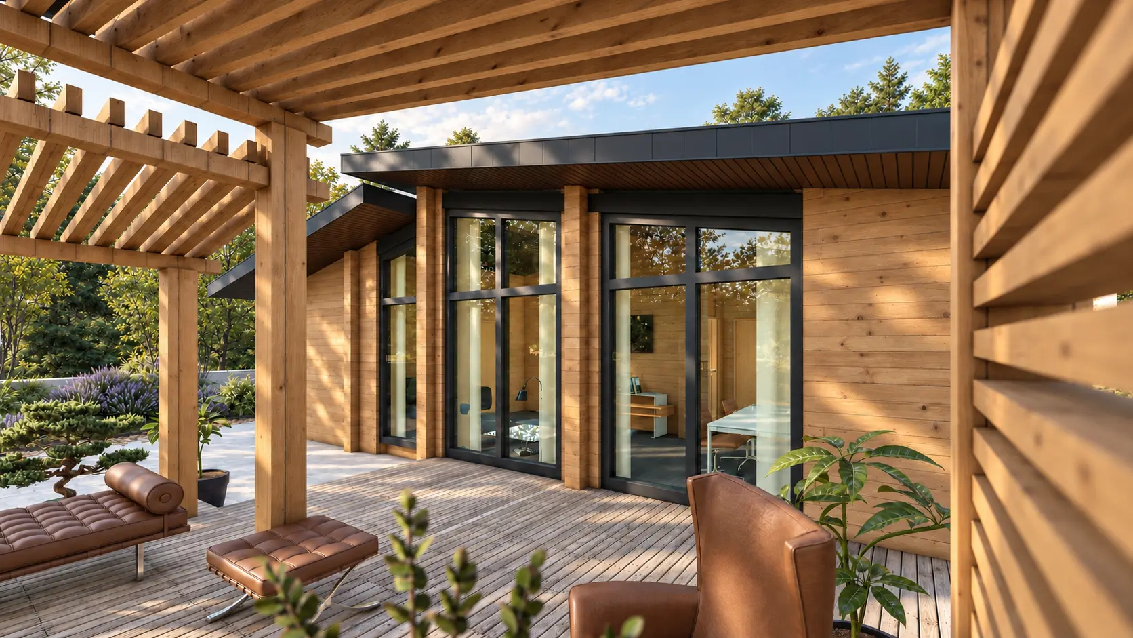
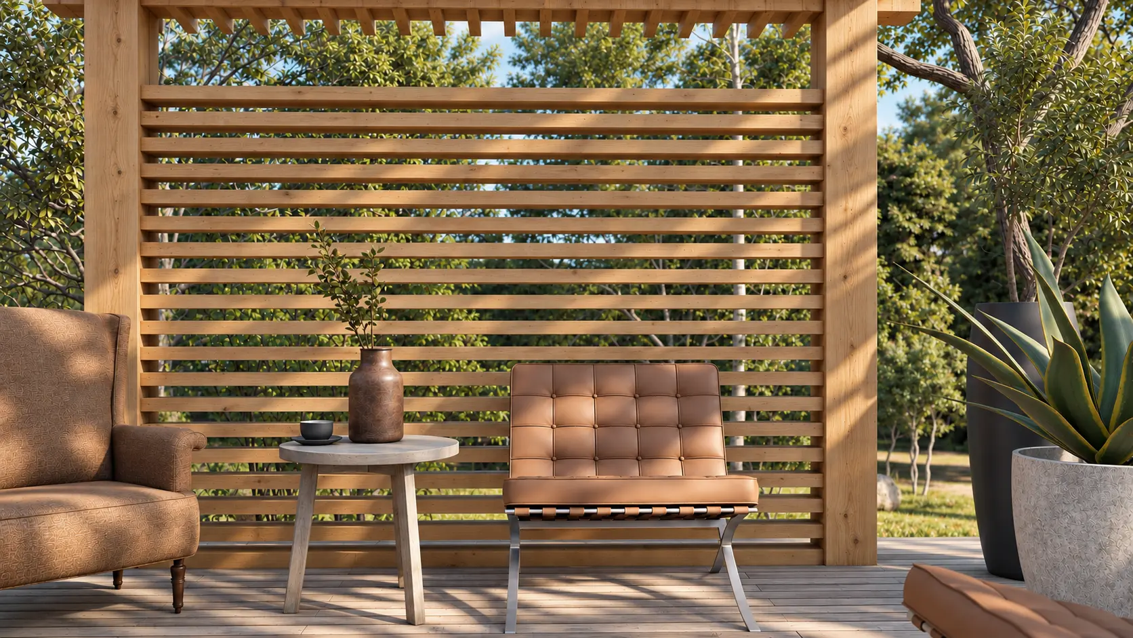
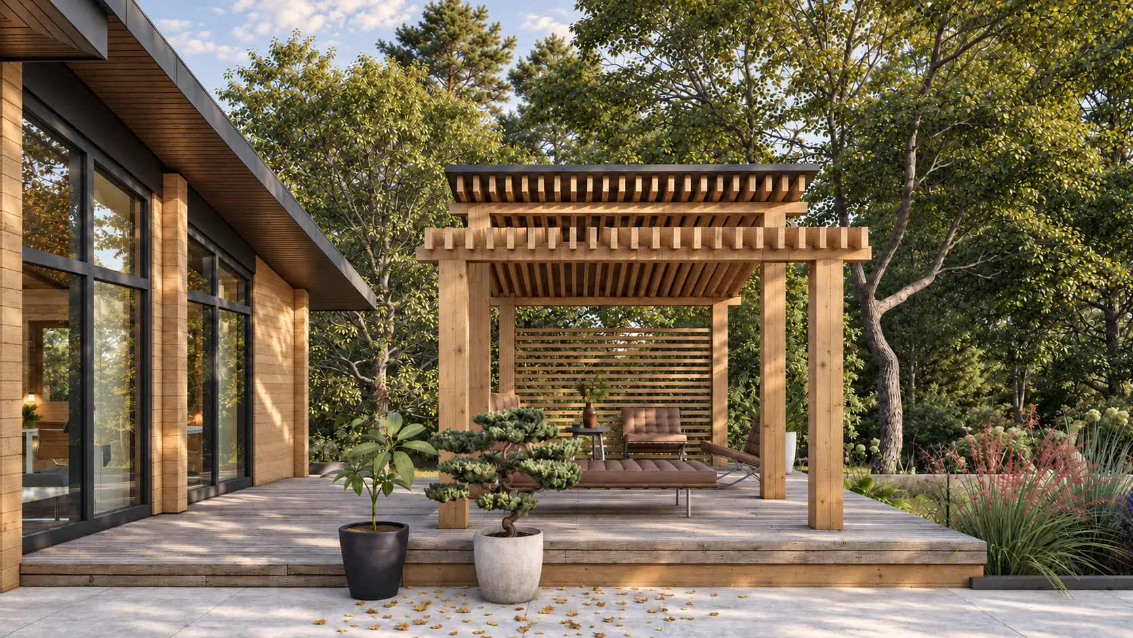
The covered terrace extends the shared living area. Timber slats filter the light and define a place to rest while keeping a connection to the garden.
Around the house