What we do
Study the site and brief; develop siting, layouts, volumes and façades. Prepare visualisations and explain the design decisions.
Services
We design homes, public spaces and buildings for business. The scope depends on your starting point and the decisions that need to be made.
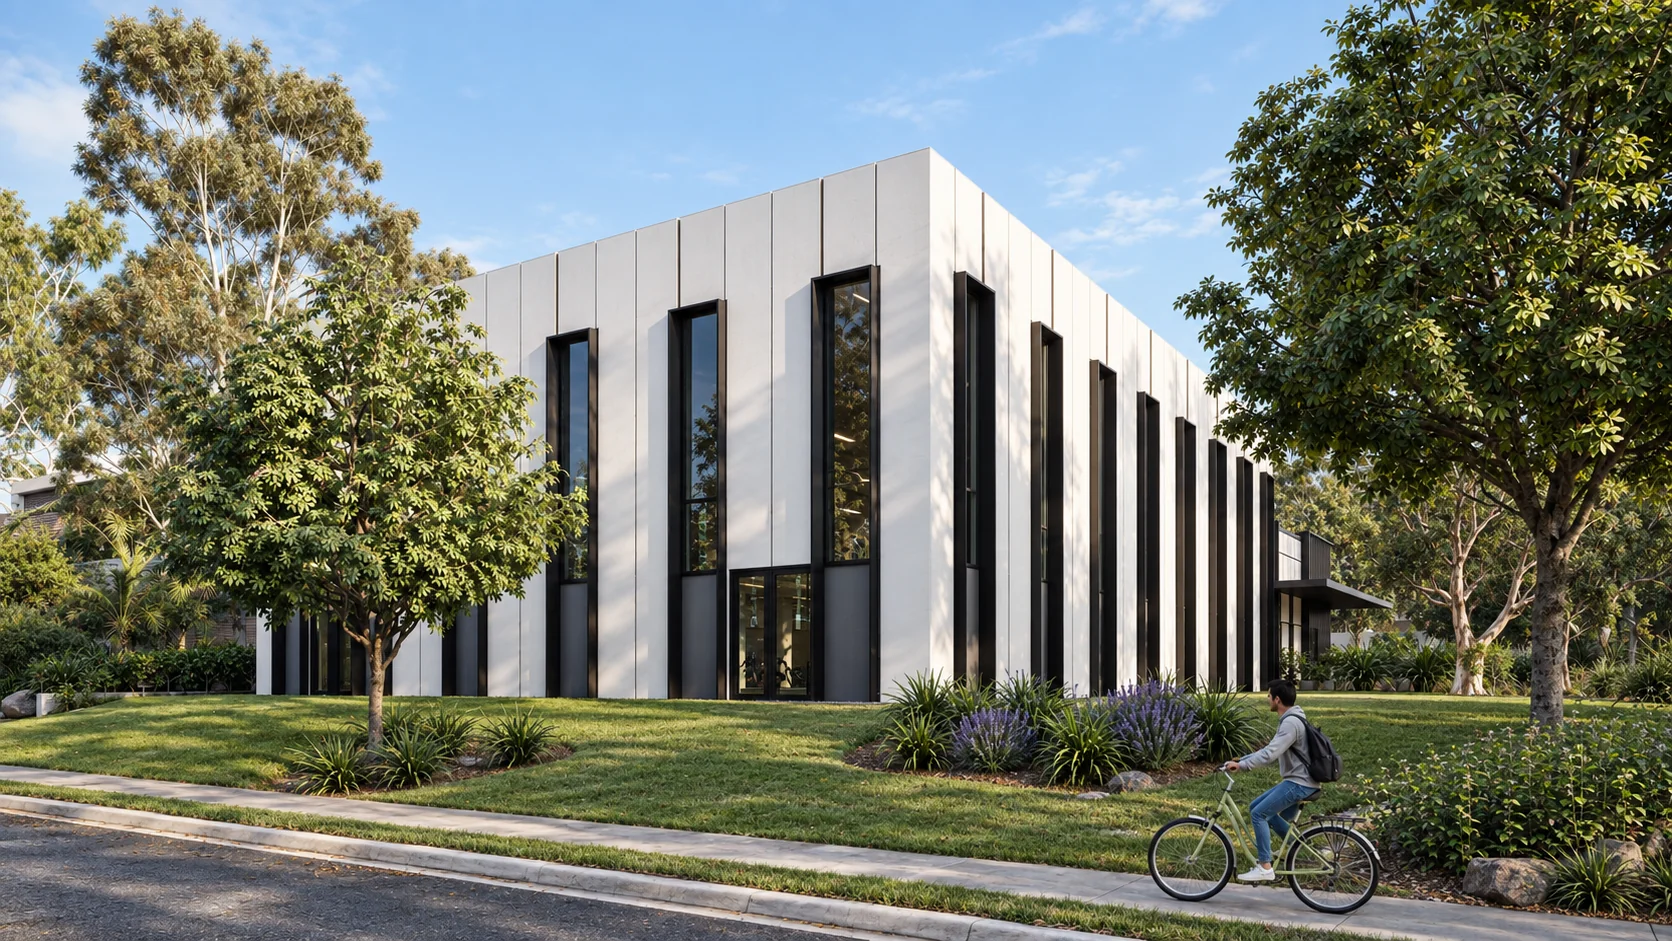
For an early-stage idea: understand how a site can be used, choose a spatial solution and present the future building to partners or clients.
Study the site and brief; develop siting, layouts, volumes and façades. Prepare visualisations and explain the design decisions.
A concept presentation with drawings, views and explanations, in the agreed scope. It provides a basis for discussion and the next design stage.
When the concept is agreed and the design needs dimensions, details and coordination between disciplines.
Develop architectural drawings and details. Coordinate structural and engineering decisions with the relevant specialists. Agree the required disciplines before work begins.
An agreed set of working drawings and schedules. The proposal records which disciplines are included, who develops them and how they are coordinated.
We can develop the concept and documentation as successive stages of one project.
You do not need a complete design commission to start a conversation. Sometimes the first step is to clarify the task or review an existing solution.
We discuss your idea, site or initial information in an online meeting. You receive a summary of the questions to resolve and recommended next steps.
We review a layout or an existing space: routes, zoning, light and everyday use. You receive annotated observations and suggested changes within the agreed scope.
We help coordinate specialists and design decisions. Responsibilities, communication and deliverables are defined individually.
We explore the site's context, users and possible uses. The result is a structured brief and design priorities to guide the concept.
We discuss the project, its scale, the information available and what you want to achieve. We then prepare a proposal setting out the stages, deliverables, programme and fee. We agree the disciplines involved and the revision process before work begins.
Yes. Meetings, reviews and approvals take place online. Site surveys and other required local information are provided by the client or appointed local specialists.
We prepare visualisations as part of architectural design. They help explore and communicate the proposed solution.
The schedule depends on scale, complexity, available information and the number of design stages. We set stage-by-stage dates in the proposal and agree review periods together.
An idea and a few words about the place are enough to start. If you have plans, photographs or a brief, include them in your message.
Contact details ↗Help us improve the website
With your permission, Google Analytics uses cookies to measure visits and interactions. You can decline and use the website as usual. Privacy