Understand the task
We collect the initial information and discuss use, priorities, constraints and budget guidelines. Together we define the brief and scope of work.
Our approach
We begin with people, the place and its purpose. We turn what we learn into spaces that feel natural to use, then develop the design through drawings.
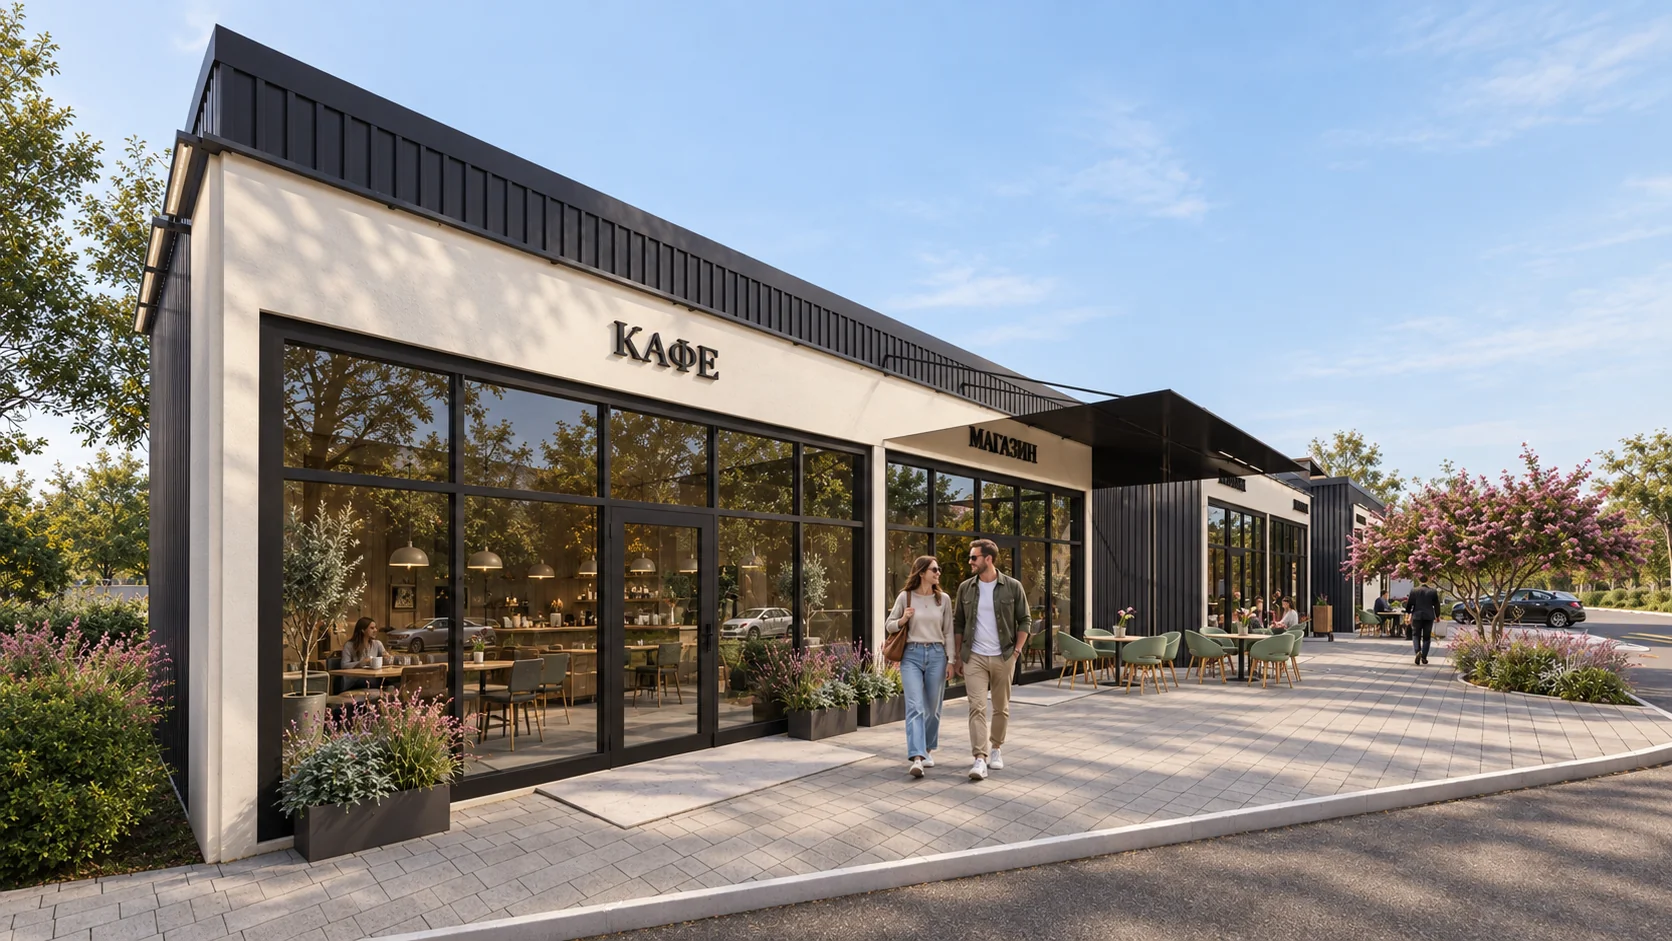
Who will come here? Where will they pause, meet someone or want a little privacy? For a home, we explore the family's habits. For a public or commercial building, we consider visitors, staff and their different routes.
In Light in Balance, the area outside the shops becomes a place to stay: café tables, planting and a sheltered passage bring everyday activities together.
We examine the terrain, orientation, surroundings, access and views. These conditions guide the building's position, entrances and relationship with outdoor space.
In The Slope Line, the pavilions step down with the terrain. The design connects shop entrances, pedestrian routes and places to rest along one street.
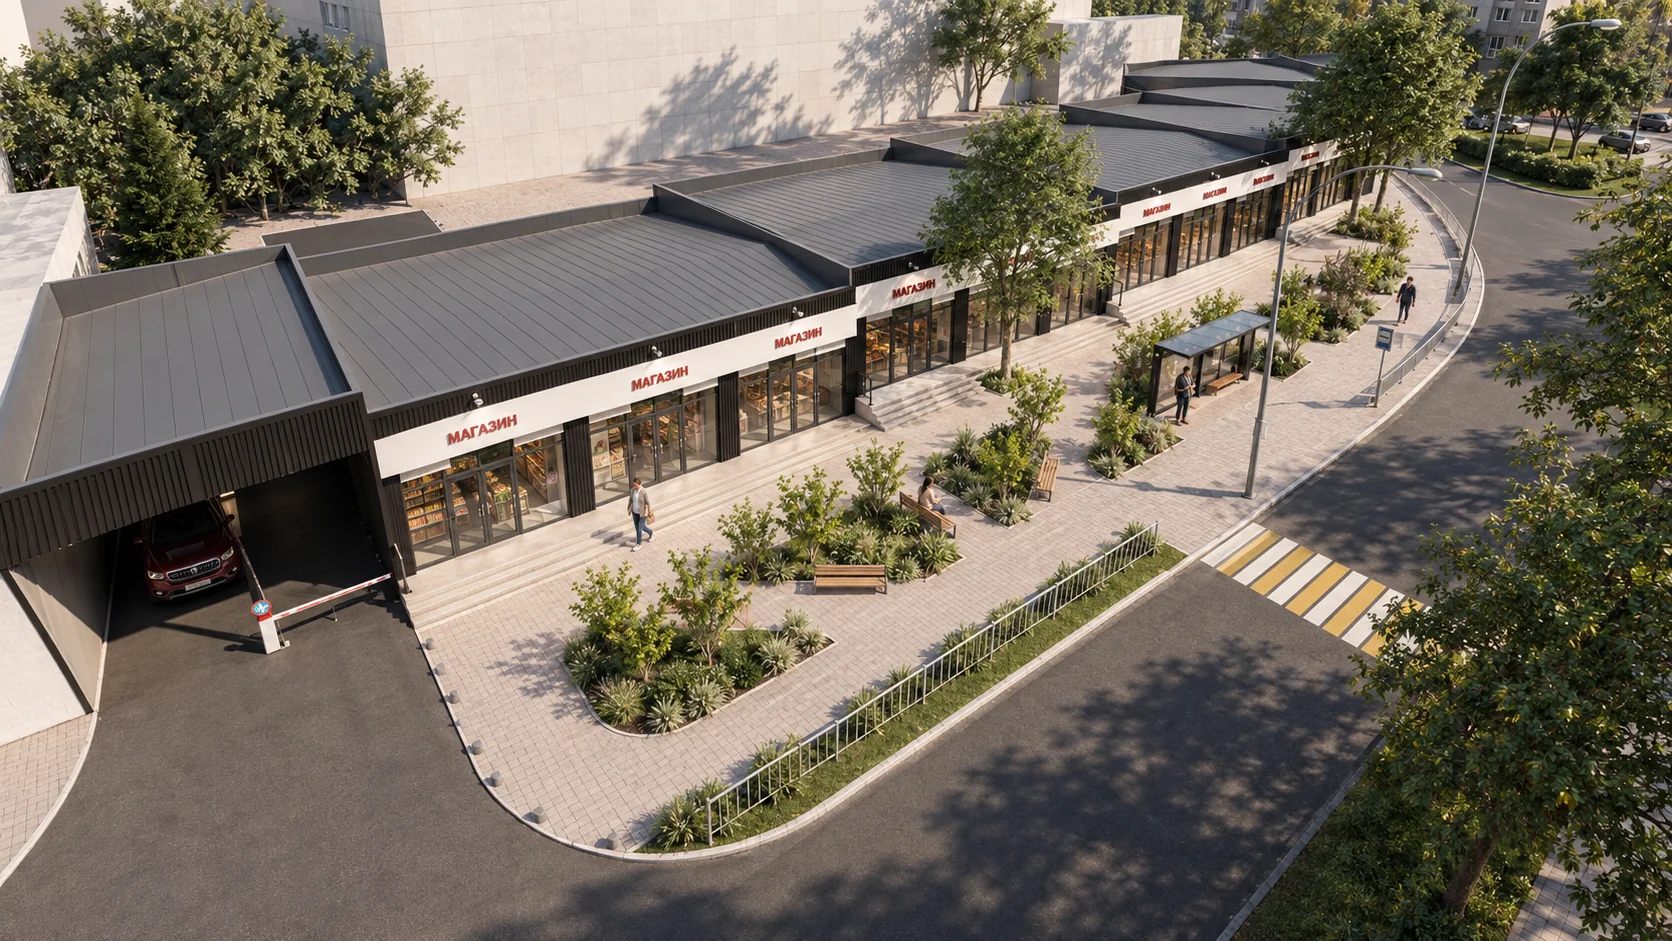
Light, proportions, materials and the scale of an entrance shape how we experience a building. We bring these elements together, considering daily use and maintenance.
The concept develops into technical documentation. We refine plans, sections and details, and coordinate architectural, structural and engineering decisions within the agreed scope.
The studio and its founder
I am interested in how architecture becomes part of daily life: the light in a room, a familiar route, a place where people choose to meet.
In my work, I bring architectural thinking together with attention to how people perceive space. Each project begins with a conversation and a careful study of the place.
I lead the studio's architectural work. We bring together specialists for each project and coordinate their contributions around the shared design.

We discuss alternatives, explain our choices and record agreements. You can see how the design develops and what needs your decision before we move on.
We collect the initial information and discuss use, priorities, constraints and budget guidelines. Together we define the brief and scope of work.
We develop the spatial idea and discuss layouts, appearance and materials through drawings and visualisations.
We develop the approved design and coordinate the required disciplines. The scope of technical documentation is agreed in advance.
We organise and present the agreed materials. We work remotely.
From an initial discussion to a concept and technical documentation — choose the format that fits your task.
Explore services ↗Help us improve the website
With your permission, Google Analytics uses cookies to measure visits and interactions. You can decline and use the website as usual. Privacy