The Slope Line
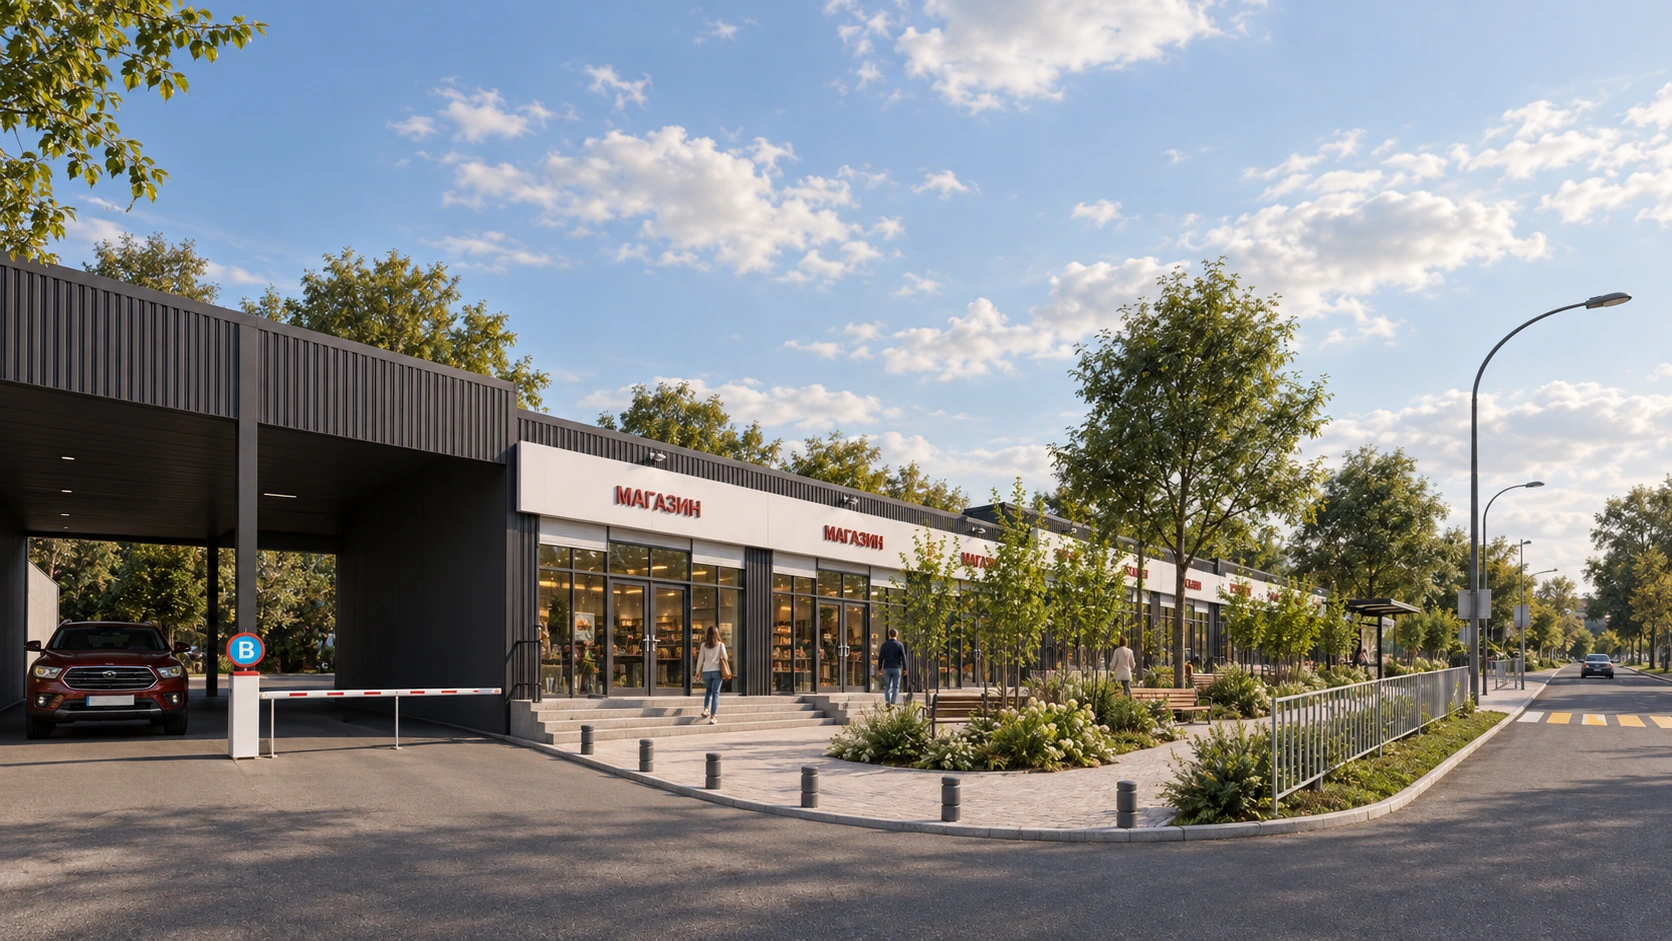
A row of shops follows the slope of the street. Stepped roofs and entrance landings give the building its rhythm; planting, benches and a sheltered stop bring everyday life to the space in front.
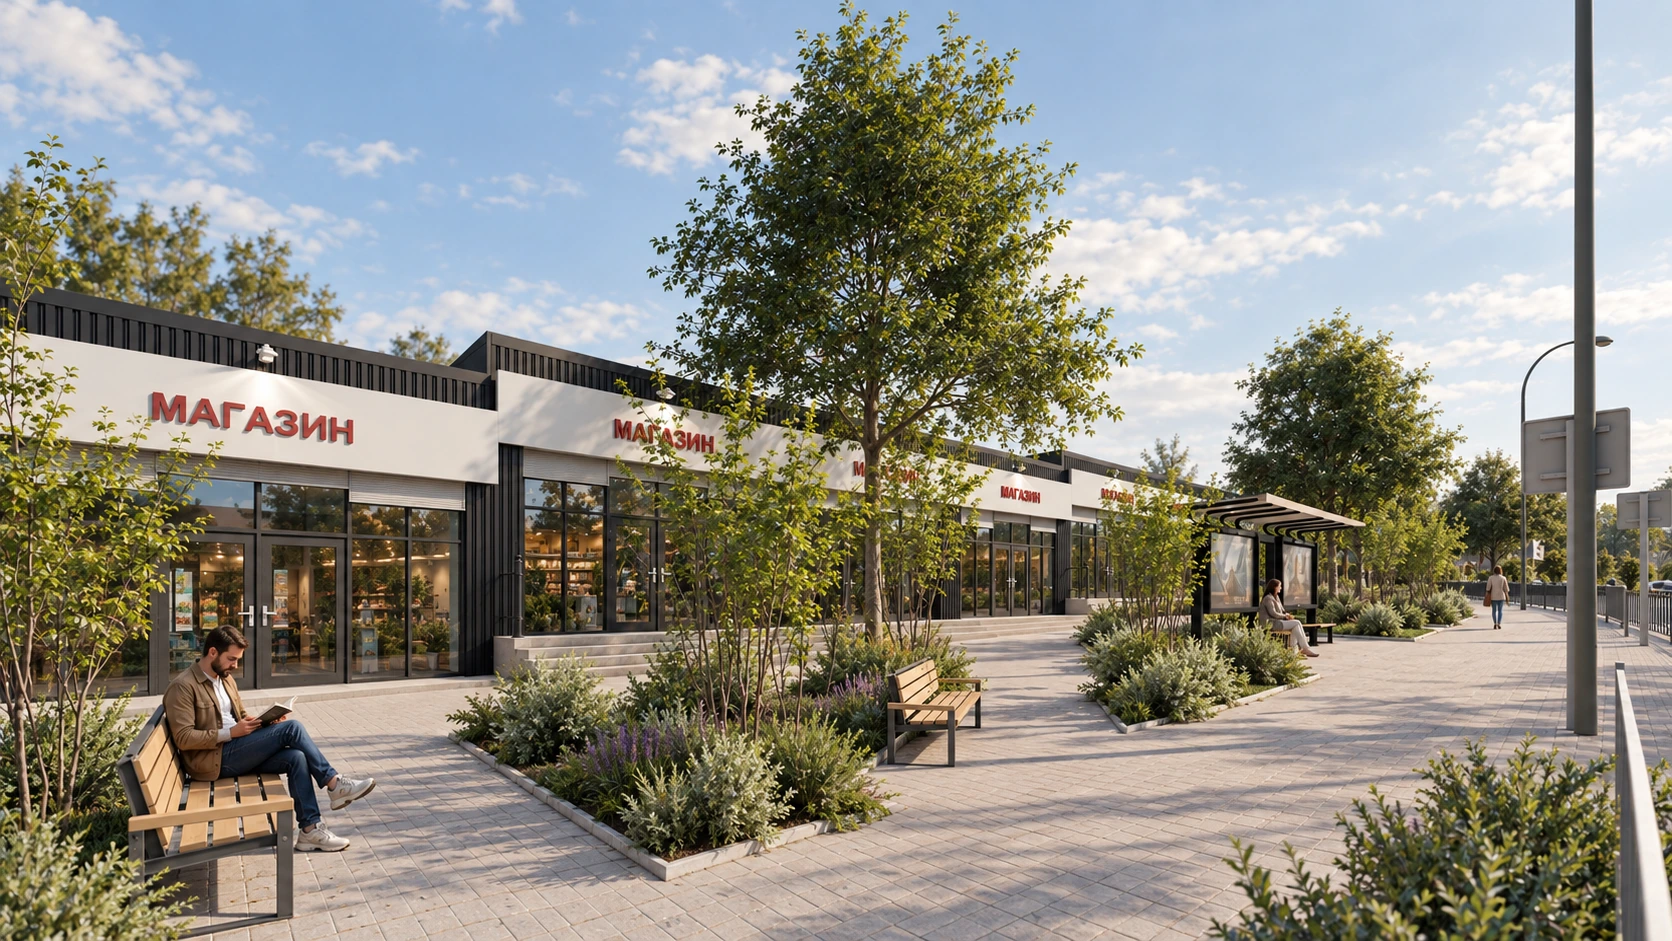
A row of shops on a sloping site
Architectural concept
Stepped volumes · individual entrances · landscaped frontage
Following
the terrain.
The change in level becomes part of the composition. The building is divided into sections: rooflines step along the slope, and each shop entrance has its own landing.
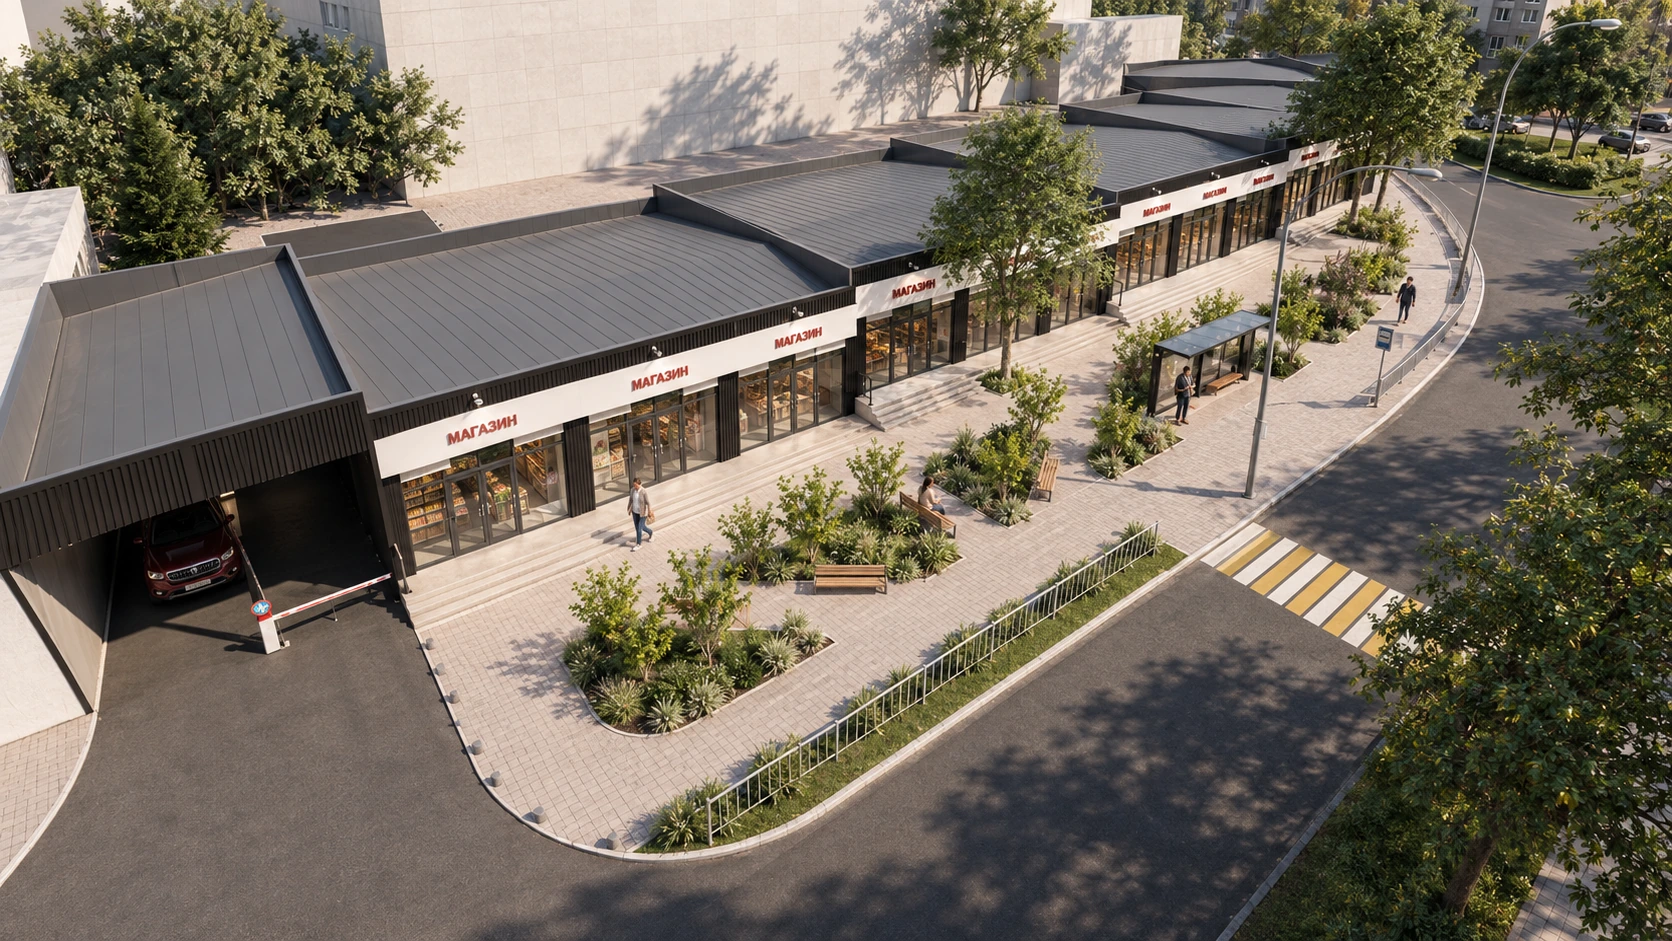
Viewed from above, the arrangement is clear. A line of shops runs beside the curved street, with steps, planted islands and seating shaping the space between the facade and the road.
A shared rhythm.
An entrance of your own.
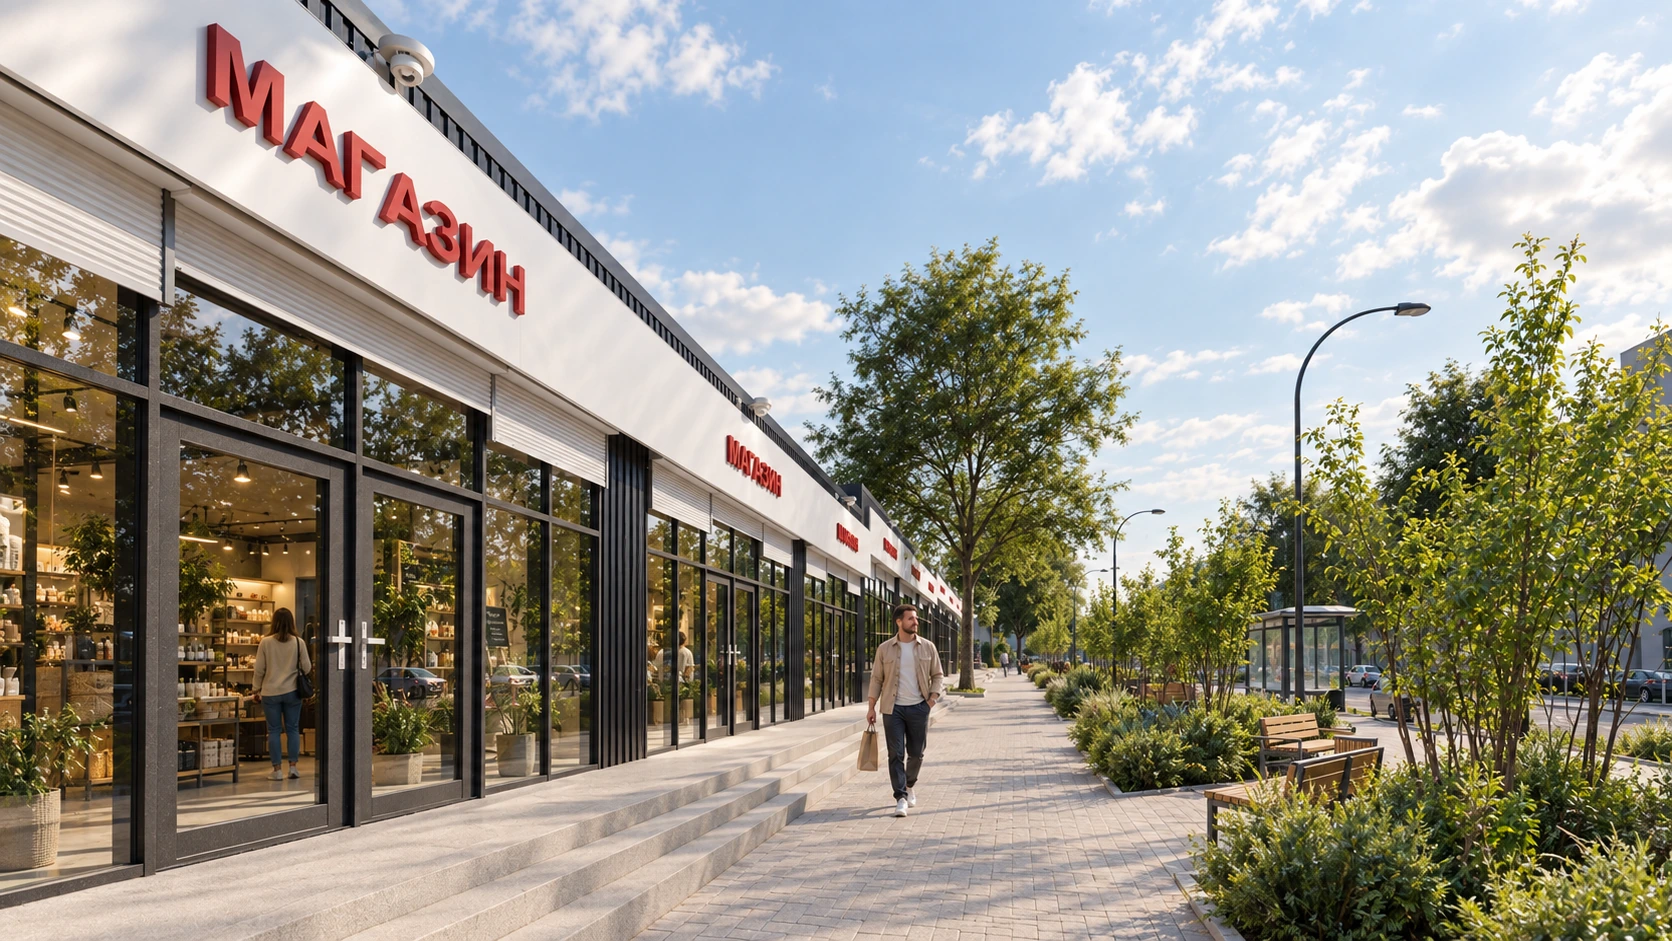
Tall glazed shopfronts alternate with dark vertical cladding. A light fascia brings the entrances together while retaining the changes in height between sections.
The repeated modules create a consistent frontage. Glass reveals the shops within, while the depth of the steps and the relief of the cladding add texture at close range.
More than
a passing route.
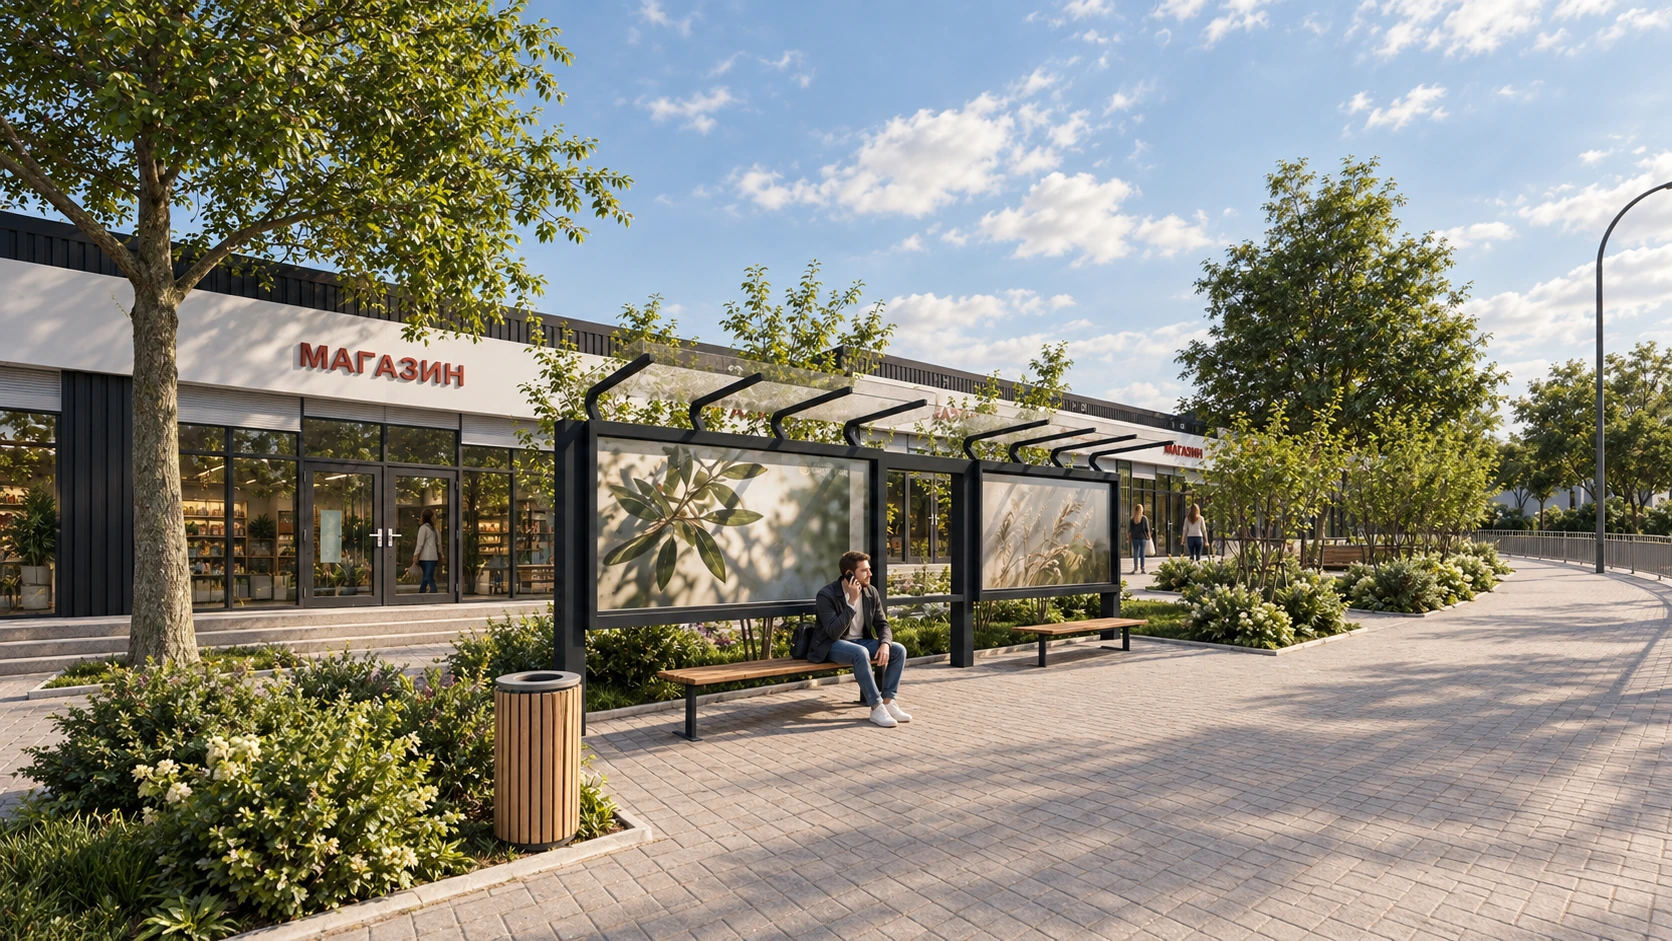
The frontage accommodates more than the walk to a shop. Benches sit among planted beds, trees cast shade on the paving, and the sheltered stop offers a place to wait.
Dark metal, timber seating and transparent panels continue the restrained palette of the architecture. These small elements bring a different scale to the long row of shops.
Part of
the street.
From the road, the stepped volumes read as a single line. The covered vehicle entrance marks one end of the building; shopfronts, planting and the pedestrian crossing connect it with everyday movement along the street.
The slope sets the rhythm.
The shopfront opens to the street.
A bench offers a pause along the way.