Rhythm of Movement
Warehouses, offices and retail spaces share one site. Repeated facade modules and orange accents bring the buildings together, giving the complex a clear architectural identity.
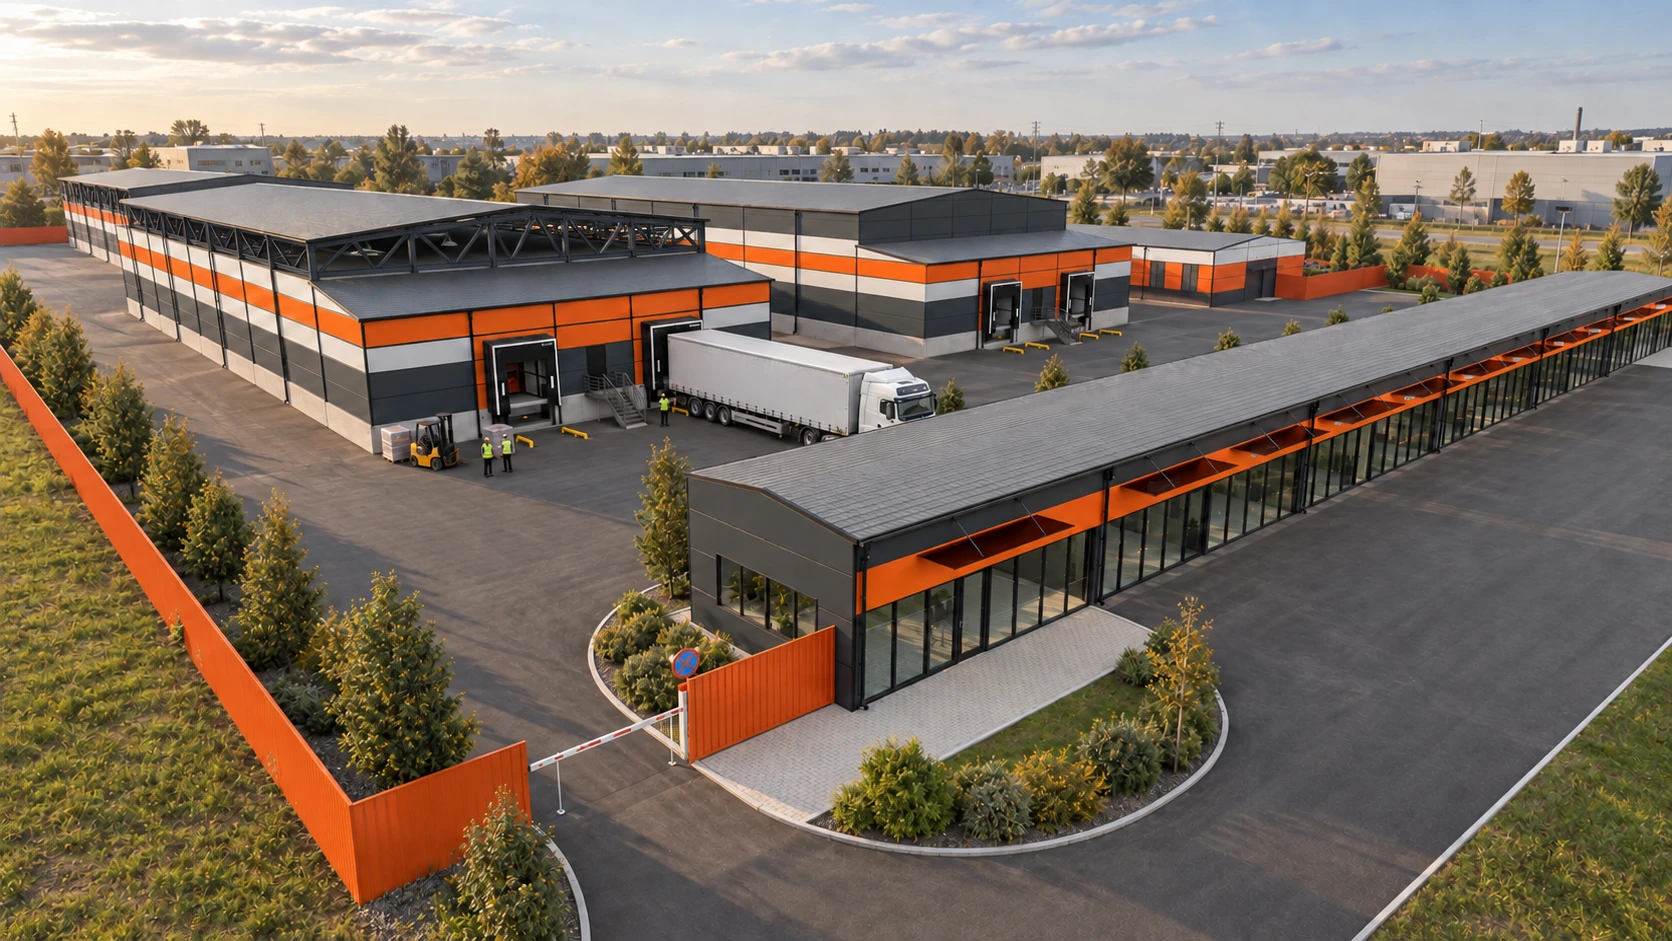
Office, warehouse and retail complex
Architectural concept
3 warehouses · offices · retail spaces
Each function.
Its own place.
The site brings together buildings with different working rhythms. The warehouse group includes two refrigerated storage buildings and a general-purpose warehouse. Offices and retail spaces complete the complex.
The arrangement of buildings defines the driveways and loading yards. Repeated volumes create an orderly composition; their individual entrances and loading points give each building a distinct role.
A facade
at walking pace.
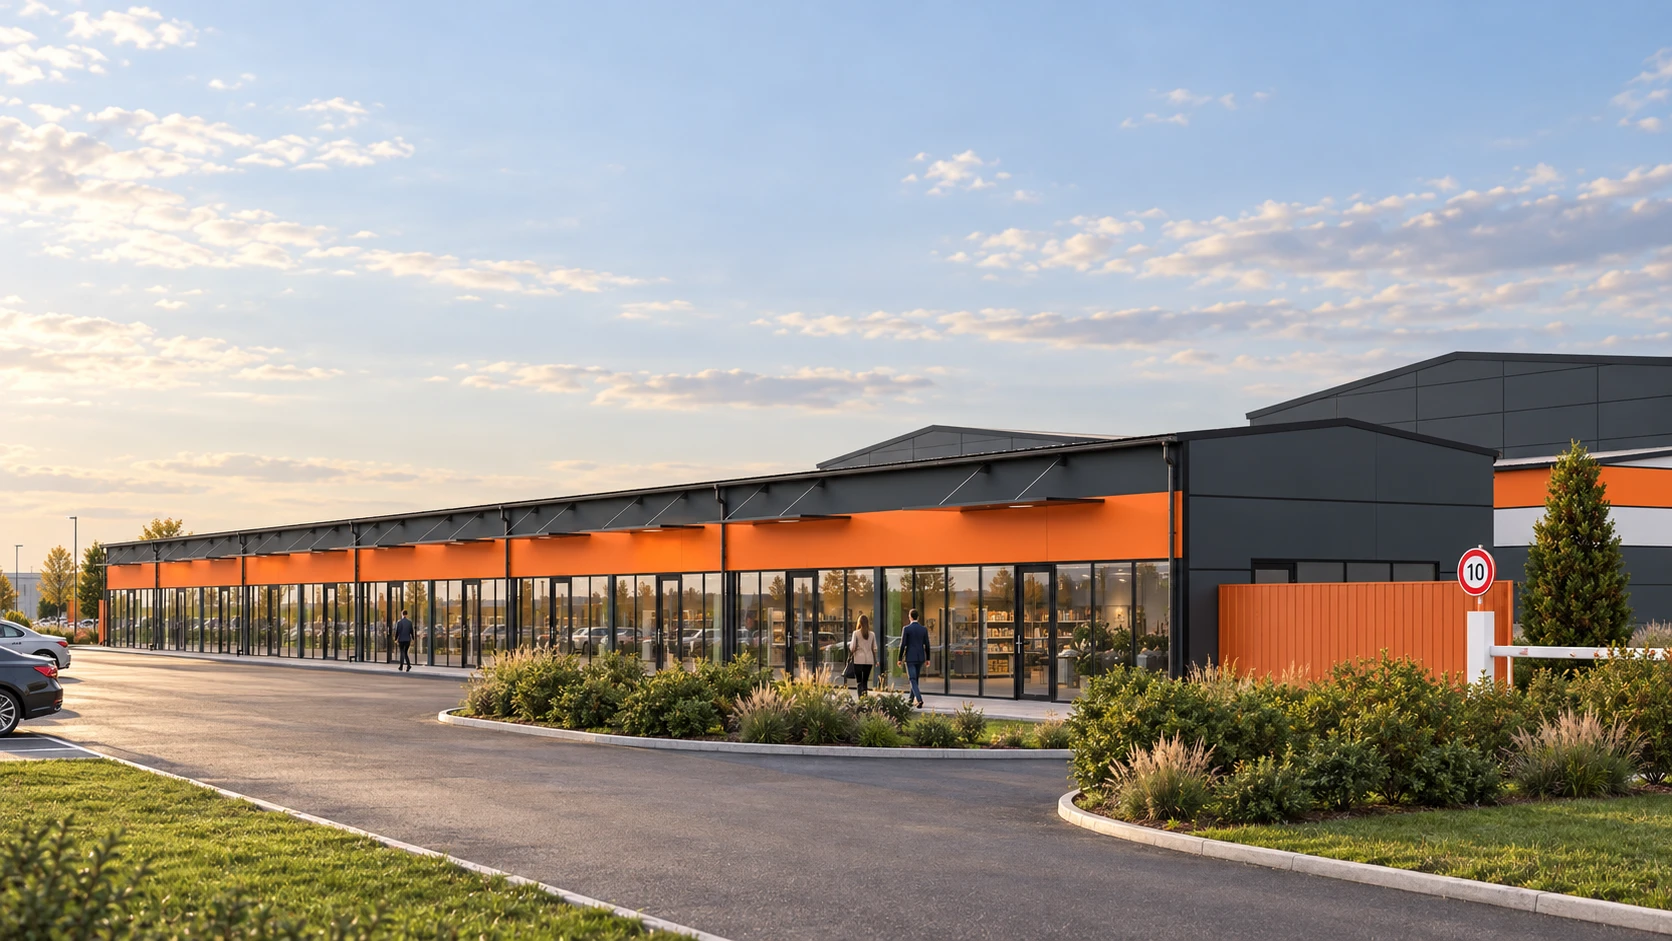
The low retail building meets visitors with a sequence of glazed shopfronts and separate entrances. Slim canopies mark the doors and add depth to the long facade.
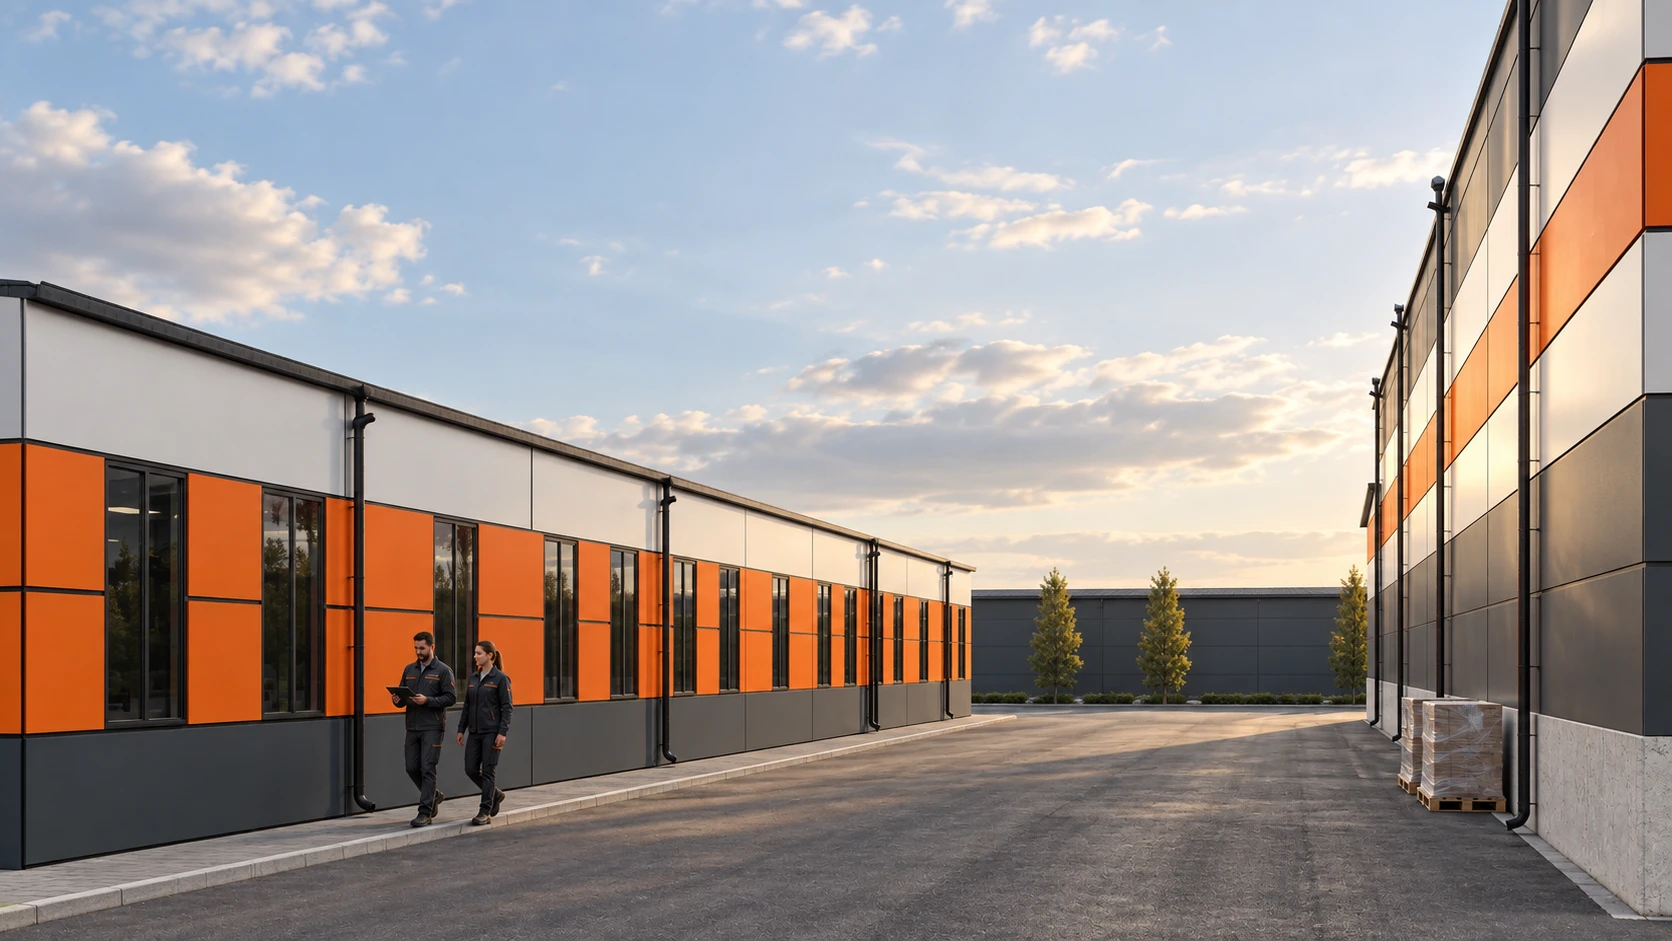
Orange panels alternate with glazing and dark framing. The repeated bays set a rhythm that remains legible both from the road and along the pedestrian frontage.
Architecture
in working order.
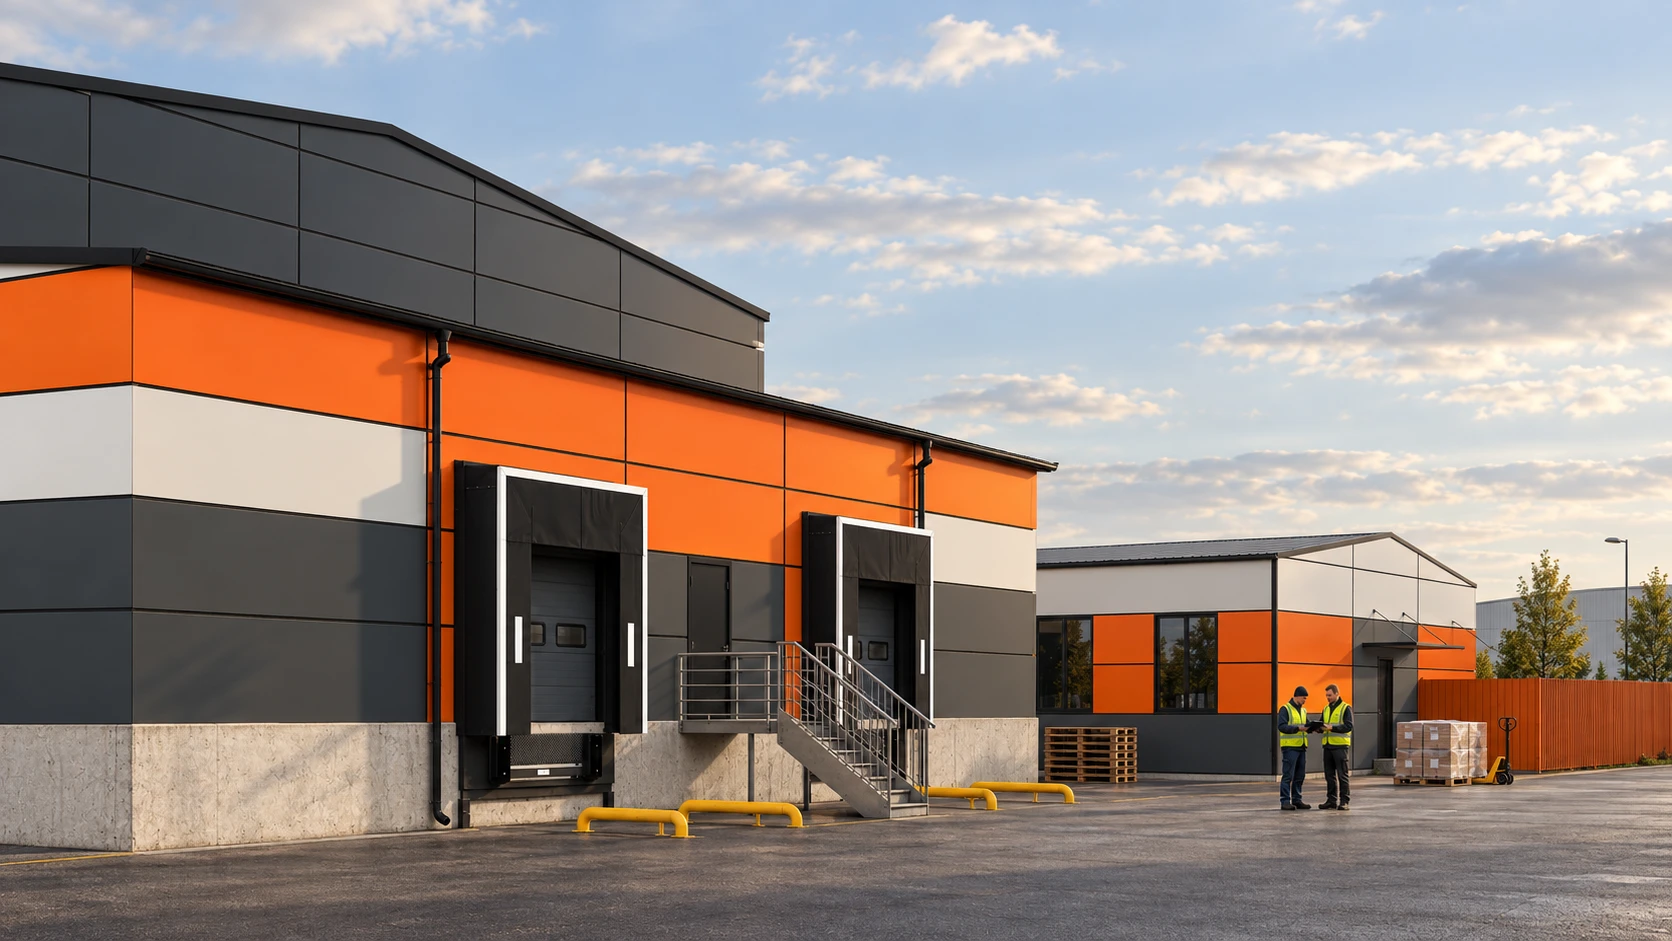
Loading doors, raised platforms, stairs and vehicle guides shape the warehouse elevations. These functional elements become part of the architectural composition, alongside the horizontal bands of cladding.
Graphite, light grey and orange continue across the site. The same palette connects large warehouse volumes with the smaller office and retail buildings.
A place for work.
A place to meet.
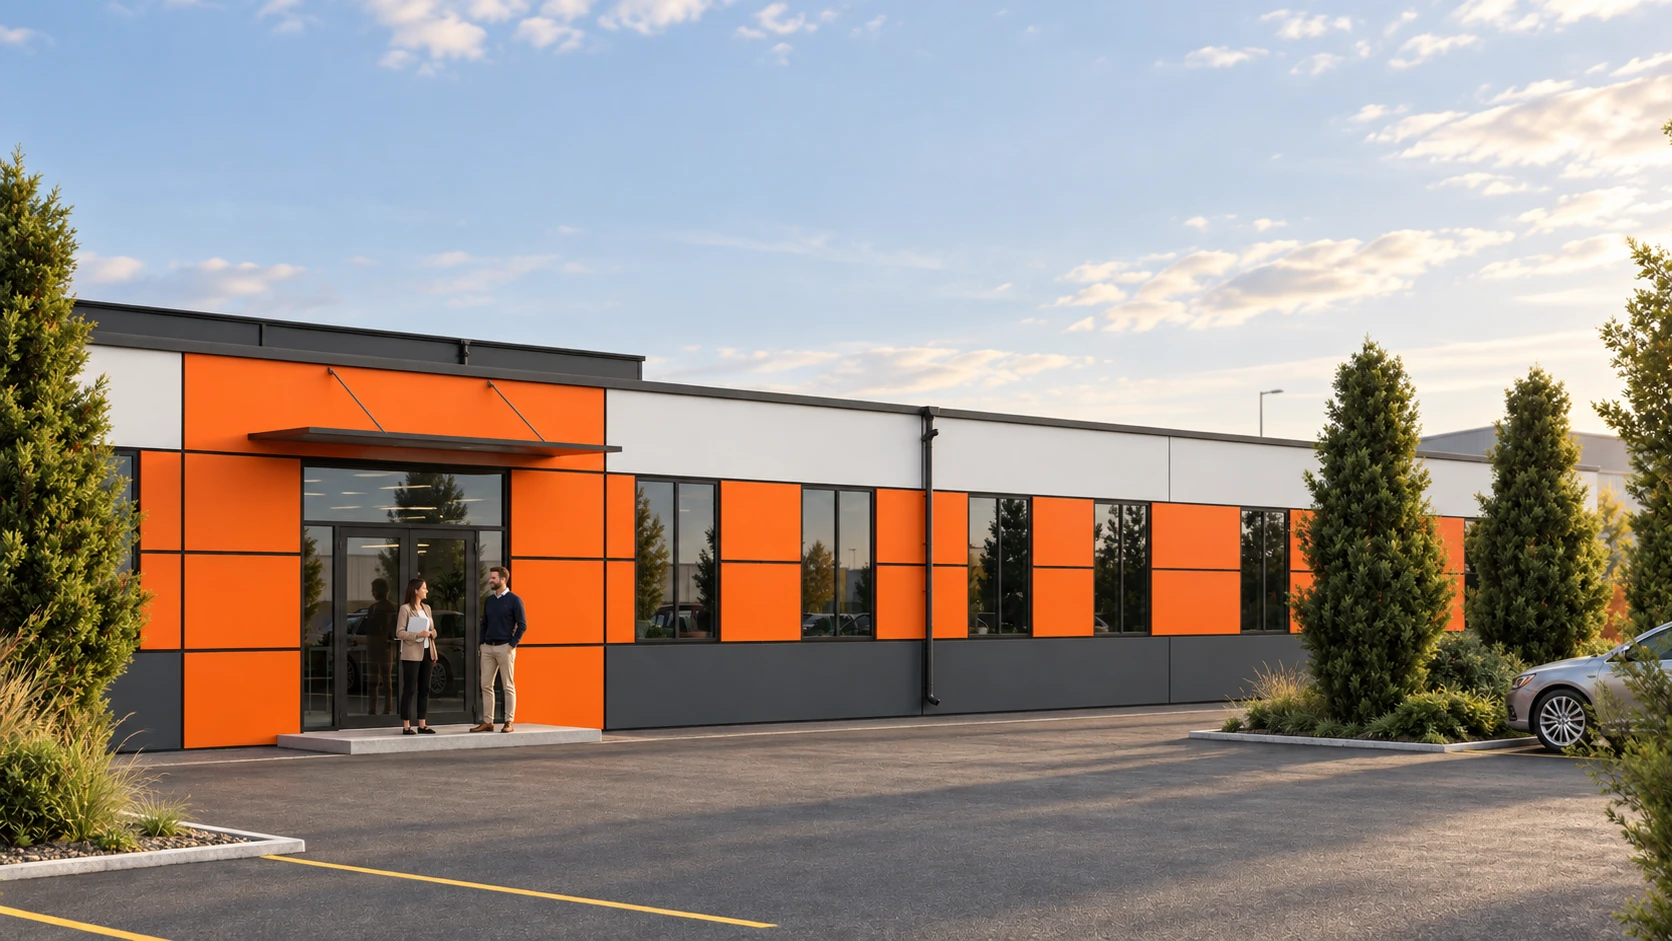
A glazed entrance and an orange portal mark the office building. Planting beside the parking area softens the approach, while the low facade keeps the entrance close to the scale of a person.
The internal passage reveals how the buildings relate: the low office frontage on one side, the taller warehouse on the other. Their shared materials hold the different scales together.
Clear forms.
Connected spaces.
The rhythm of a working day.