Light in Balance
Two simple volumes, open shopfronts and a place for coffee outside. Dark metal and light frames give the architecture its clarity; trees, shade and everyday encounters bring it to life.
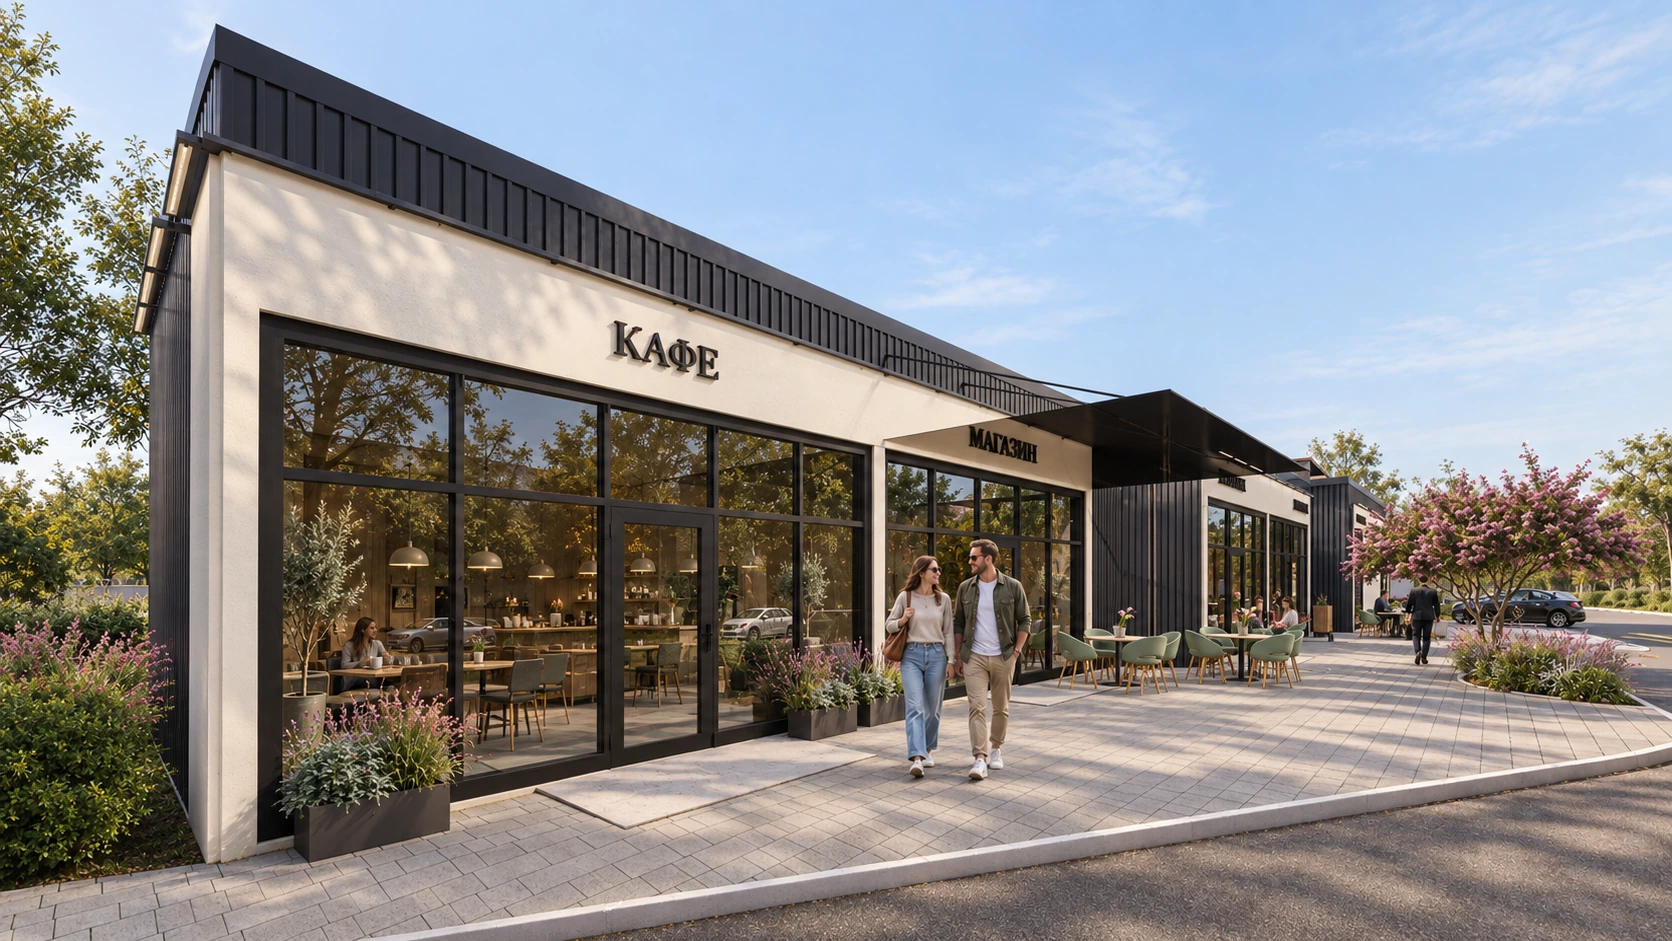
Retail pavilions and café
Architectural concept
Glazed shopfronts · covered passage · outdoor seating
Two volumes.
A shared composition.
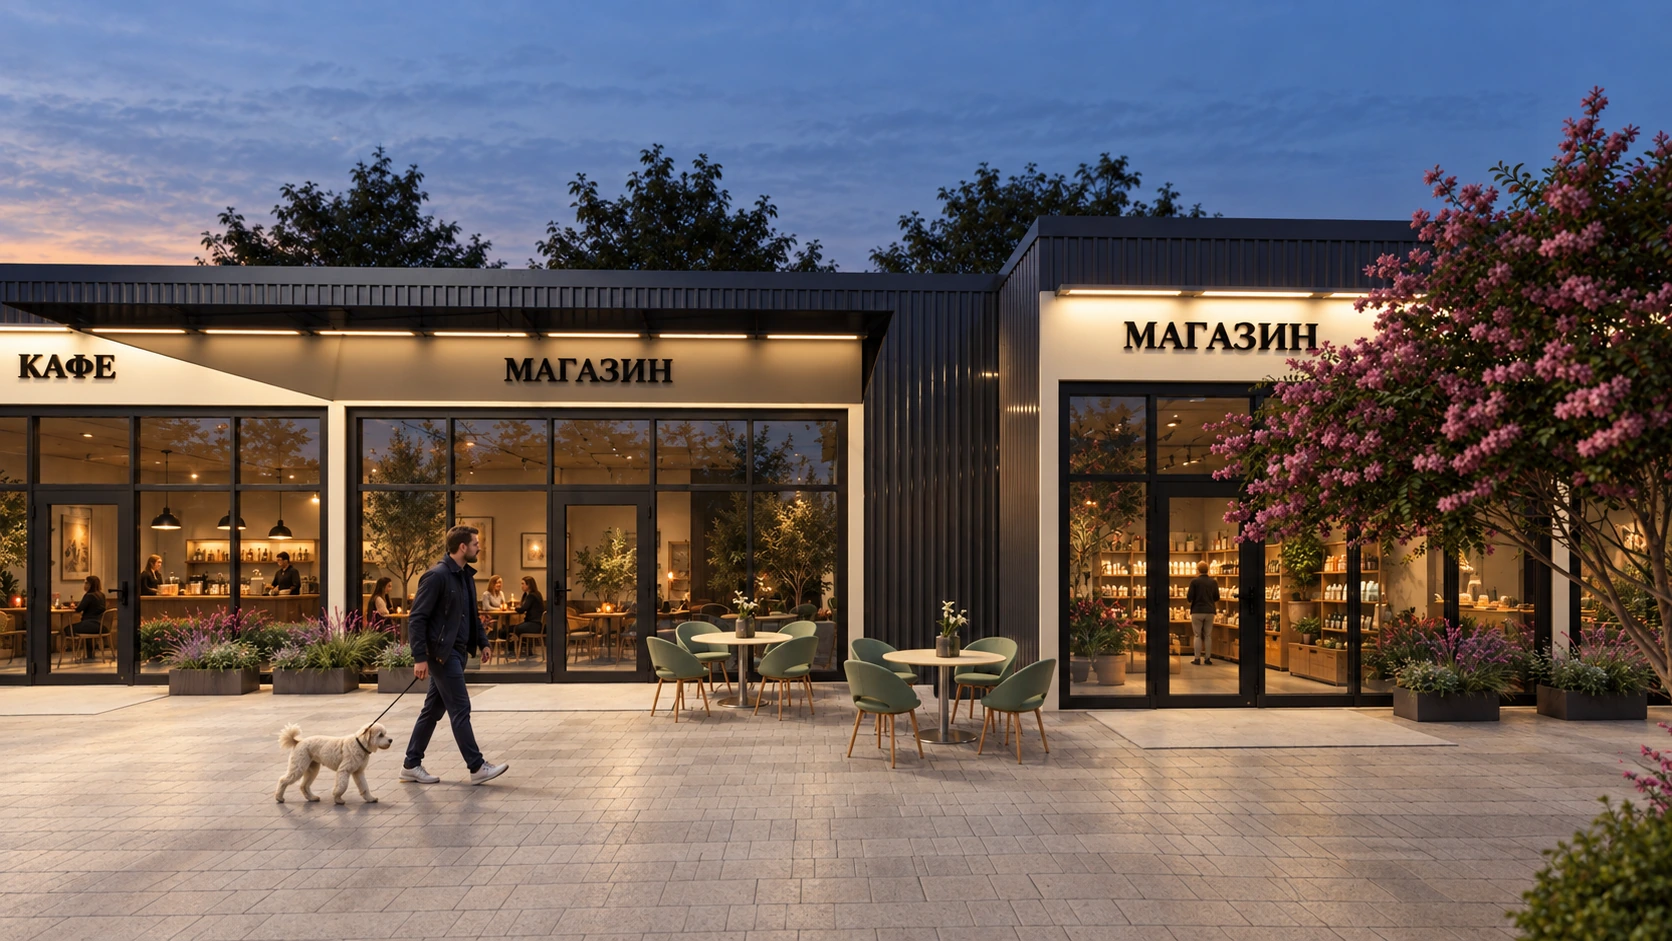
The pavilions share a restrained palette and a clear facade rhythm. Light frames define the glazed entrances, while the vertical relief of the dark cladding gives the solid walls their texture.
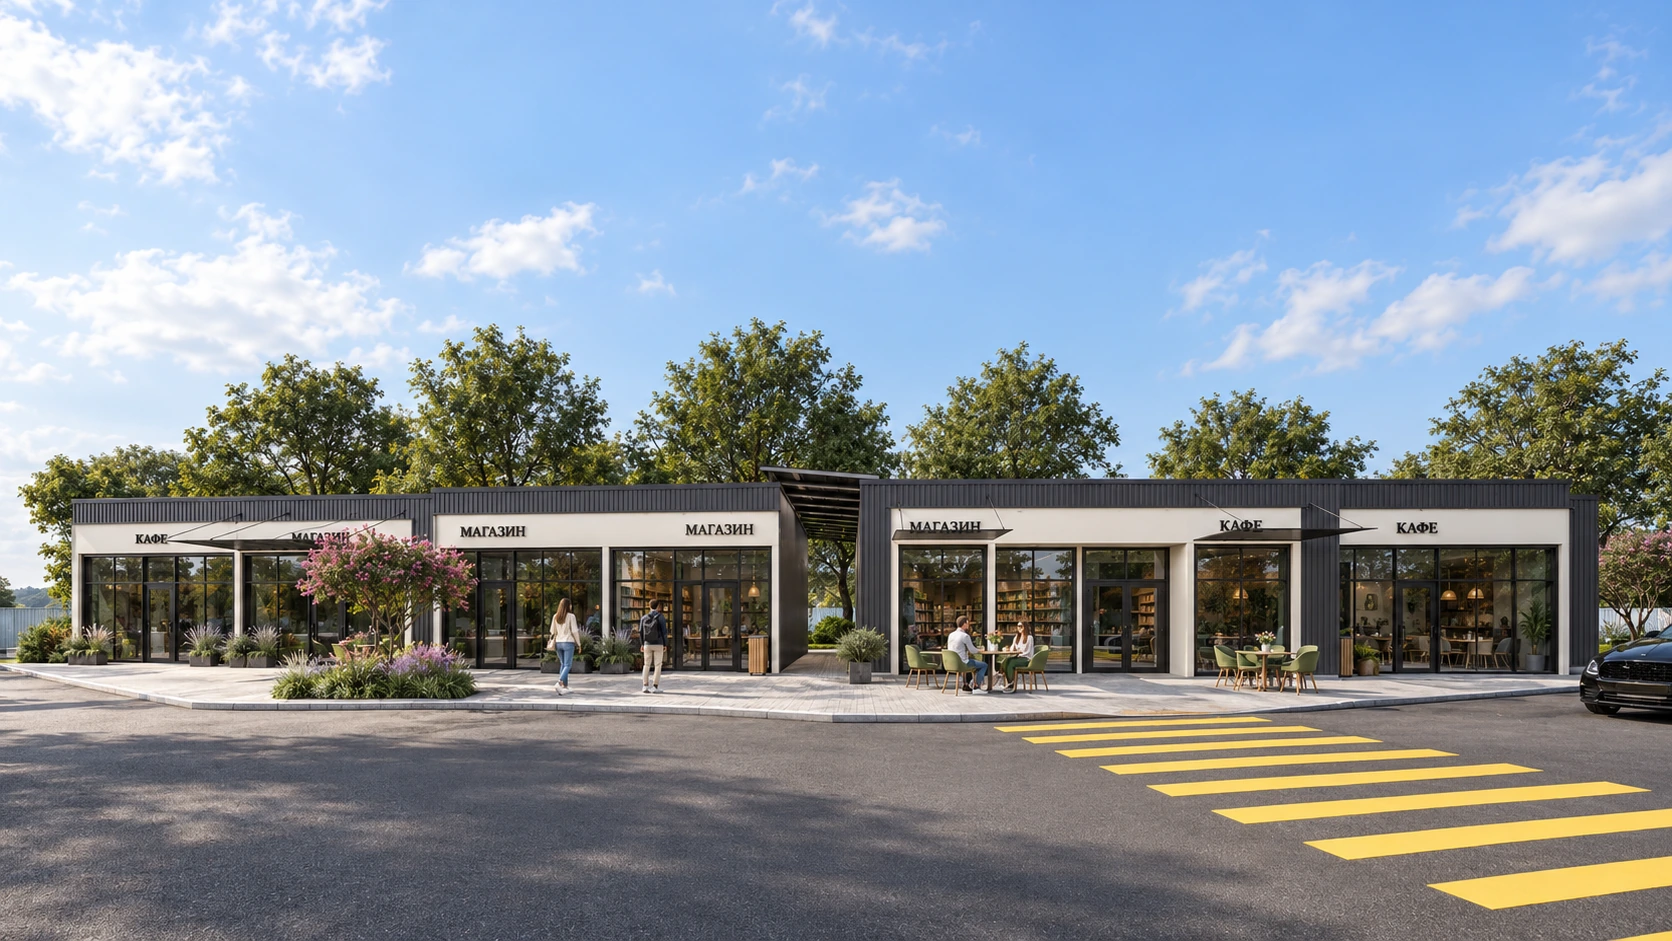
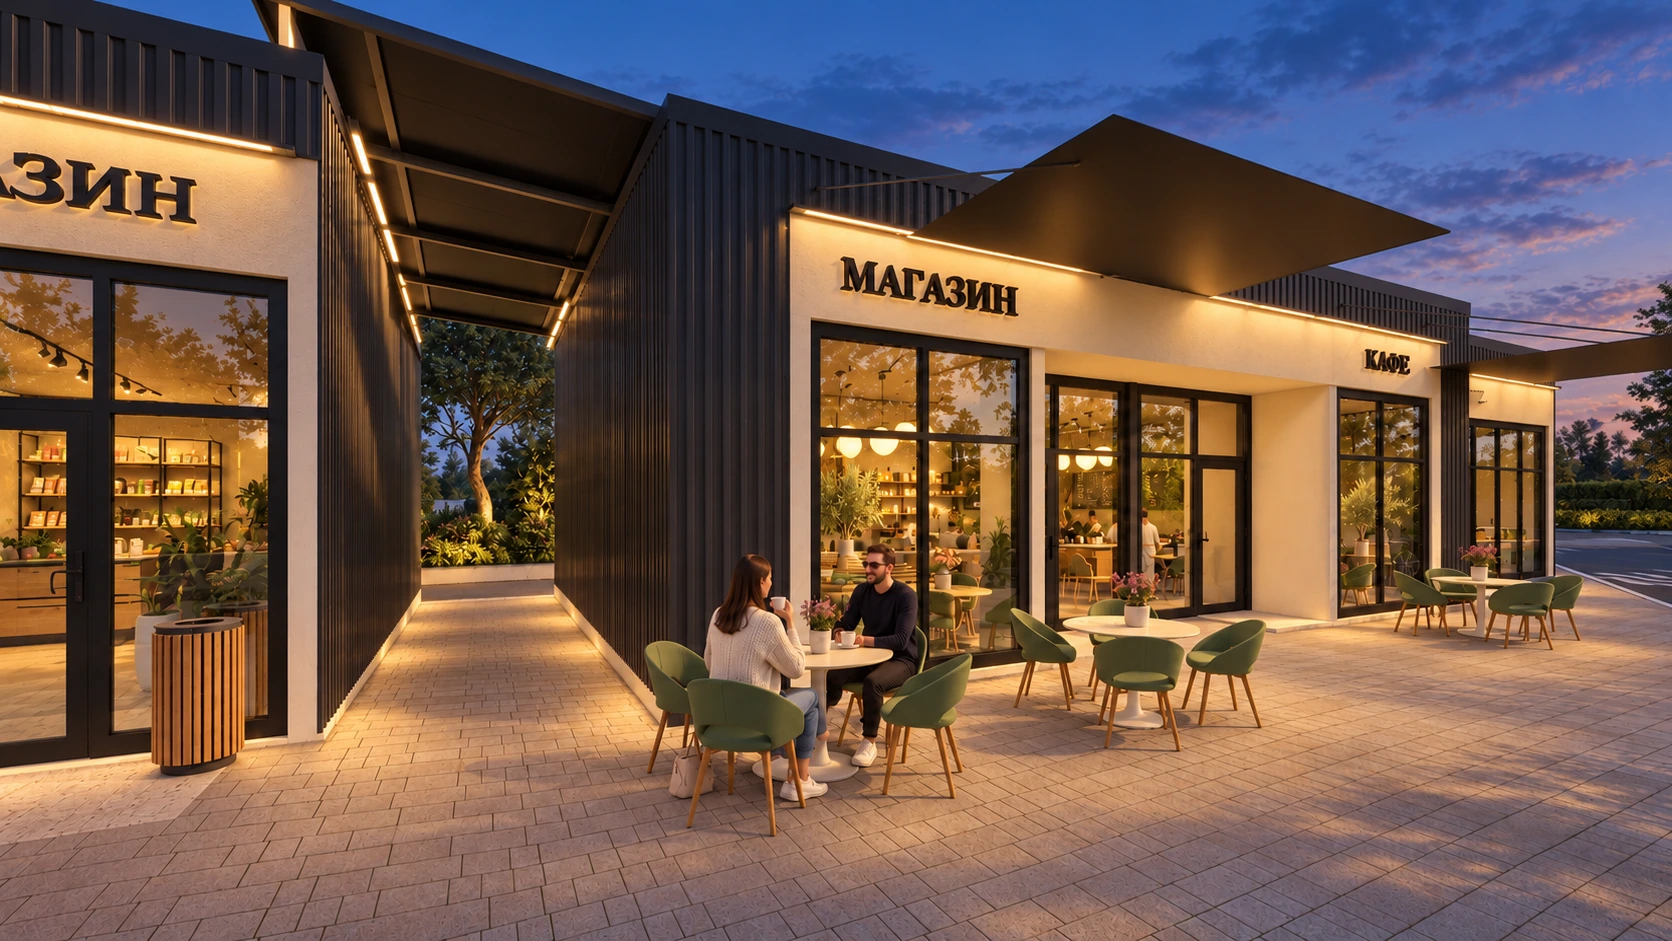
A narrow passage keeps the two buildings distinct. Broad, thin canopies project over the frontage, adding depth and shade without obscuring the shopfronts.
A pause
in the city.
The space between the buildings is part of the architecture. A covered passage connects the frontage with the space beyond, and café tables sit beside it under the canopy.
Pale paving, muted green chairs and timber details soften the dark metal. Through the glass, the café continues the street scene: a meeting, a conversation, a cup of coffee.
Life along
the shopfronts.
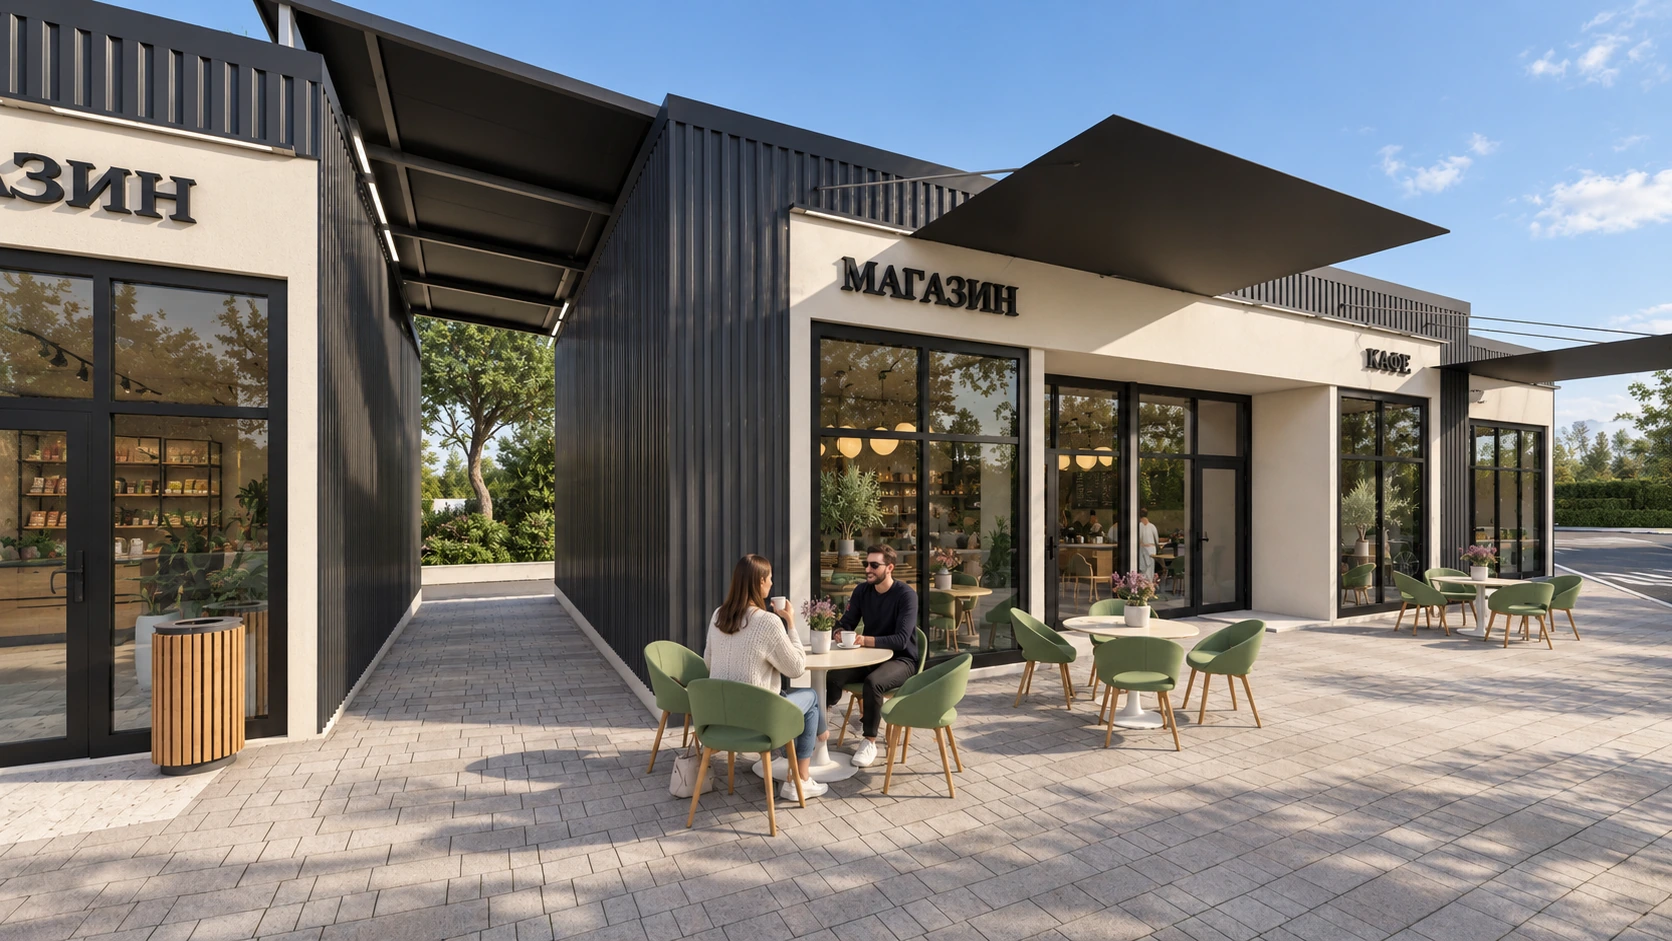
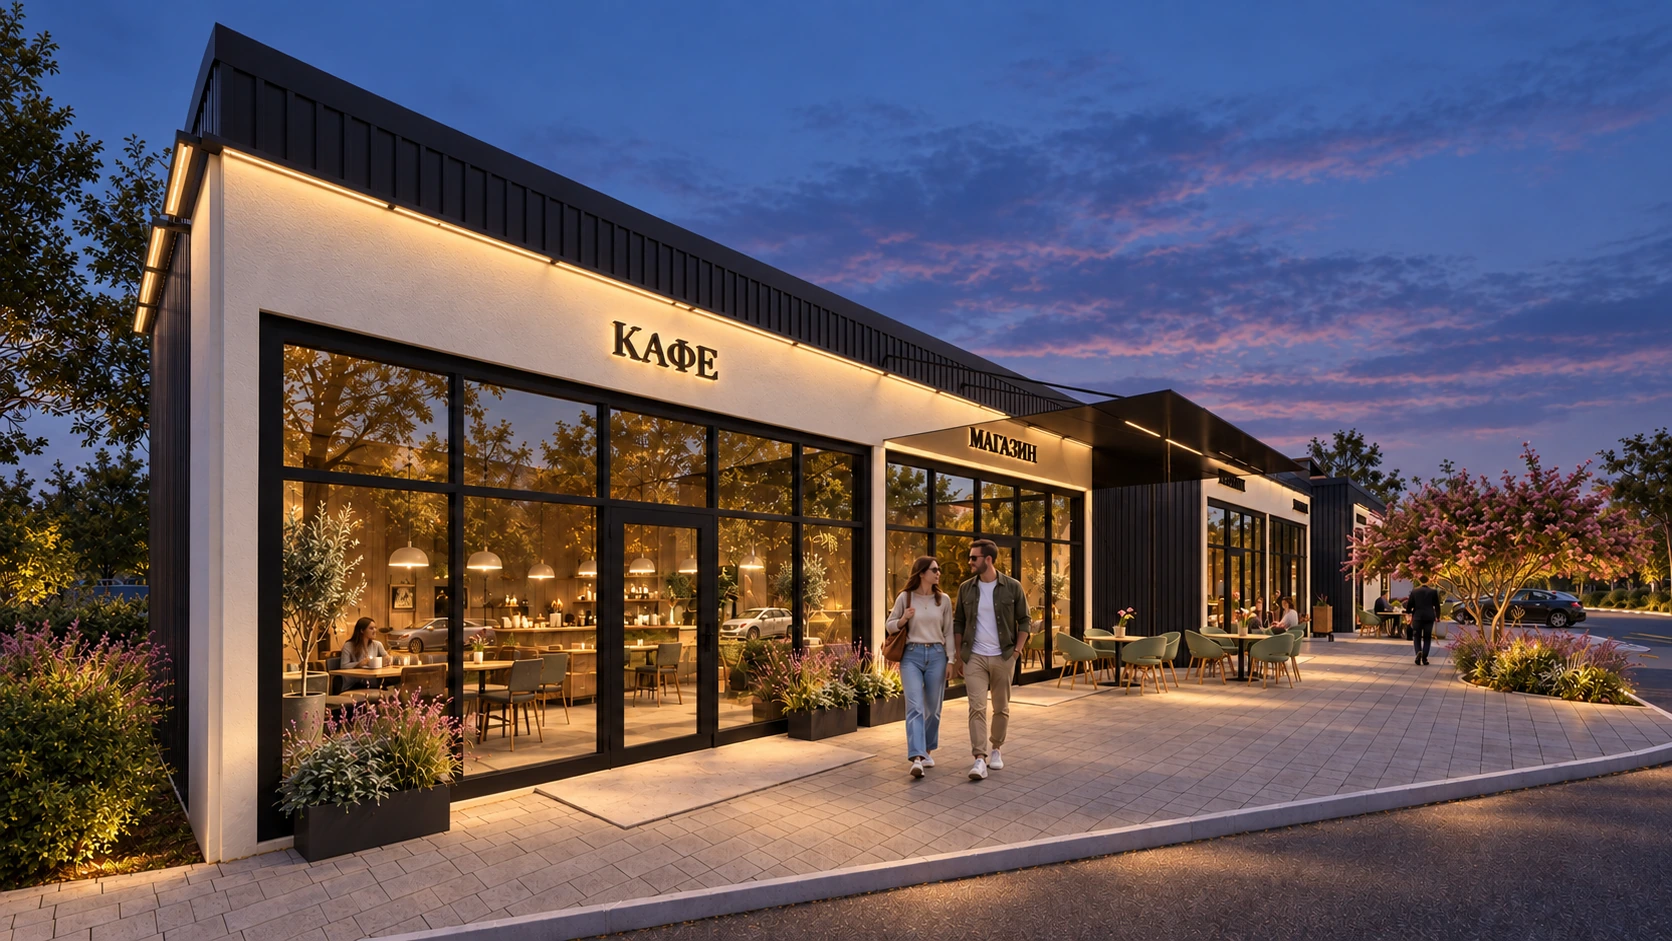
Glazing turns the corner and continues along the side of the pavilion. A path follows the facade, with planted beds and timber seats marking its outer edge.
At walking pace, the composition reveals its smaller details: the grain of the cladding, reflections in the glass and shadows from the trees. There is room to keep moving or to stop for a while.
When the light
moves inside.
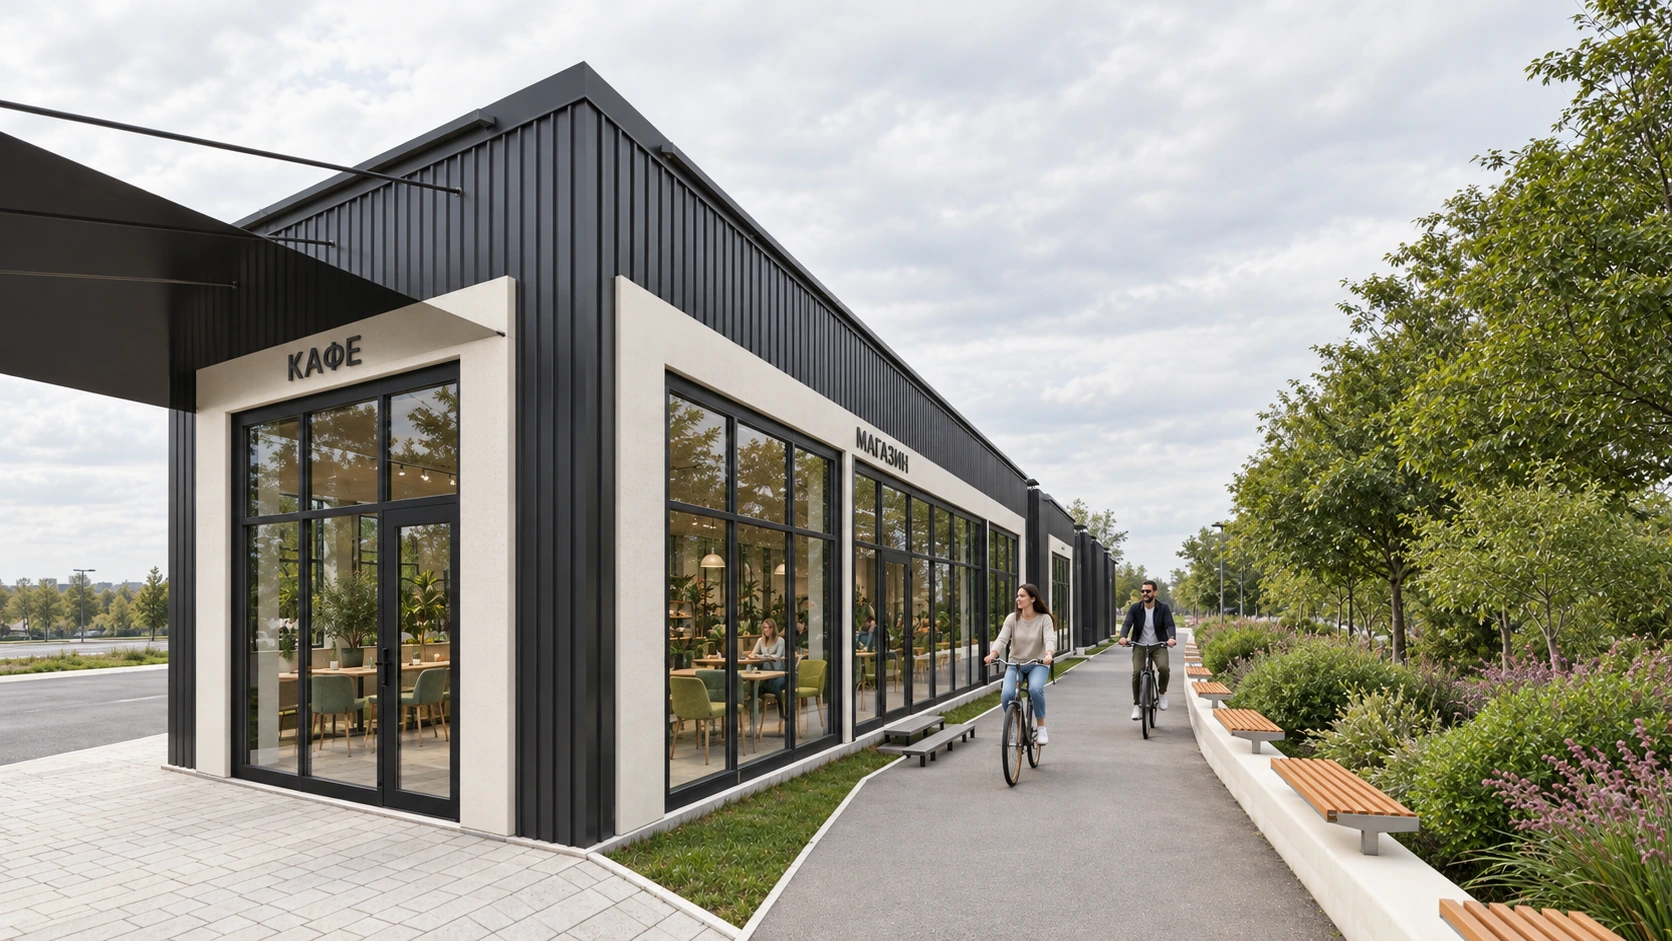
By evening, the light-coloured frames and the spaces behind the glass come forward. Warm lighting beneath the canopies traces the entrance line; the dark cladding recedes into the twilight.
The architecture keeps its simple outline. Only the atmosphere changes: the outdoor tables, shopfronts and trees become part of a quieter evening scene.
Clear lines. Soft shadows.
A place for everyday encounters.