Memory of a Move
A shopping centre with a personal story. The rhythm of its facades, an open forecourt and a chess club bring everyday commerce and a place to meet together.
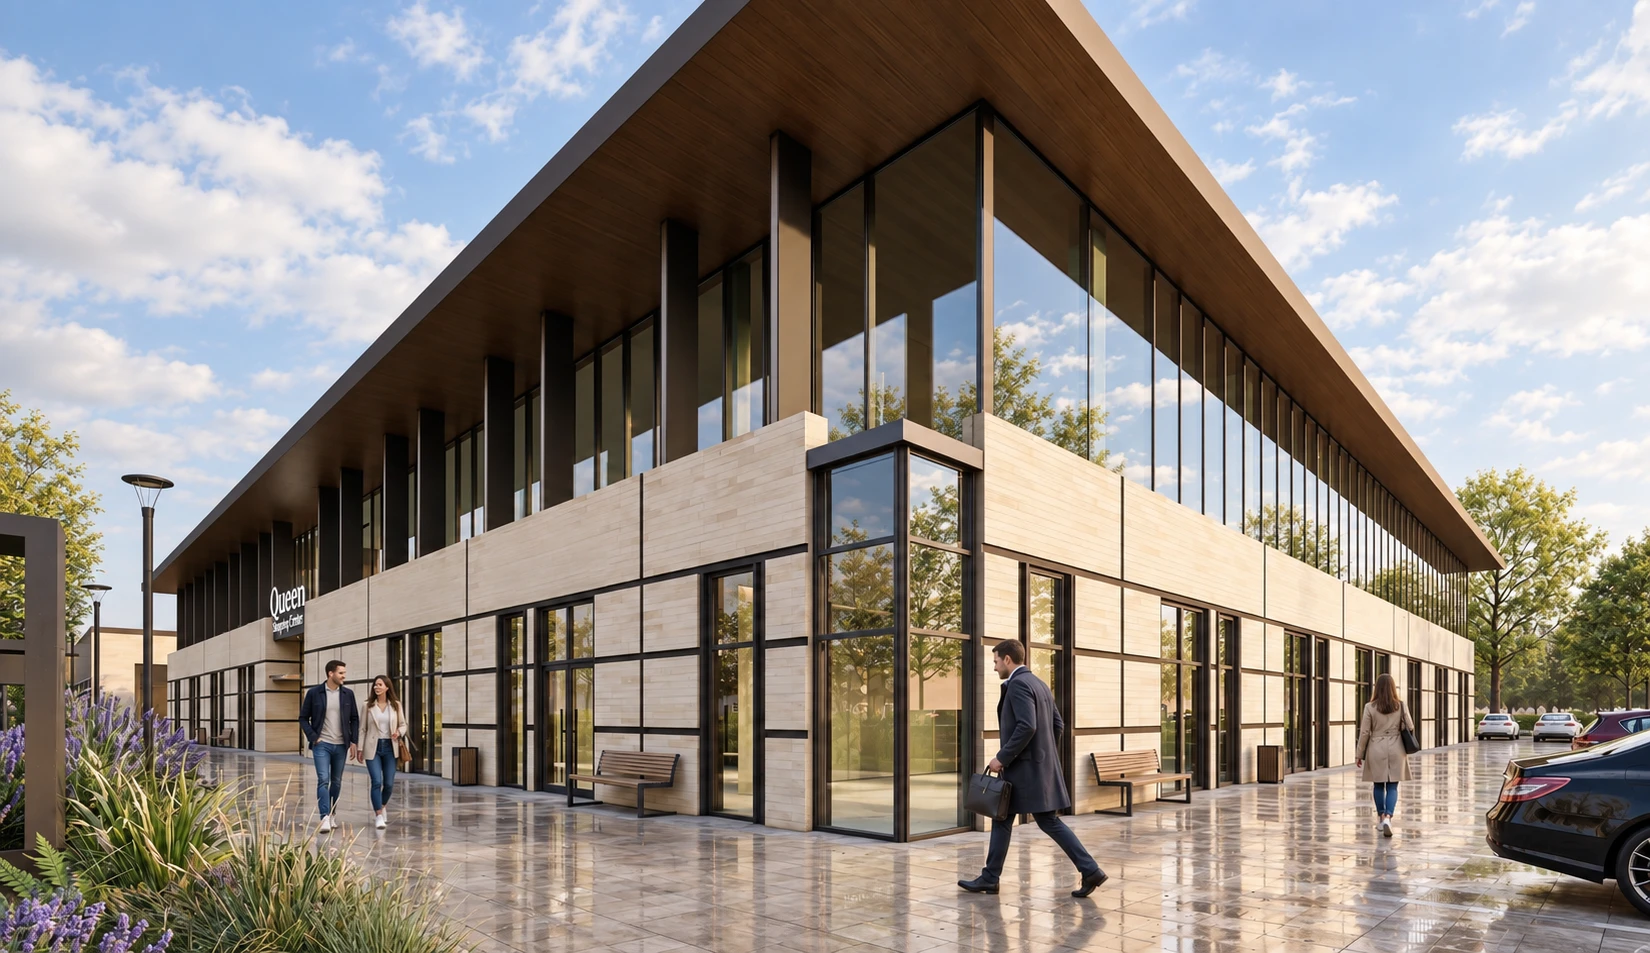
Every move matters.
The client wanted to dedicate the building to his father, who loved chess and taught him to think several moves ahead. This personal story became the starting point for the architectural concept and its name: Queen, the chess piece.
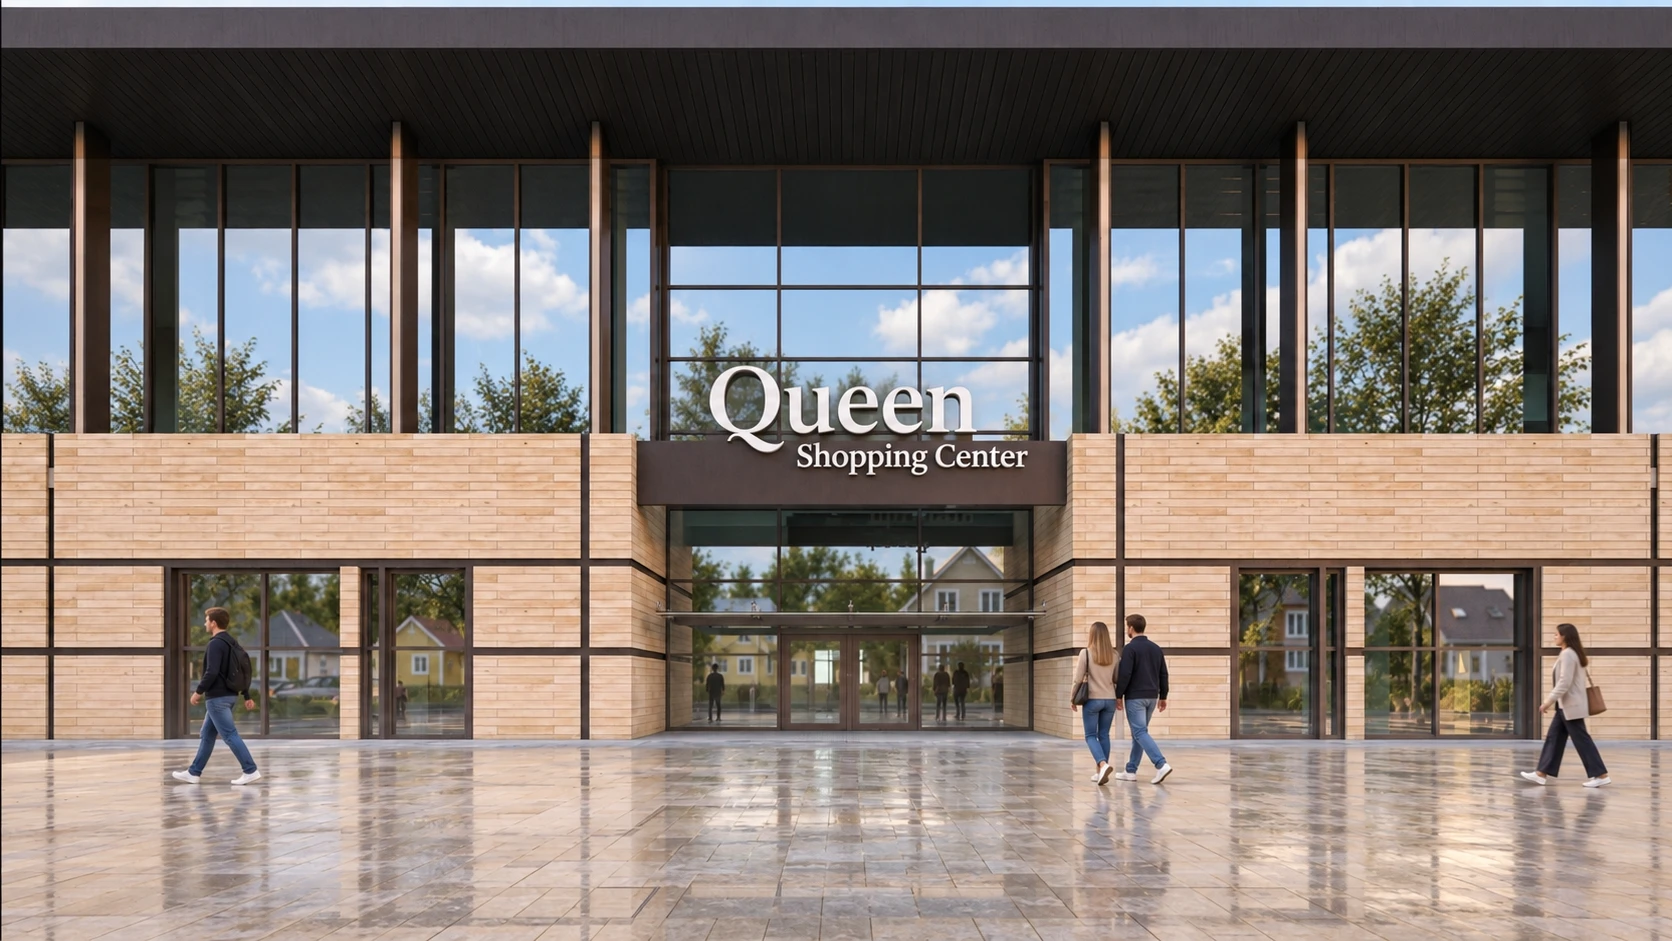
The chess theme is expressed through the rhythm of solid panels and glass, the balance of horizontal bands and vertical elements. A chess club on the first floor carries the family story into the life of the building, offering a reason to return for a game or a meeting.
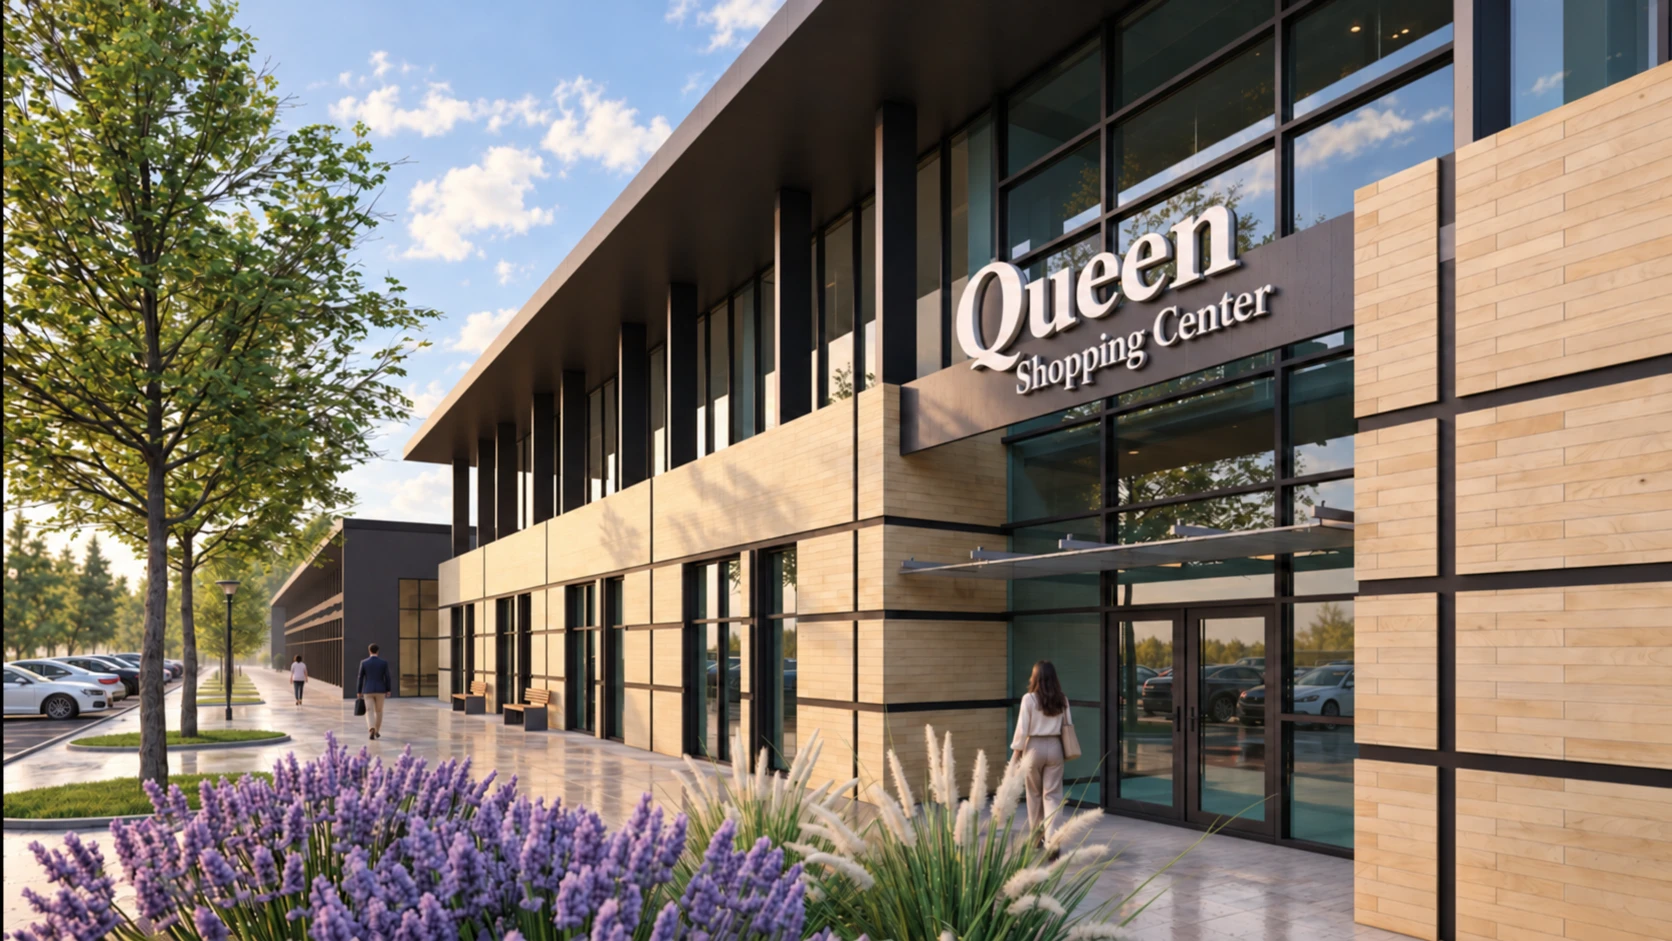
A corner that welcomes.
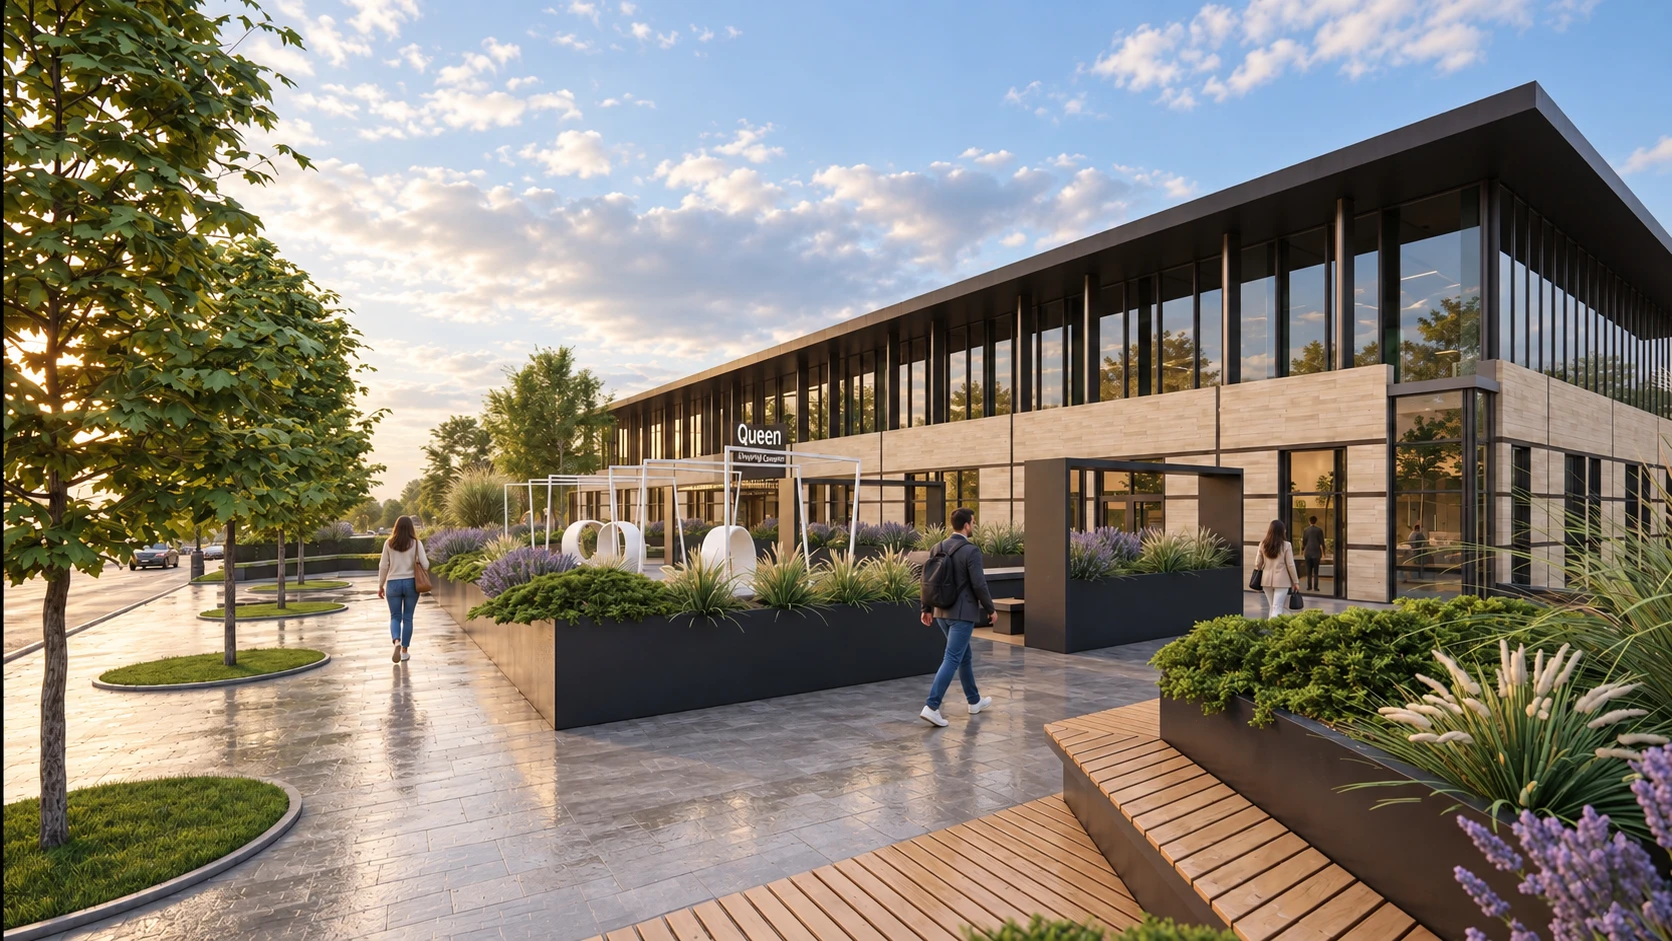
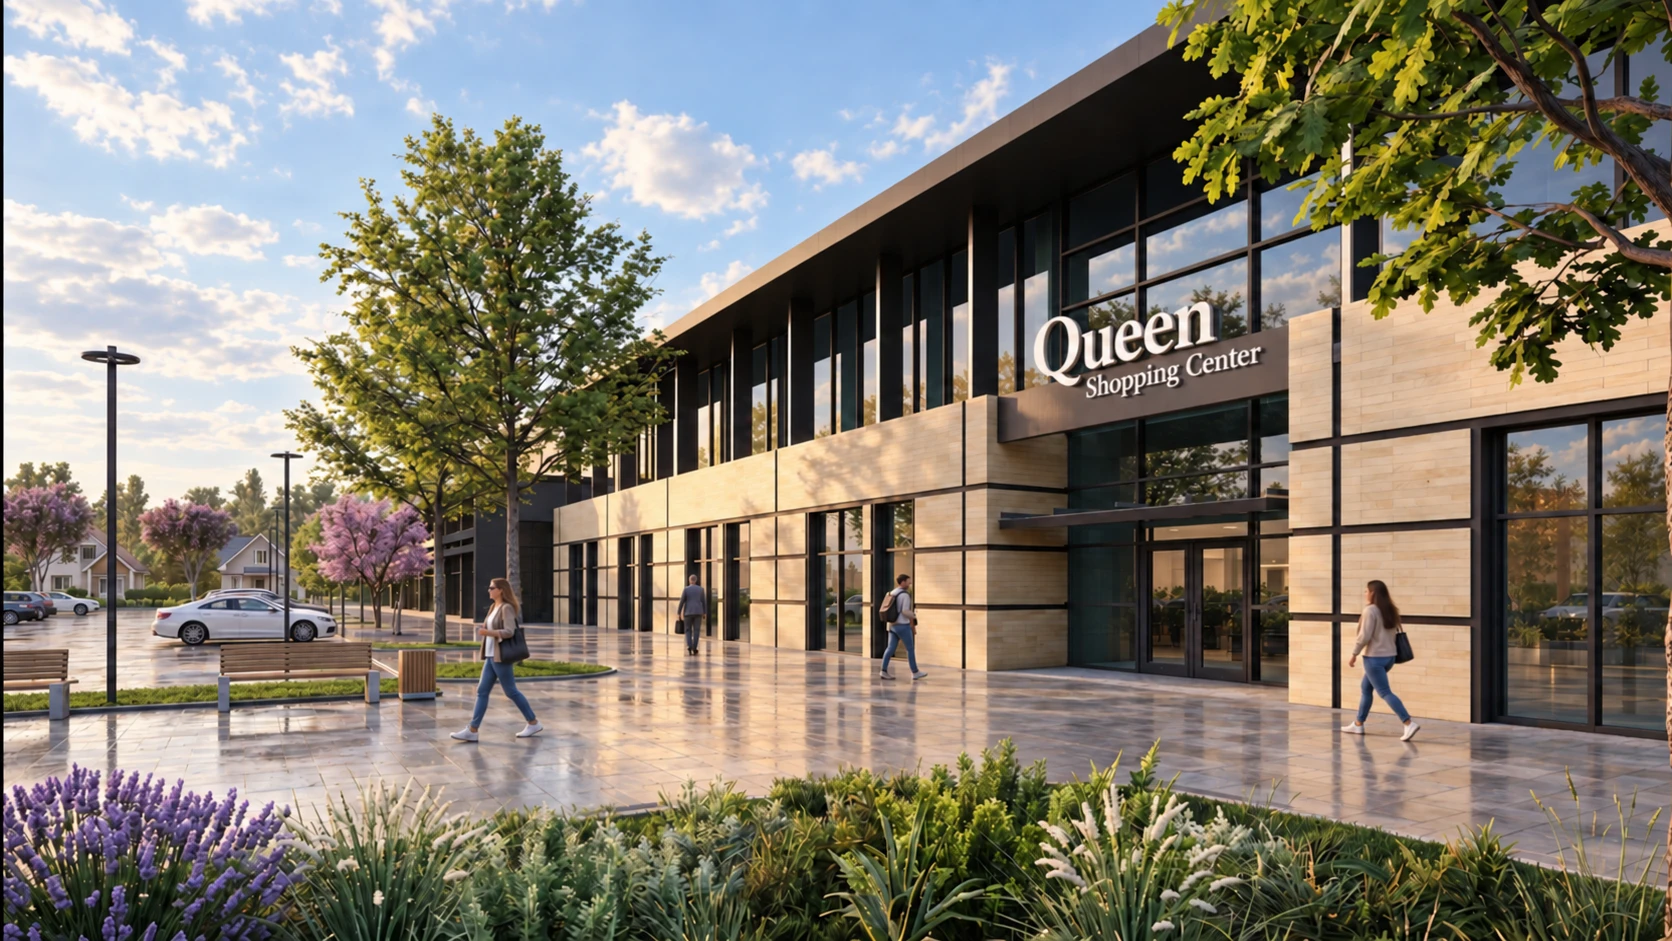
The taller two-storey corner gives the building a clear point of emphasis. A broad roof overhang unites the facades; the entrance is marked by a recessed glazed bay and a light canopy. Further along, the composition steps down to the low retail wing.
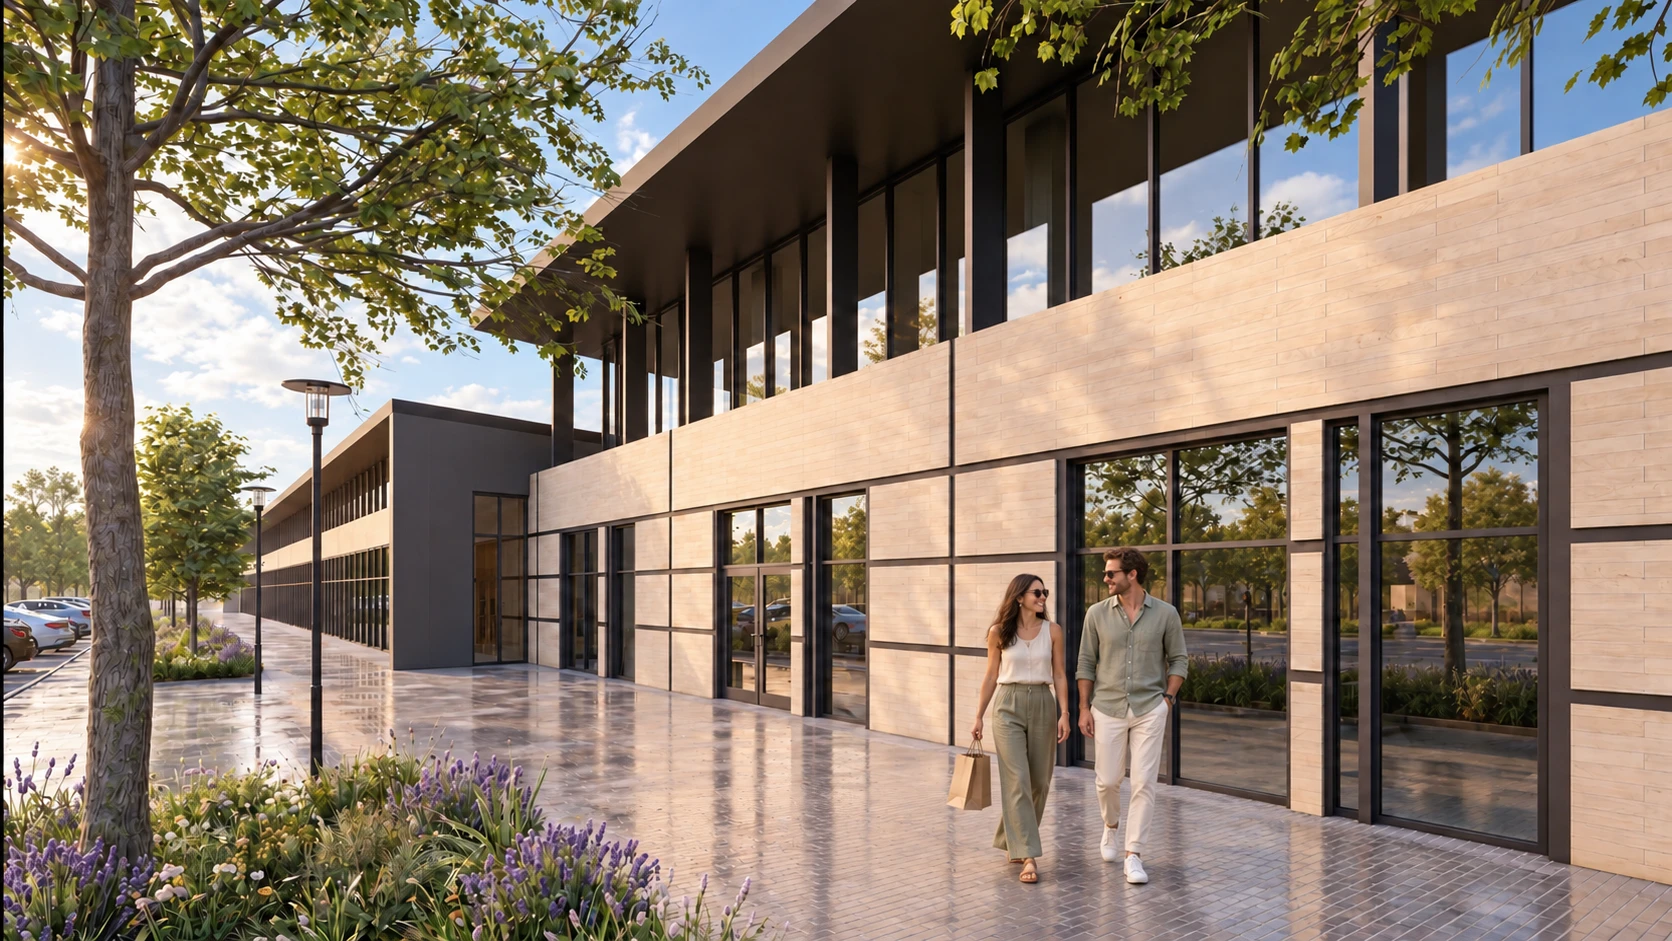
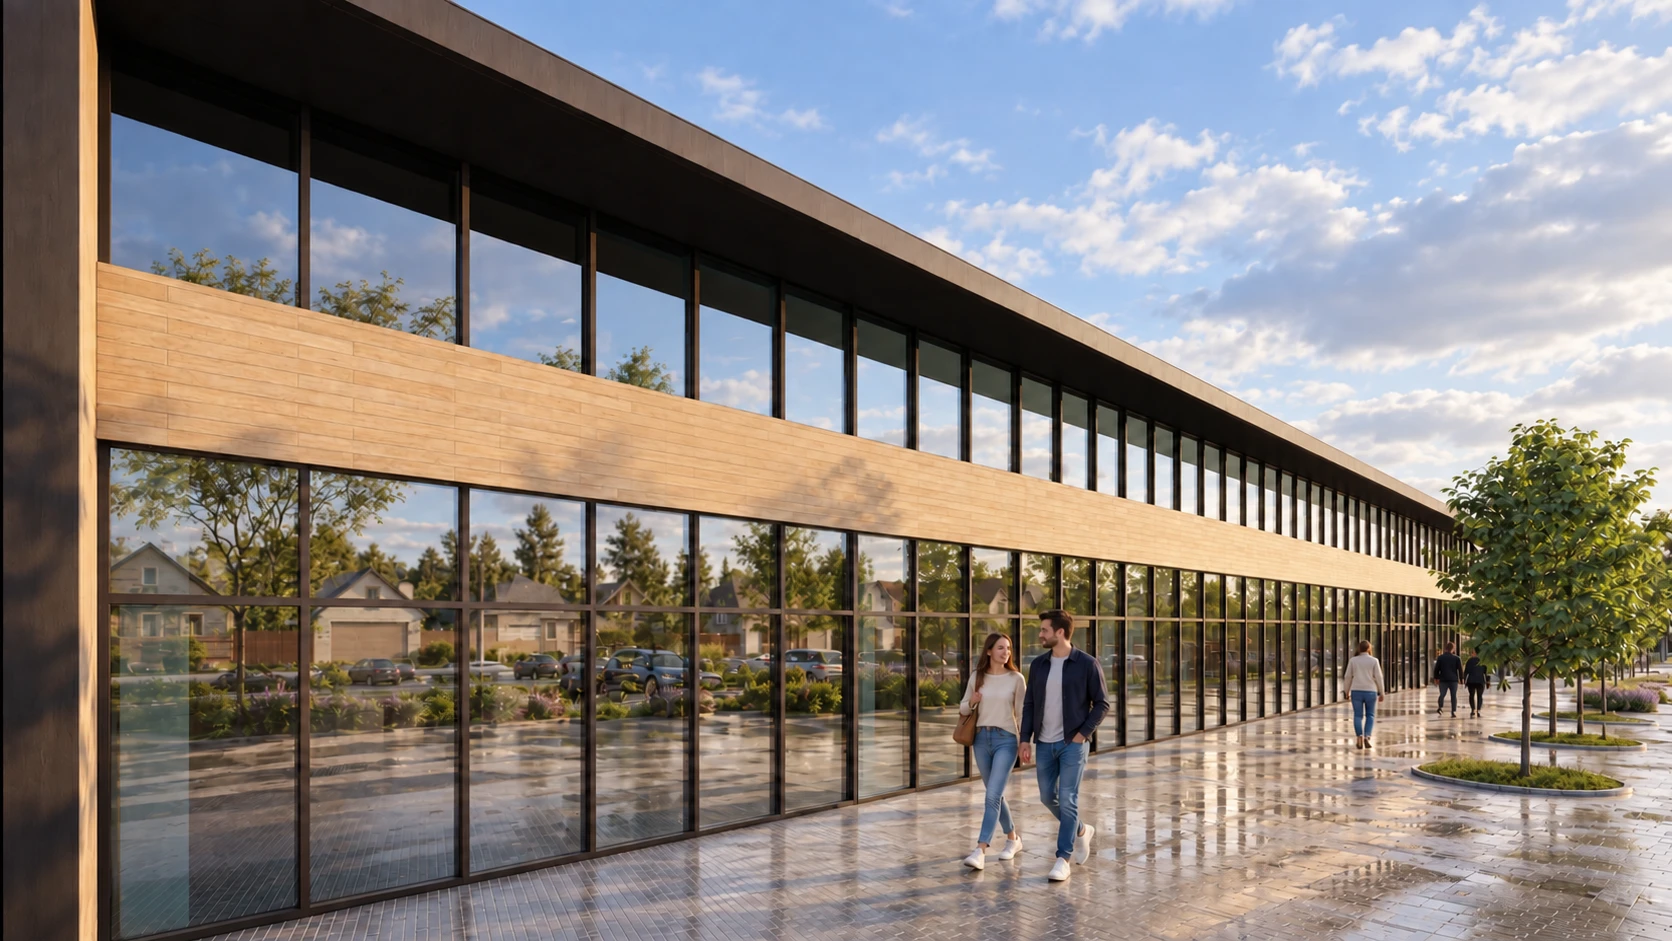
Large shopfront windows connect the shops with the pedestrian route. The changing scale keeps the long building legible: the entrance, the corner and the quieter extended frontage each have their own role.
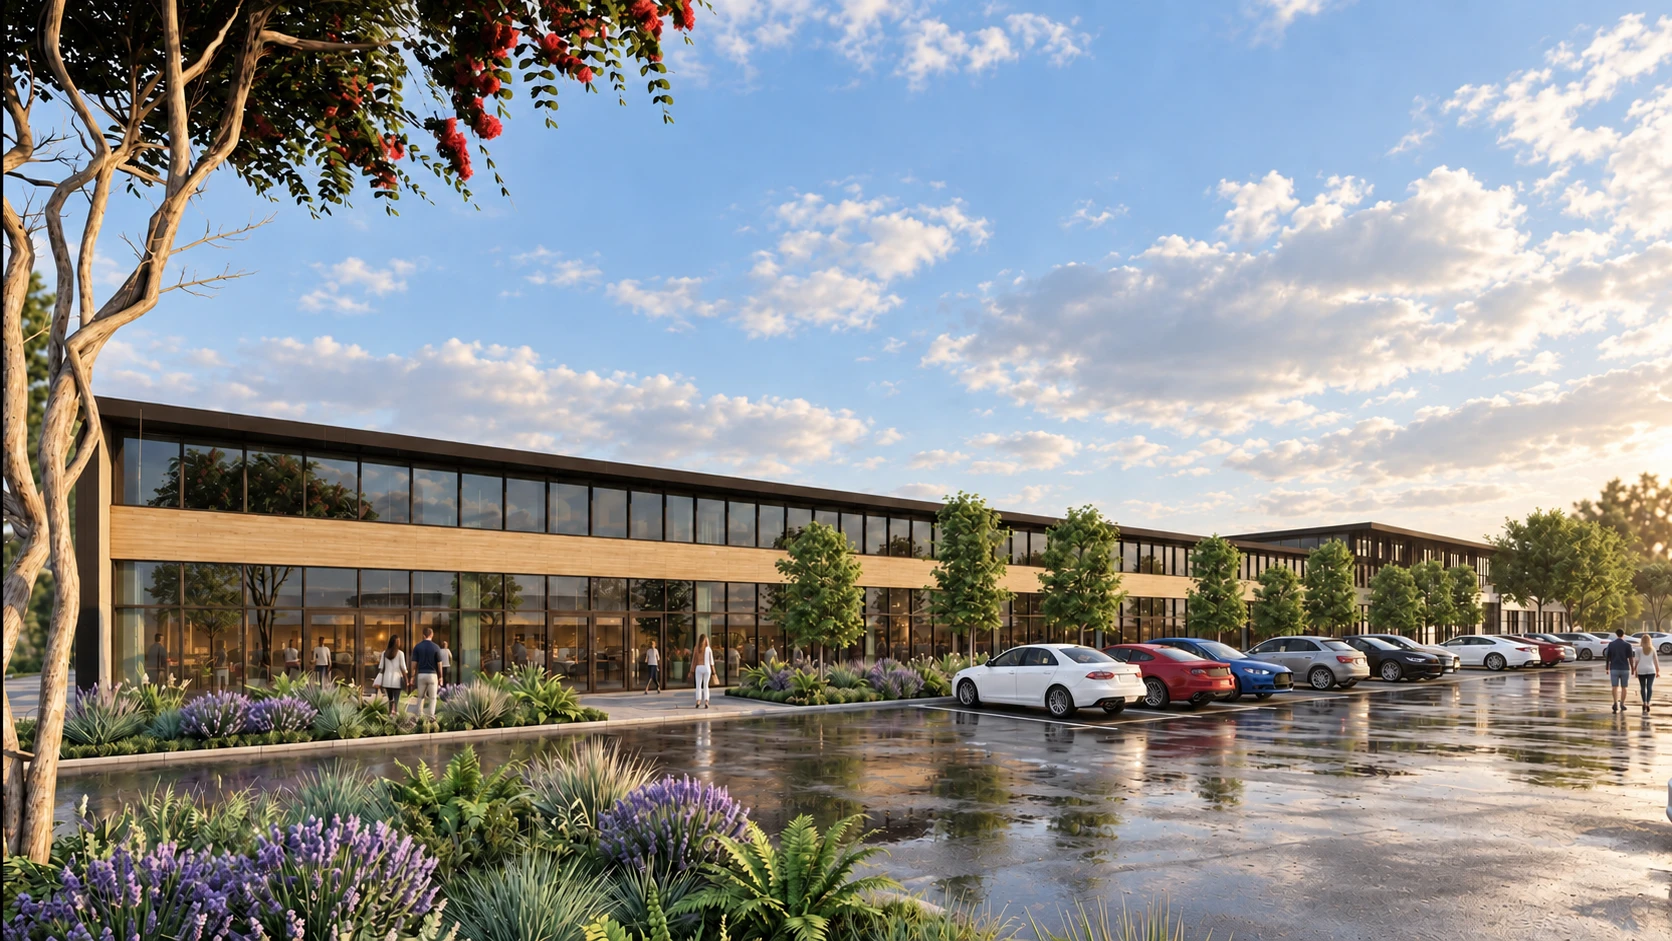
Room to stay a little longer.
The forecourt provides space before the entrance: a place to wait for someone, sit down or take a break between errands. Timber seating follows the edges of raised planting beds, while trees give the pedestrian area a more intimate scale.
Pale paving, dark planters and a restrained palette of green and lilac planting complement the facade. Paths remain open, with places to rest arranged along them.
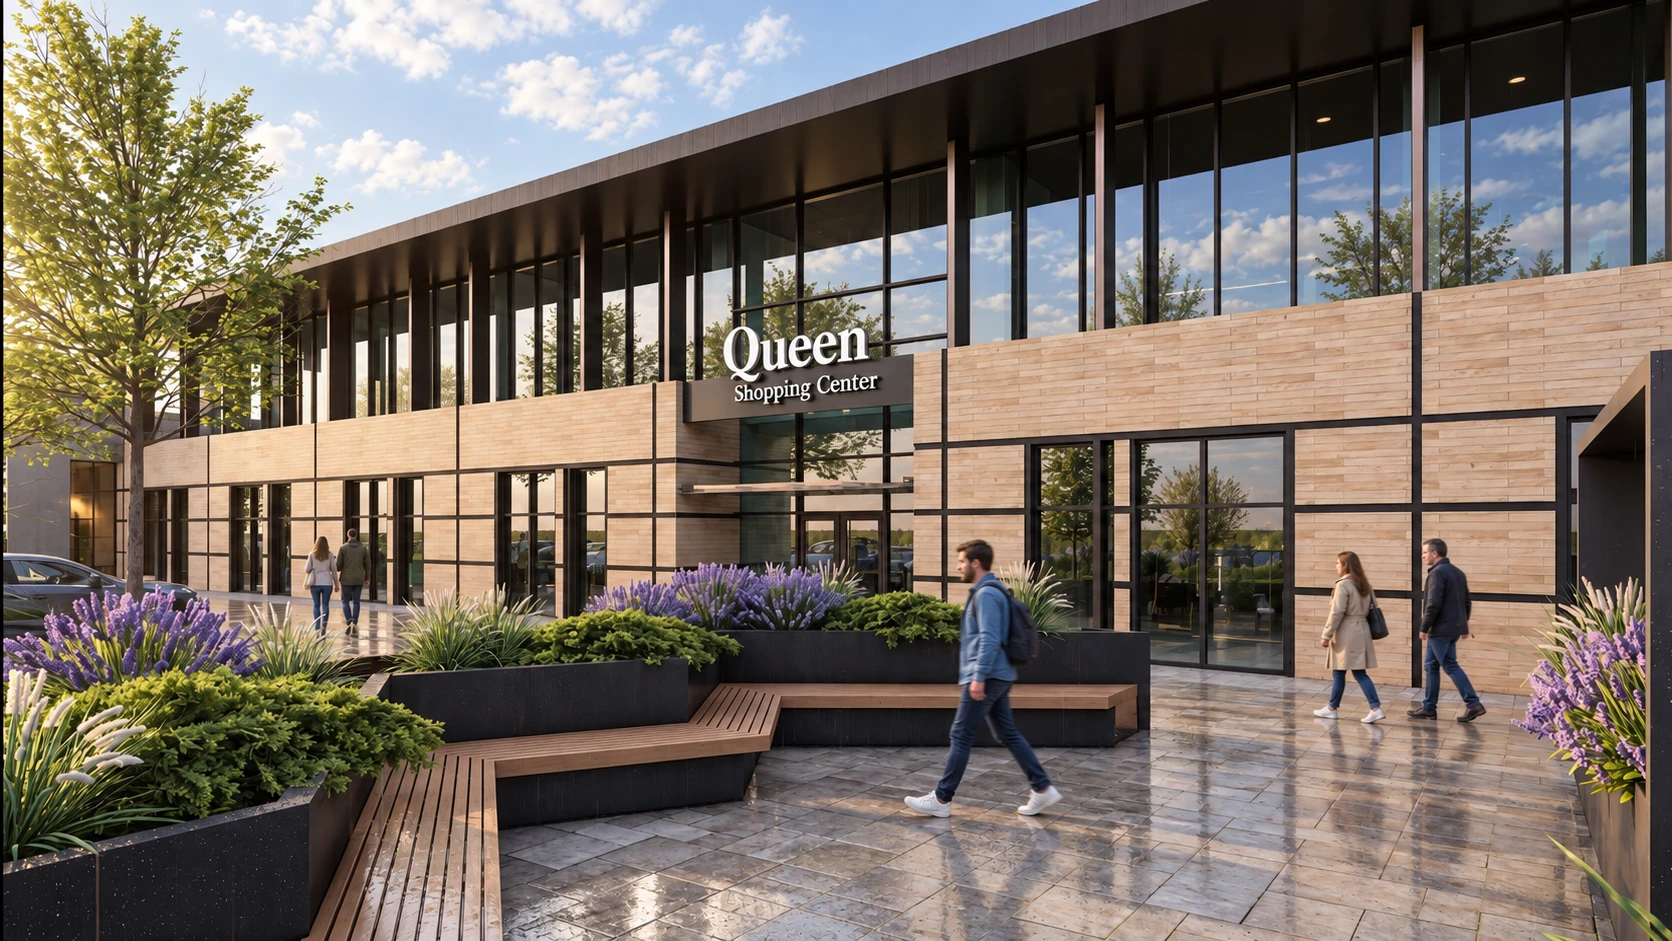
A steady rhythm. A warm character.
Light cladding and dark profiles define the facade grid. Deep roof shadows add depth, while reflections of trees and sky give the glazing a changing surface. The material palette holds the different volumes together.

A place for everyday life, with a story worth carrying forward.