Zenith of Stillness
Stone frames, warm timber and a garden around the building. A spa where the transition to a quieter pace begins on the approach.
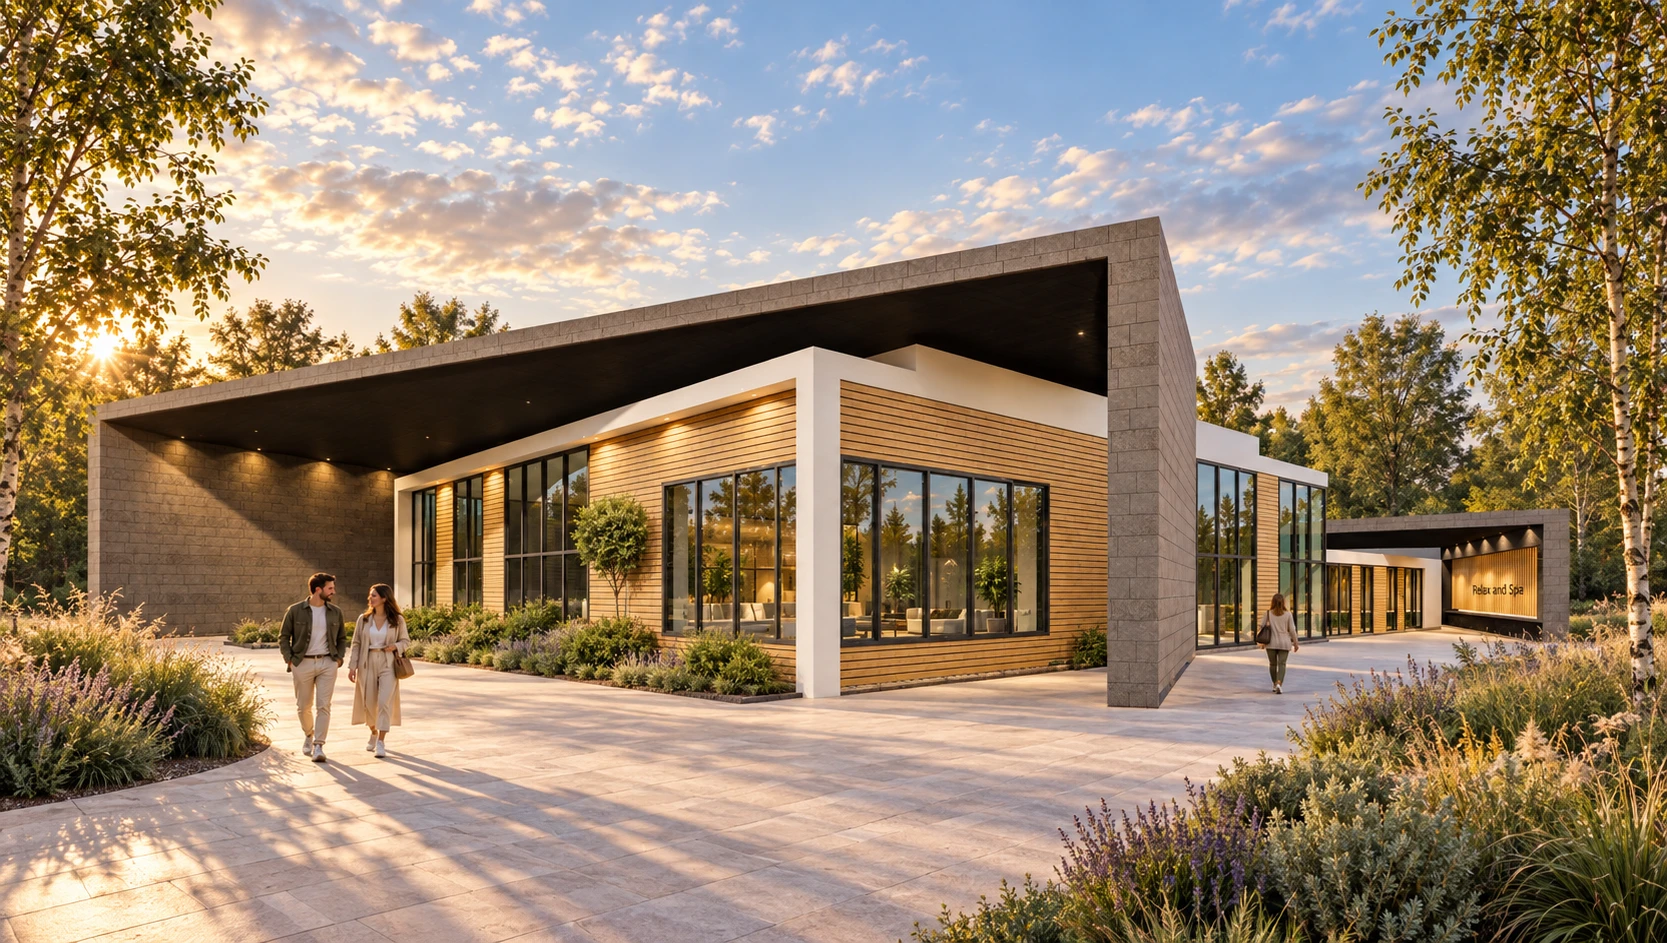
A frame for stillness.
Large stone portals bring the different volumes together. Recessed behind them, pale walls, timber cladding and glazing create a second, more intimate scale. From a distance, the building reads as one clear silhouette; up close, its layers and textures emerge.
Deep overhangs give the facades depth. Sunlight picks out the timber and pale edges, while the shaded surfaces remain calm and restrained.
The welcome begins outside.
A broad paved approach leads to the glazed entrance beneath the long canopy. Timber screens, planting and benches bring detail to the sheltered frontage and offer a place to pause before entering.
The garden frames the approach without obscuring the architecture. Ornamental grasses and low flowering perennials soften the edge of the paving, leaving the path to the doors open and clear.
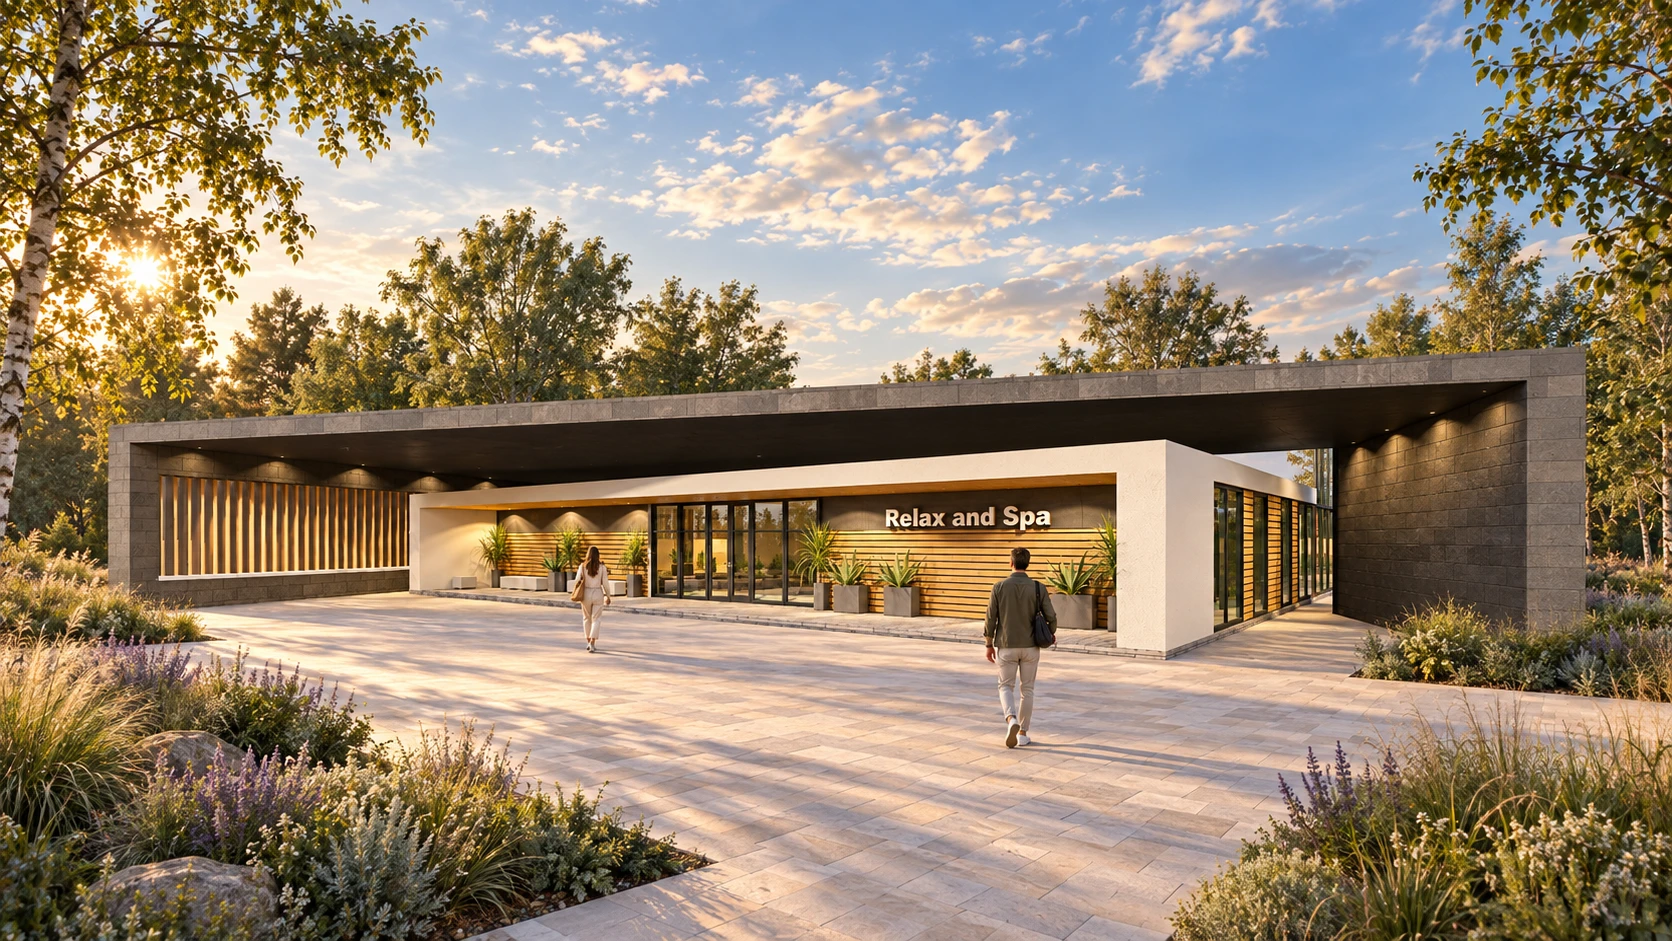
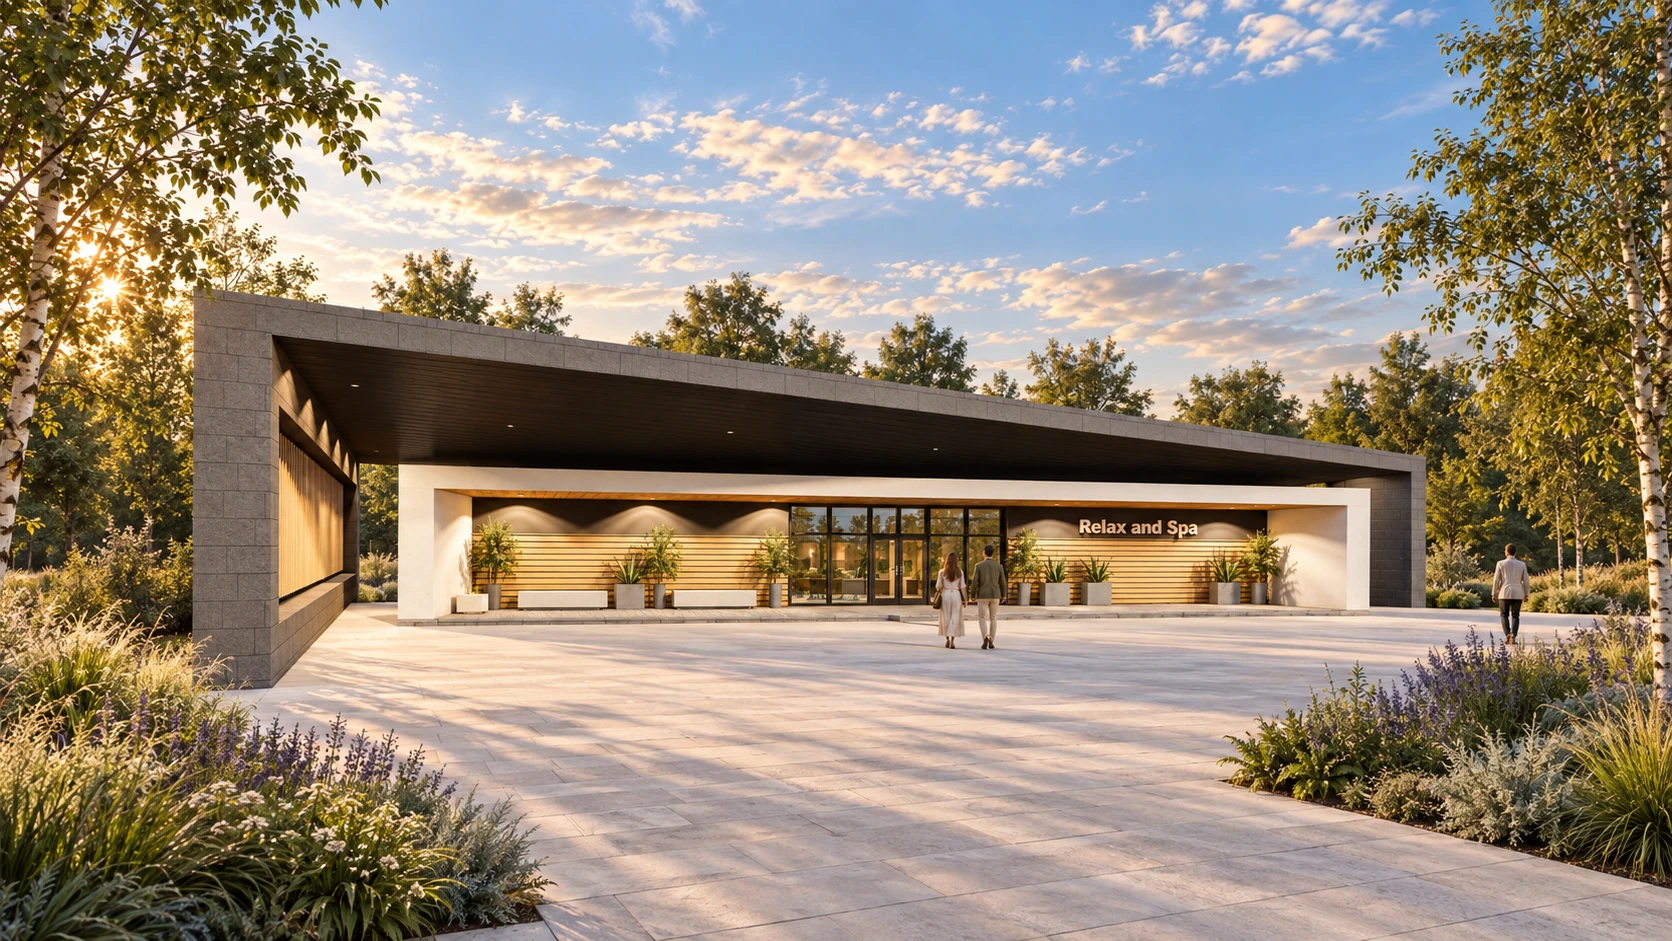
Texture, light and greenery.
Grey stone gives the outer frame its weight. Warm timber and ivory surfaces bring a softer scale to the facades, while slender dark window frames define the glazing. Reflections of trees and sky connect the building to its surroundings.
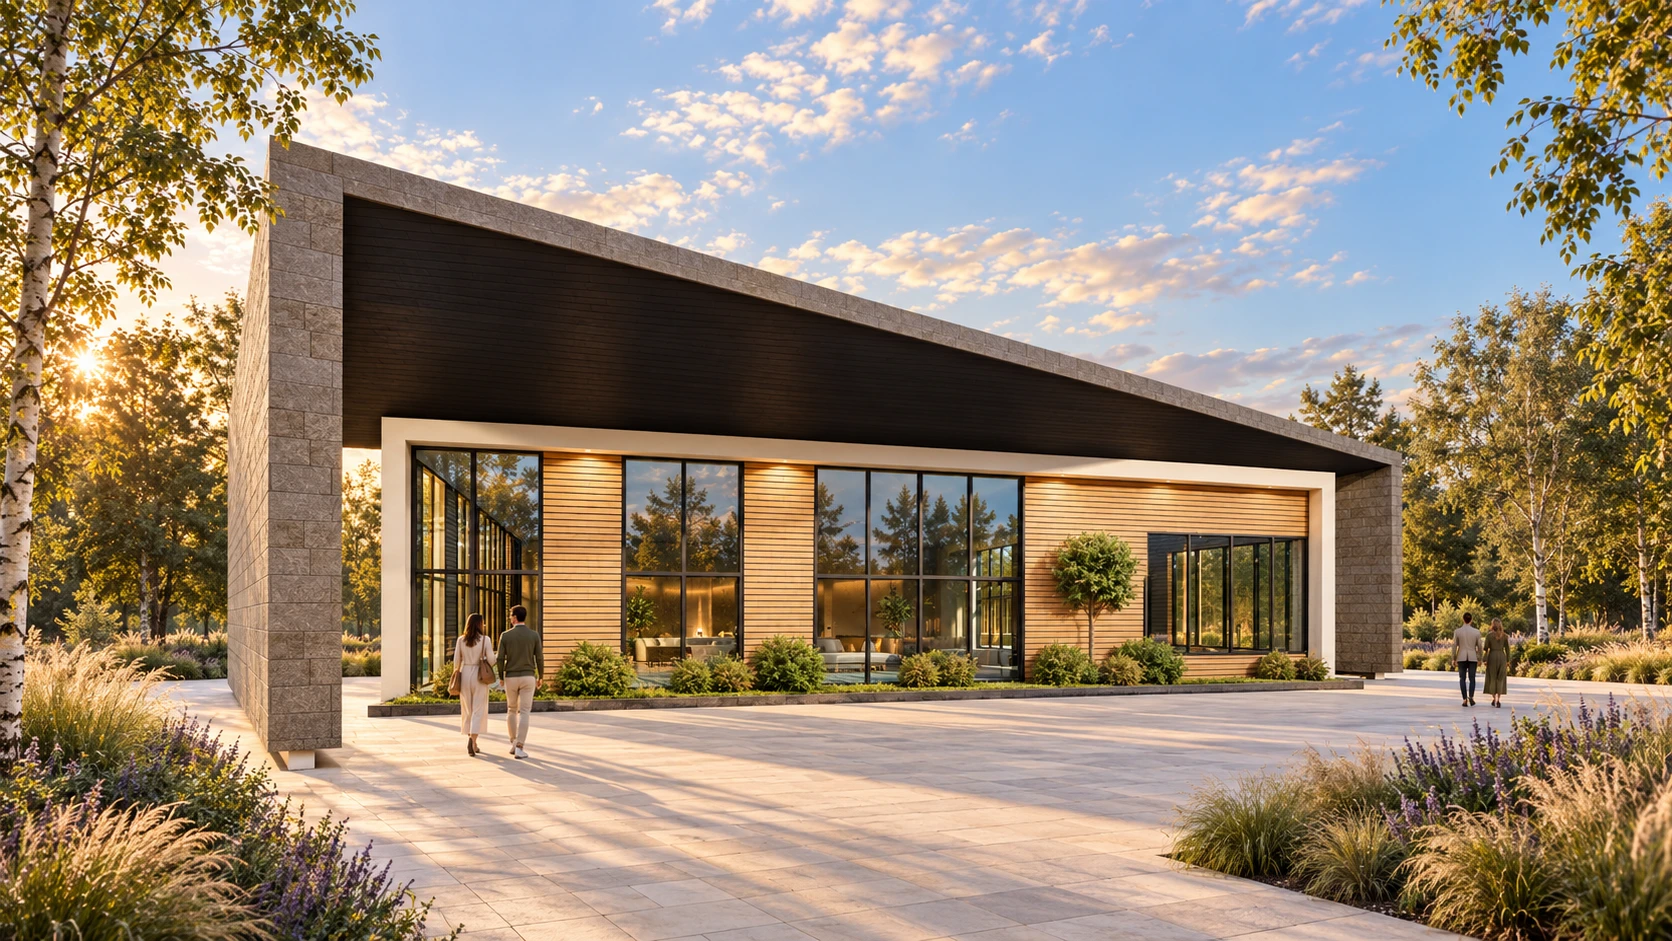
A quiet welcome, shaped by light, timber and the garden.