Stillpoint
A spa built around a clear rhythm of solid walls and glass. Timber portals, soft light and a garden bring warmth to its precise geometry.
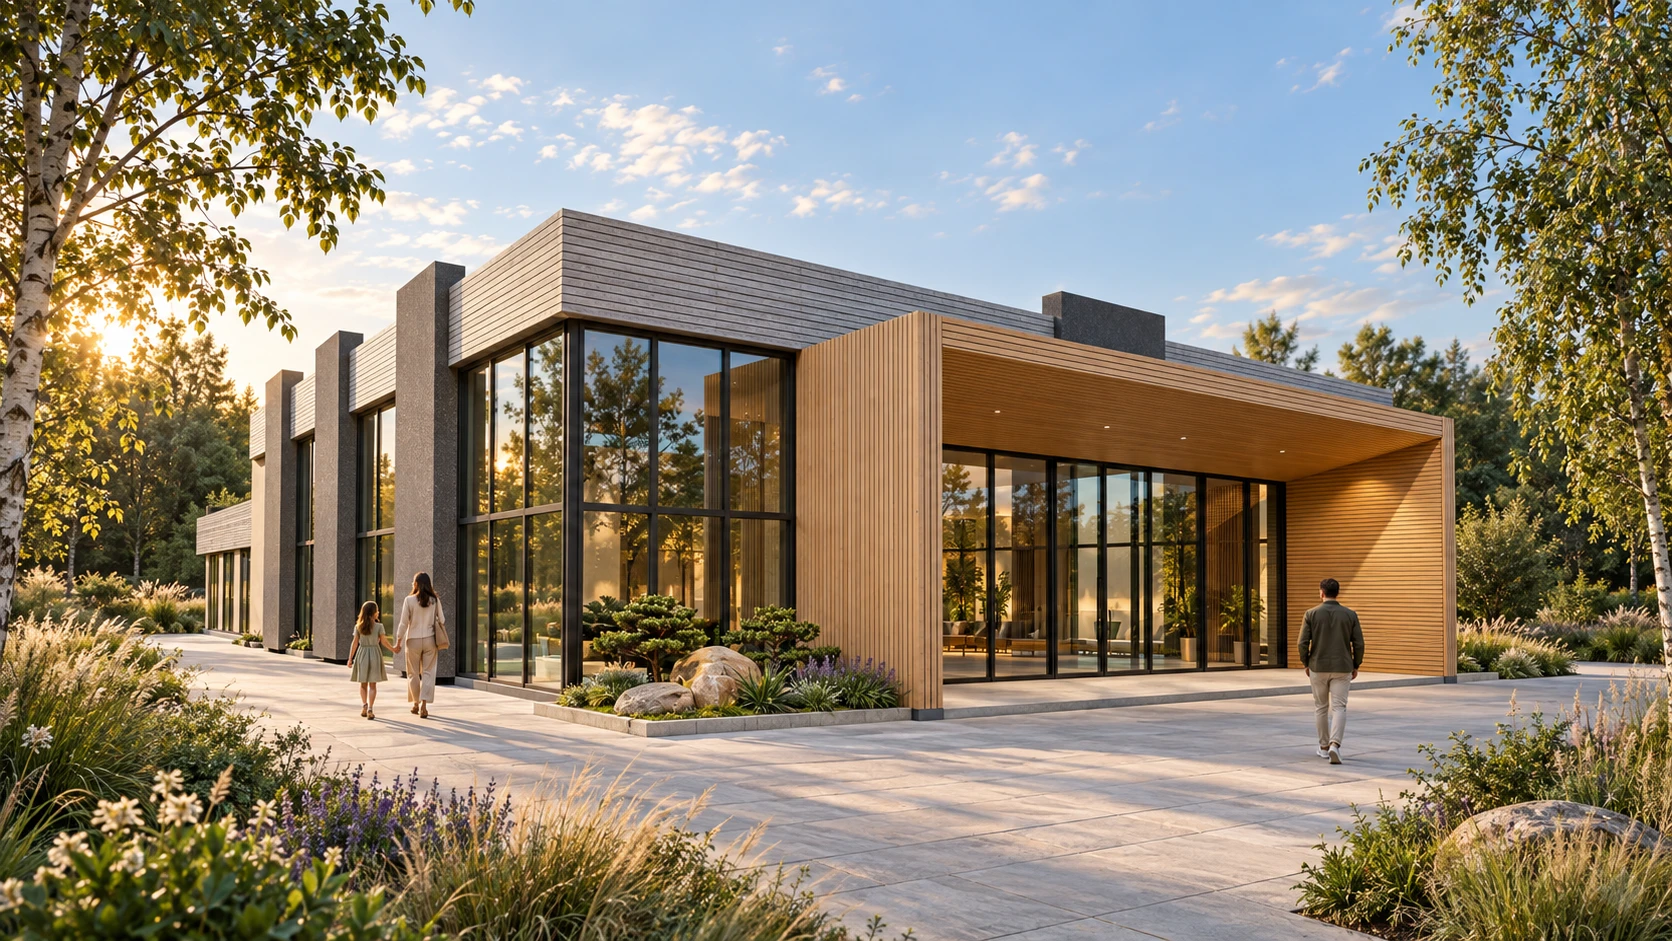
A measured rhythm.
Broad vertical piers alternate with glazed bays, giving the facades a steady rhythm. Horizontal bands connect the taller and lower volumes, while deep timber portals mark the entrances and sheltered spaces.
The design brings together clear proportions and tactile surfaces. From a distance, the silhouette holds the composition together; closer to the building, the timber grain, fine joints and changing reflections become more apparent.
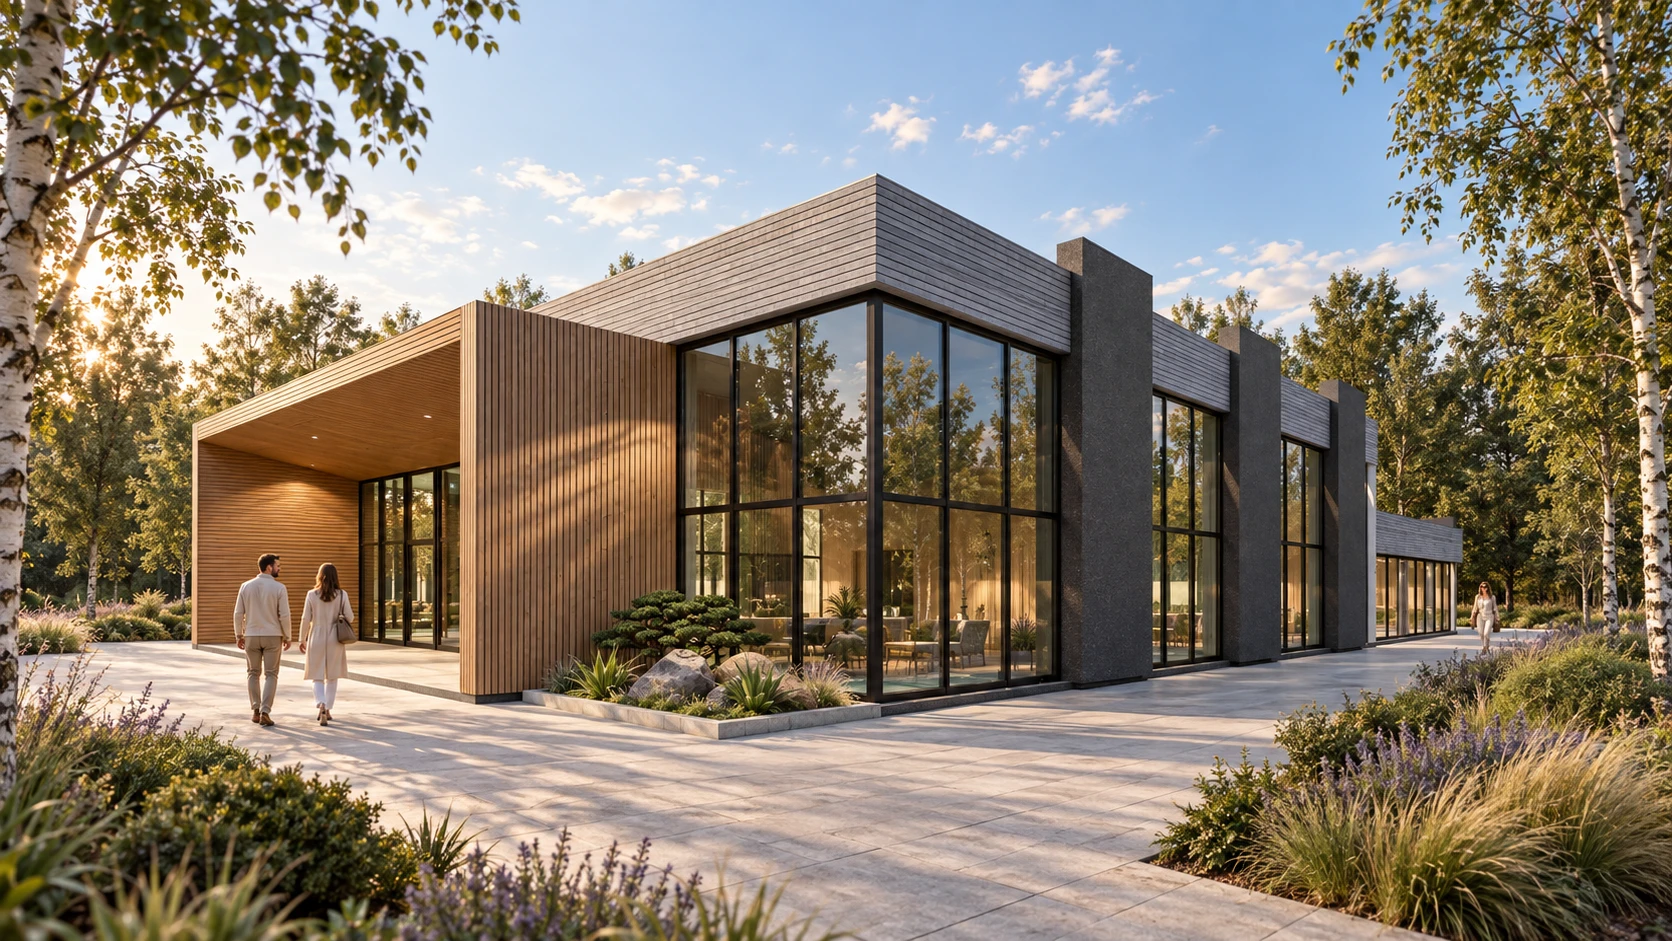
A warm welcome.
A recessed glazed entrance sits within a timber frame. Cladding continues across the sides and soffit, creating a sheltered threshold. Benches and planters add a human scale to the broad frontage.
Pale stone paving leads through low planting towards the doors. Trees frame the building, while grasses and flowering perennials soften the transition between the terrace and the garden.

Character in the details.
Warm graphite piers, silvery timber bands and natural oak at the portals form a restrained palette. Ivory infill surfaces and slender dark window frames keep the composition clear.
Daylight brings out the textures and depth of the facades. In the tall glazing, reflections of trees and sky change throughout the day, adding movement to the steady architectural rhythm.
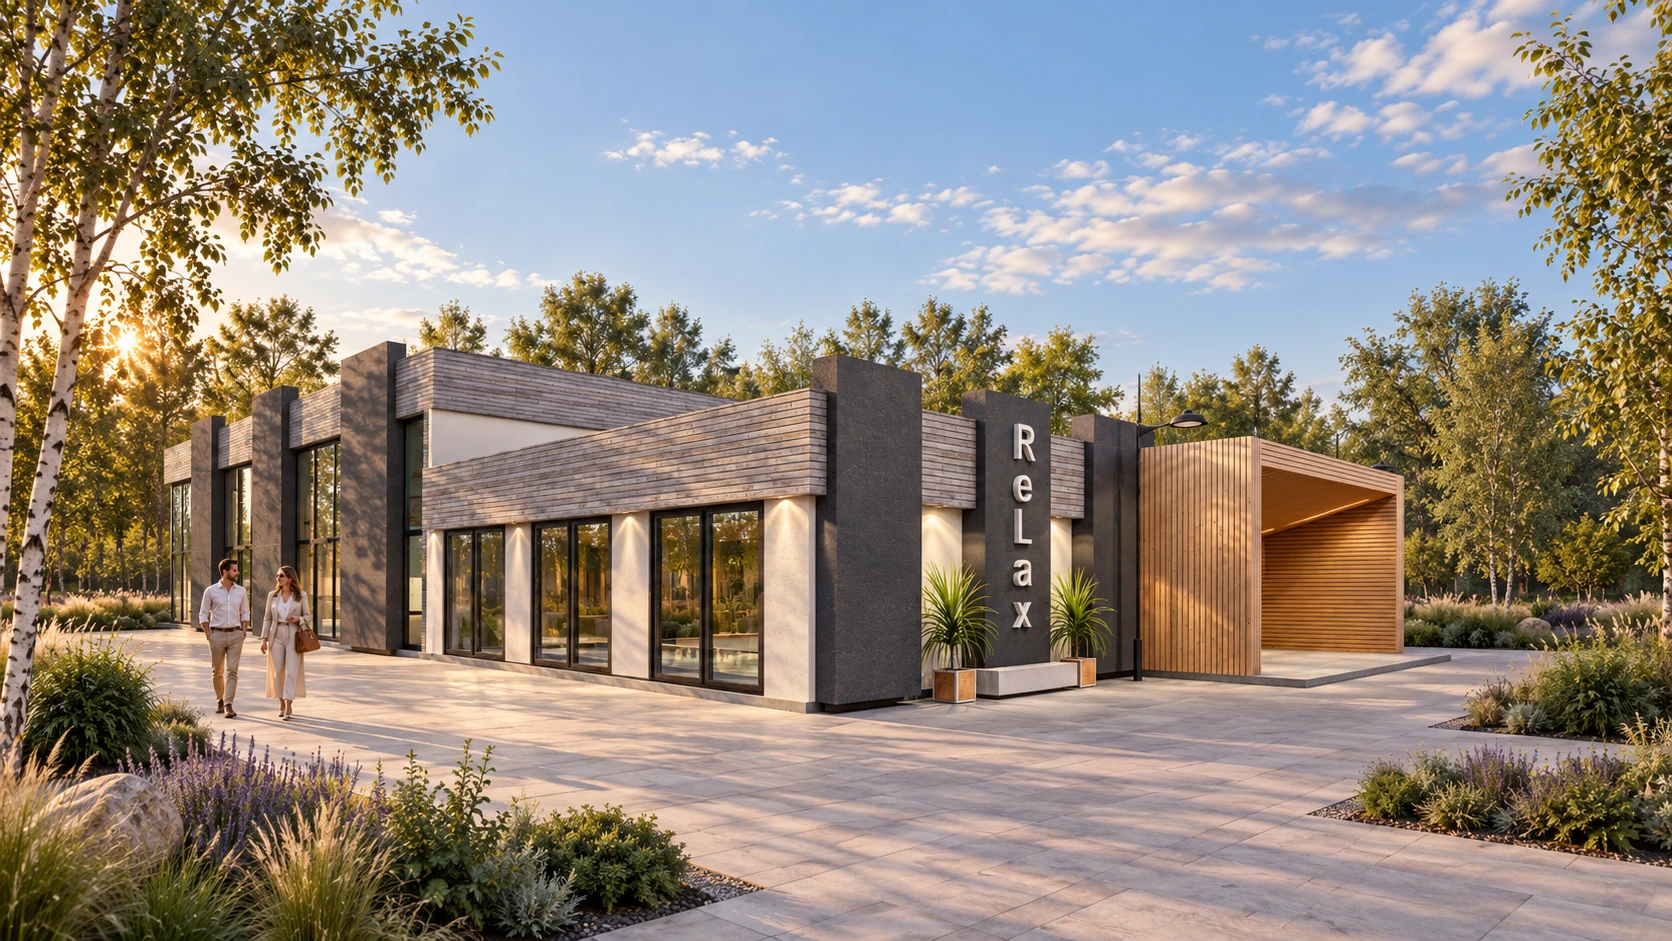
Clear lines. Warm materials. Room to slow down.