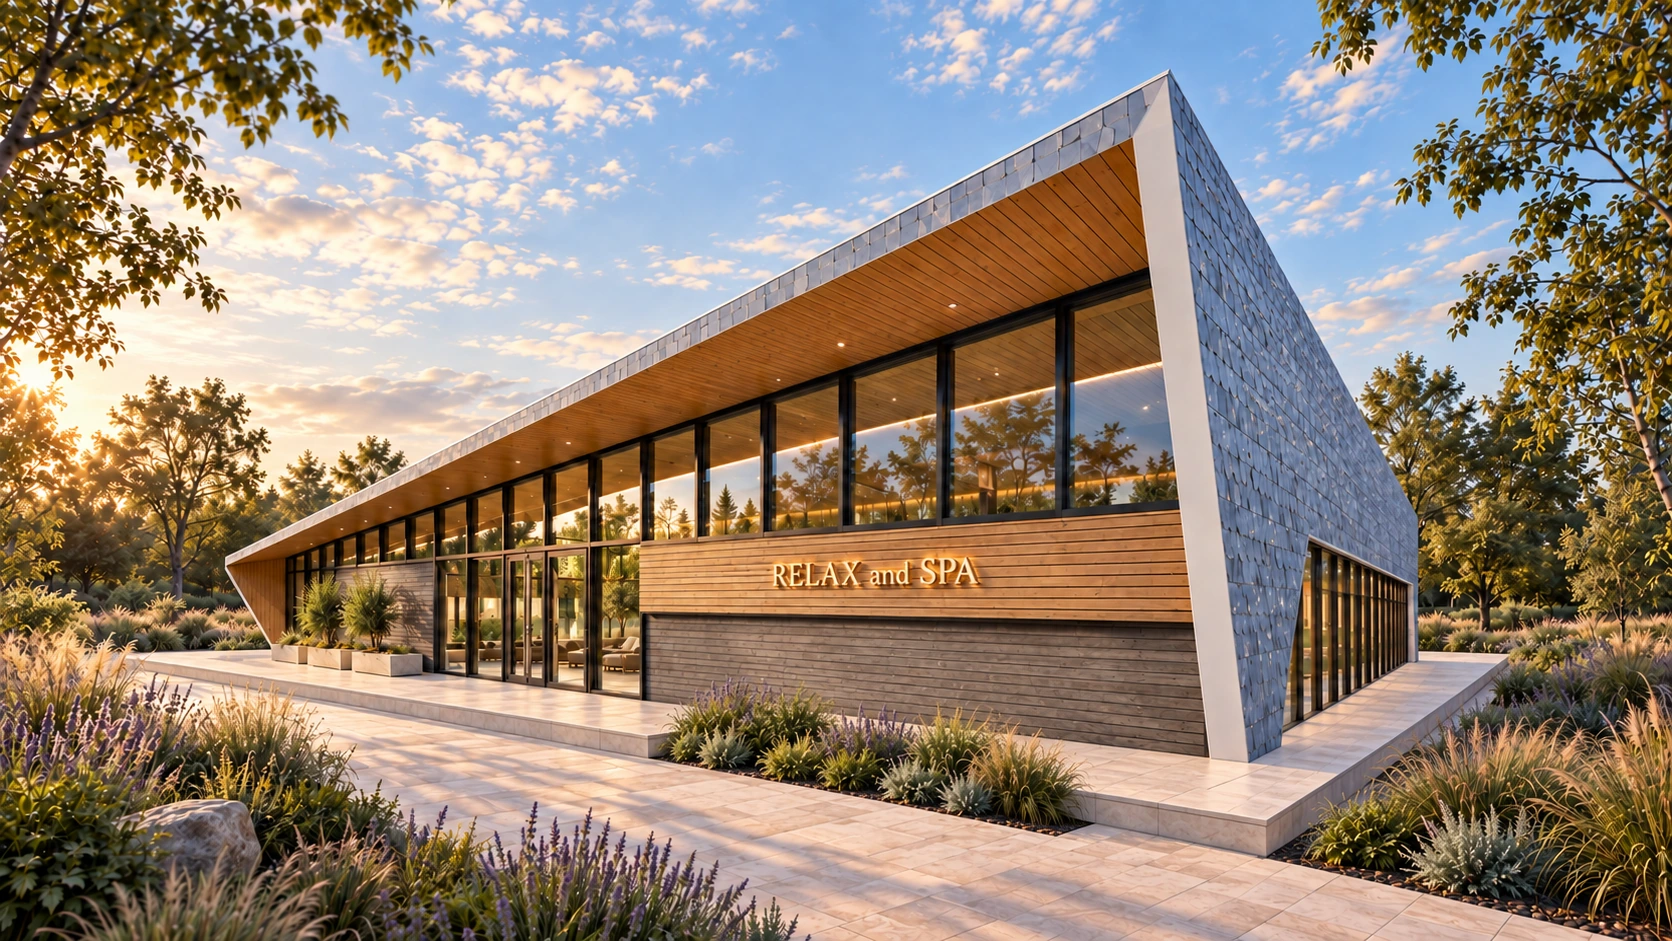
Unwind / Spa complex
Oasis of the Soul
A distinctive form outside.
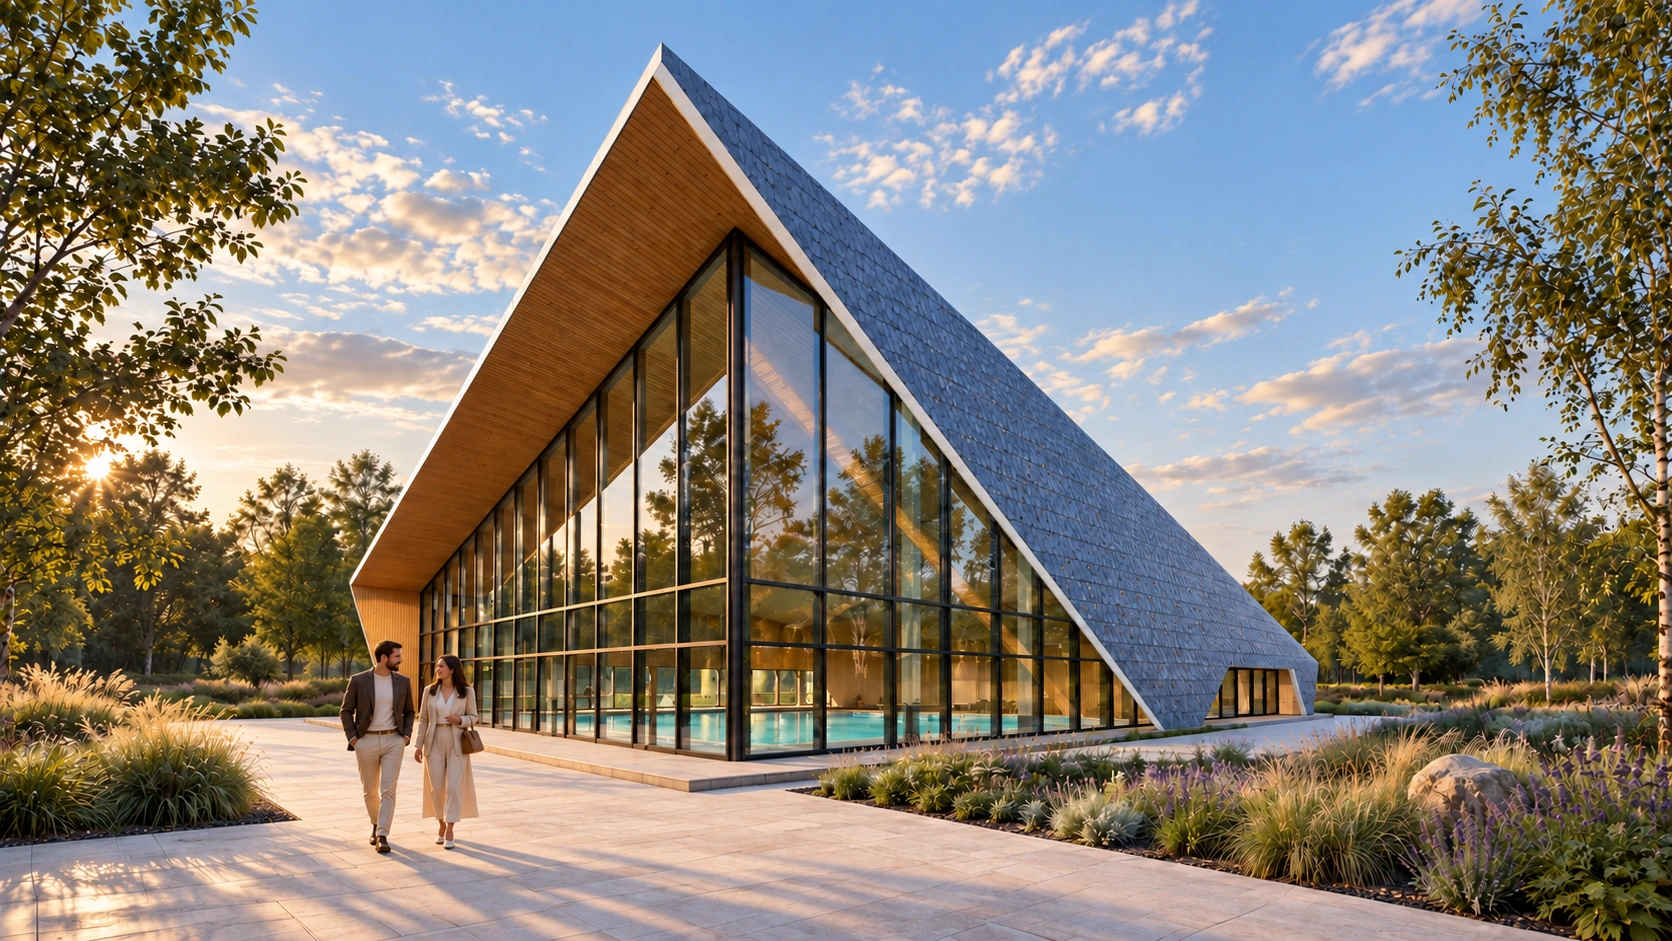
Light, water and quiet within.
ProgrammeSpa & leisure
Our roleArchitectural concept
Design focusLight · water · landscape
Architecture
as a pause
We imagined this spa as a place to change pace. Water, daylight and a connection to the garden sit at the heart of the concept.
A sloping envelope unifies the building. Glazing opens the main hall towards the planting, while a deep overhang defines the transition from inside to outside.
Character through
materials
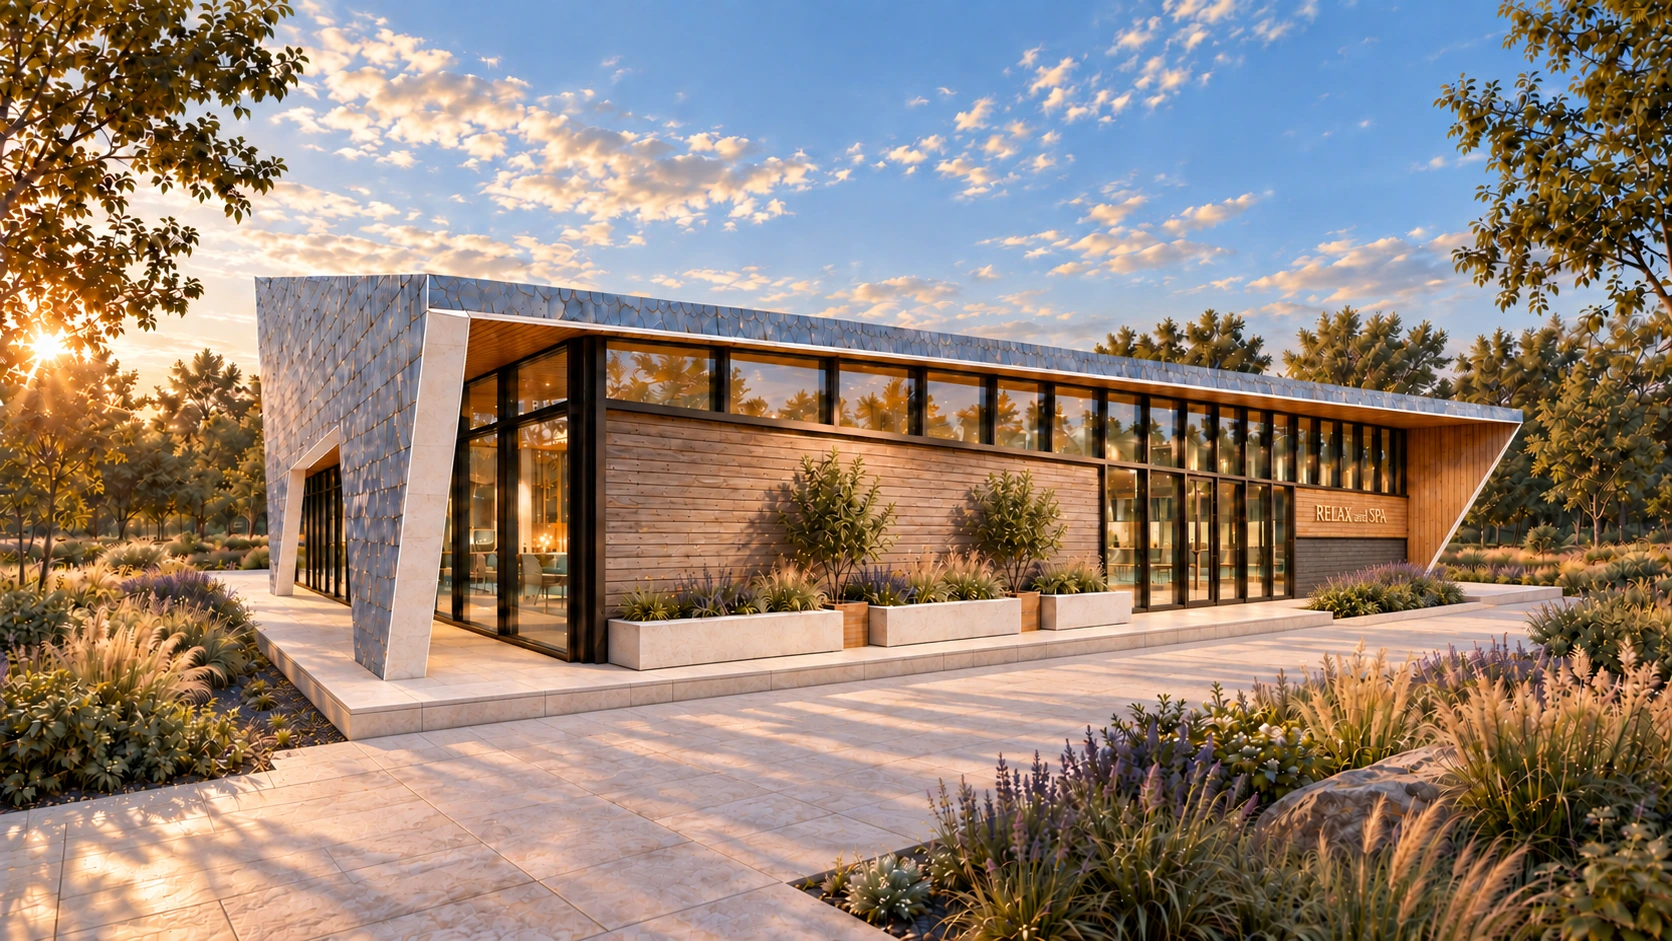
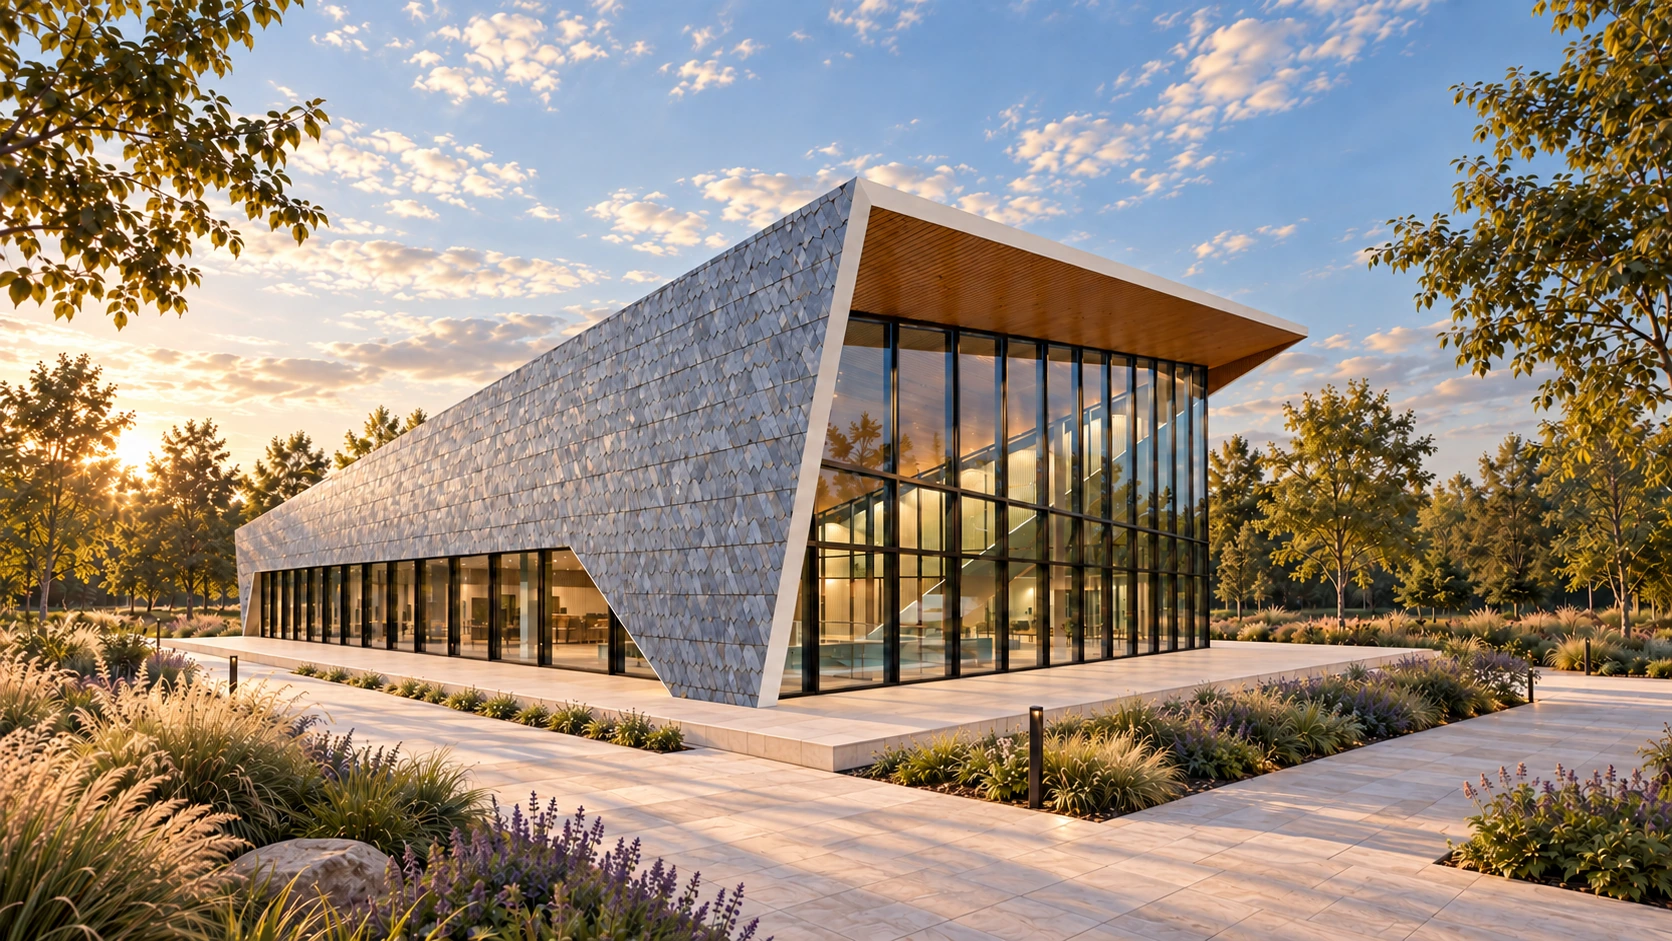
Blue-grey cladding, warm timber and slender dark frames. A restrained palette lets the building’s form and changing light take the lead.
Pale paving extends this palette into the garden. Grasses and perennials soften the meeting of precise geometry and the natural surroundings.