Harmony at Home
A home for family life.
Shared moments and a place of one’s own.
Together.
With room for yourself.
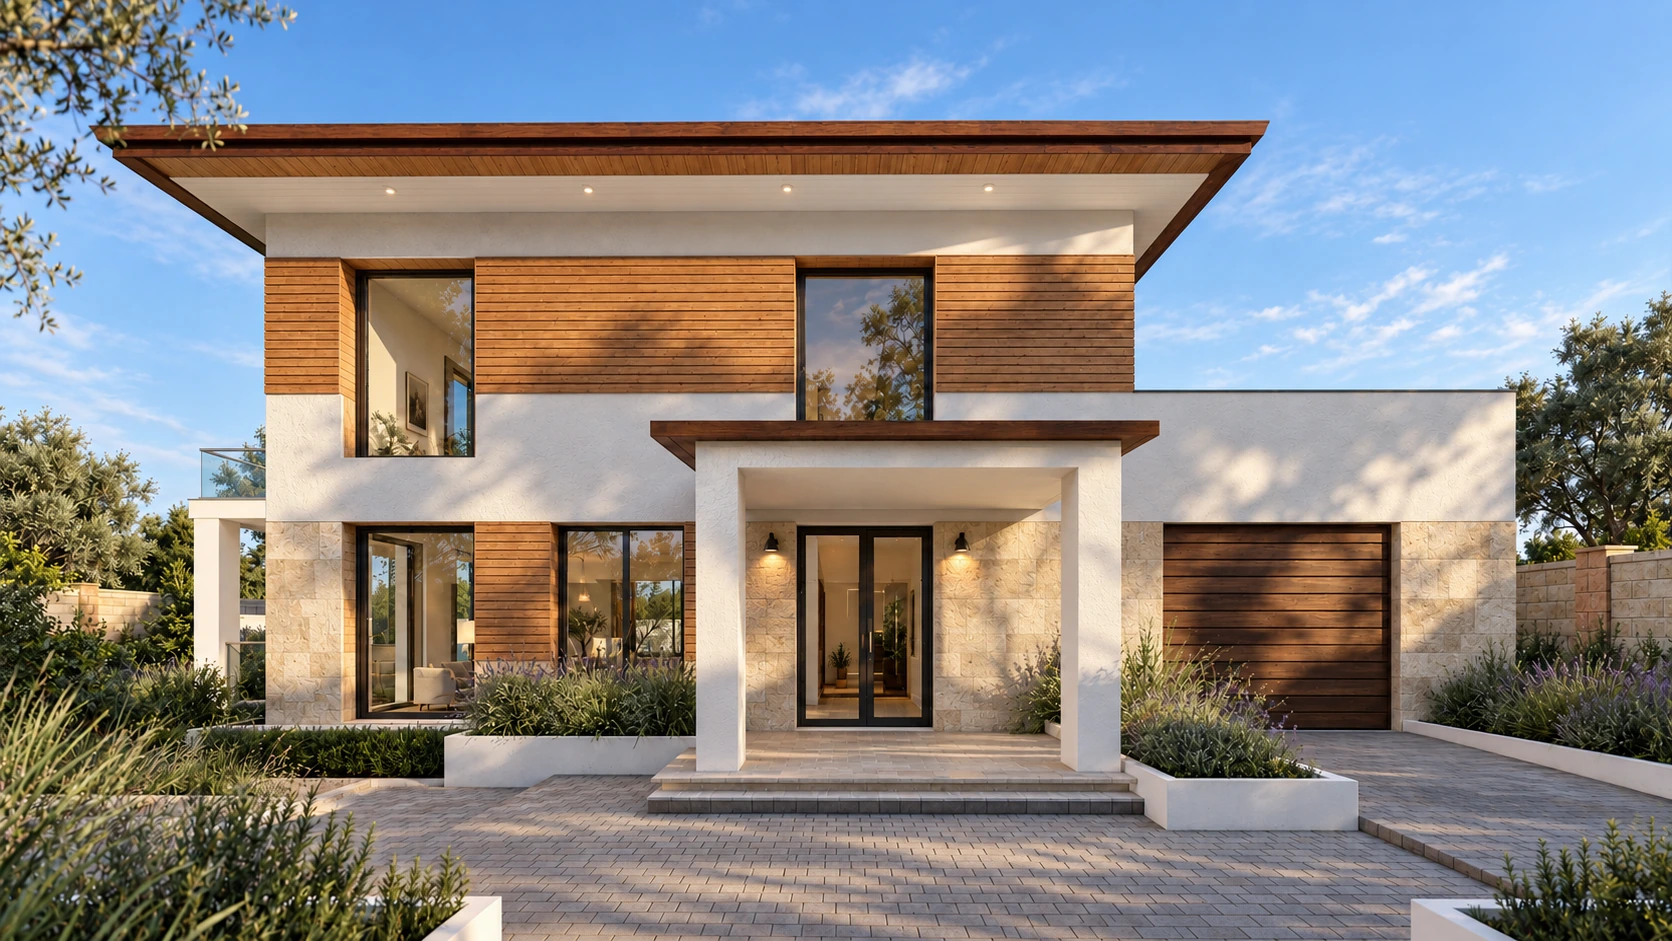
We arranged shared and private spaces on separate floors. The kitchen-dining room and living room form the communal area, while the upstairs bedrooms offer privacy.
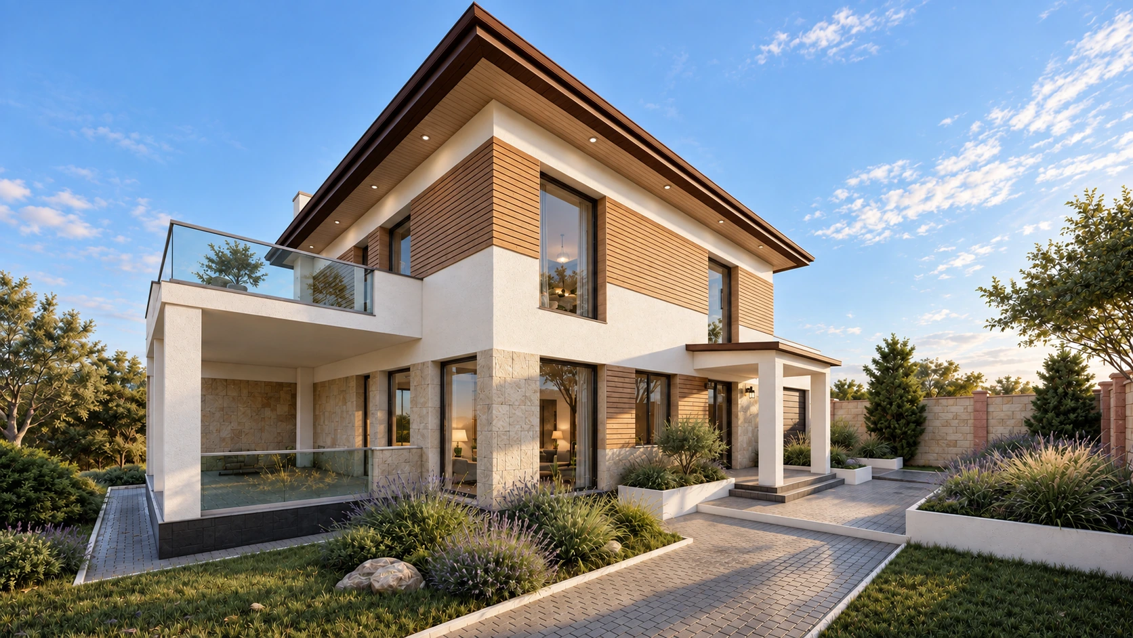
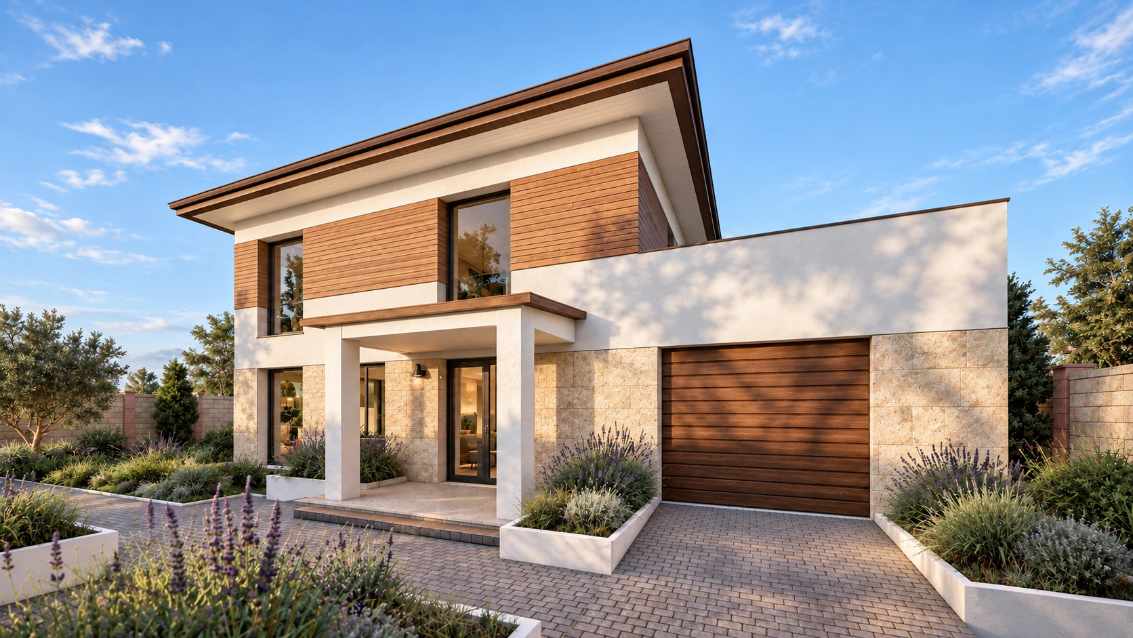
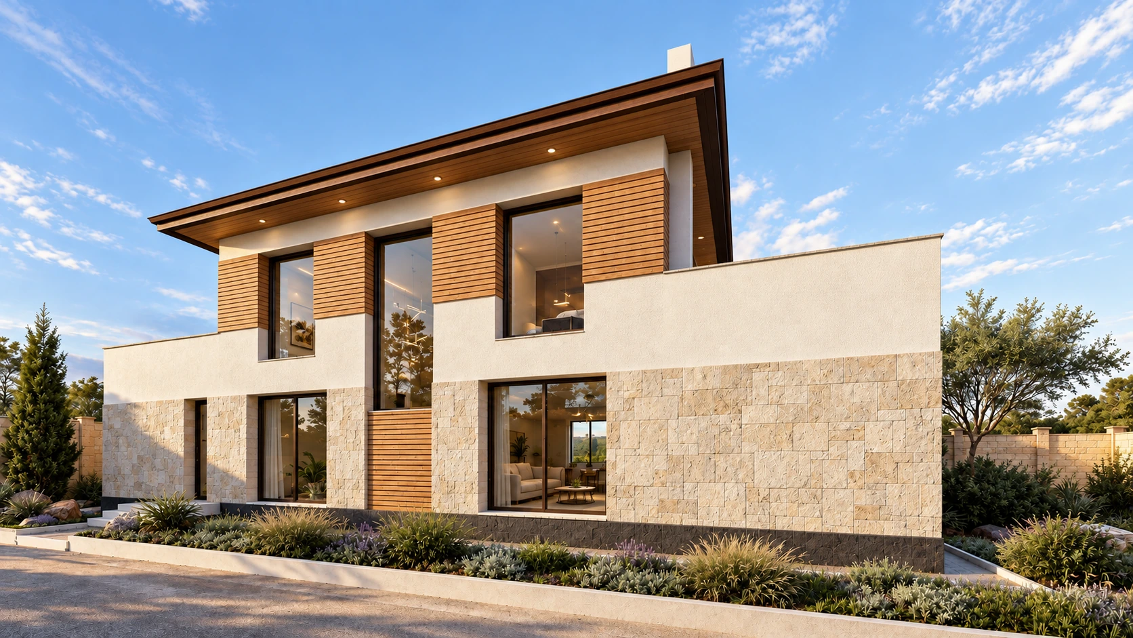
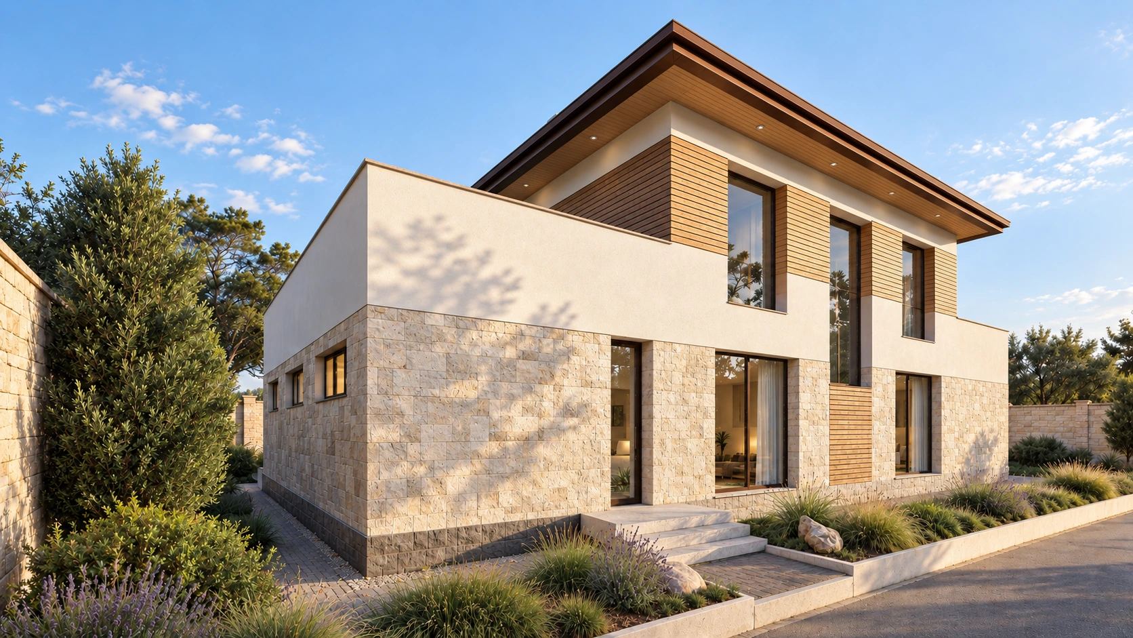
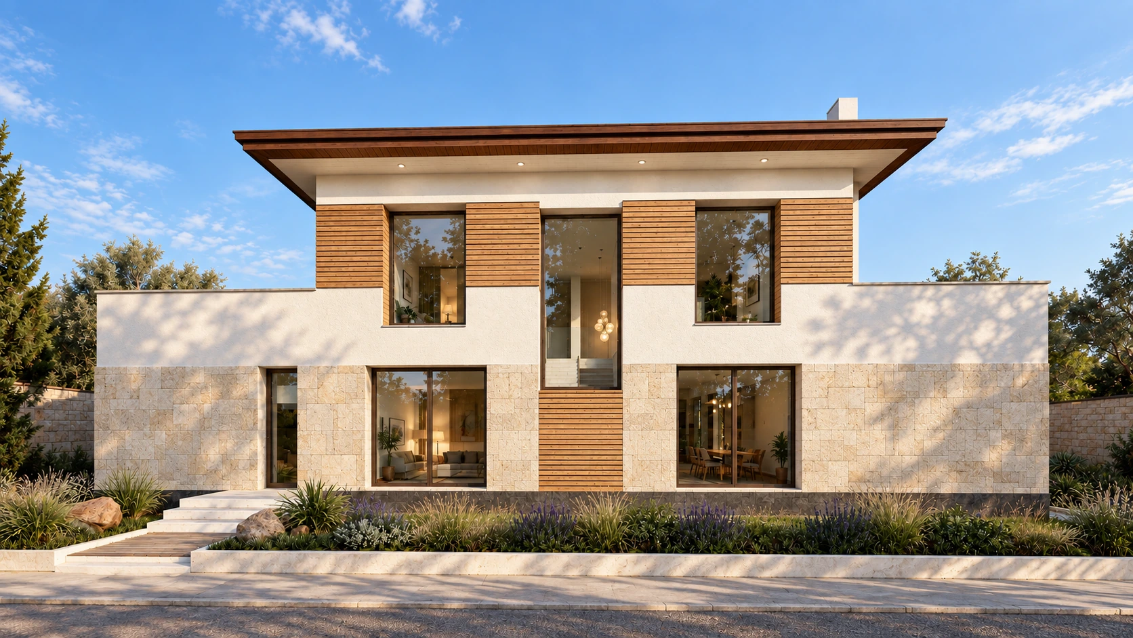
Stone, timber and pale surfaces unify the elevations. Wide eaves, a terrace and a balcony connect the interior with the garden.
Designed around daily life
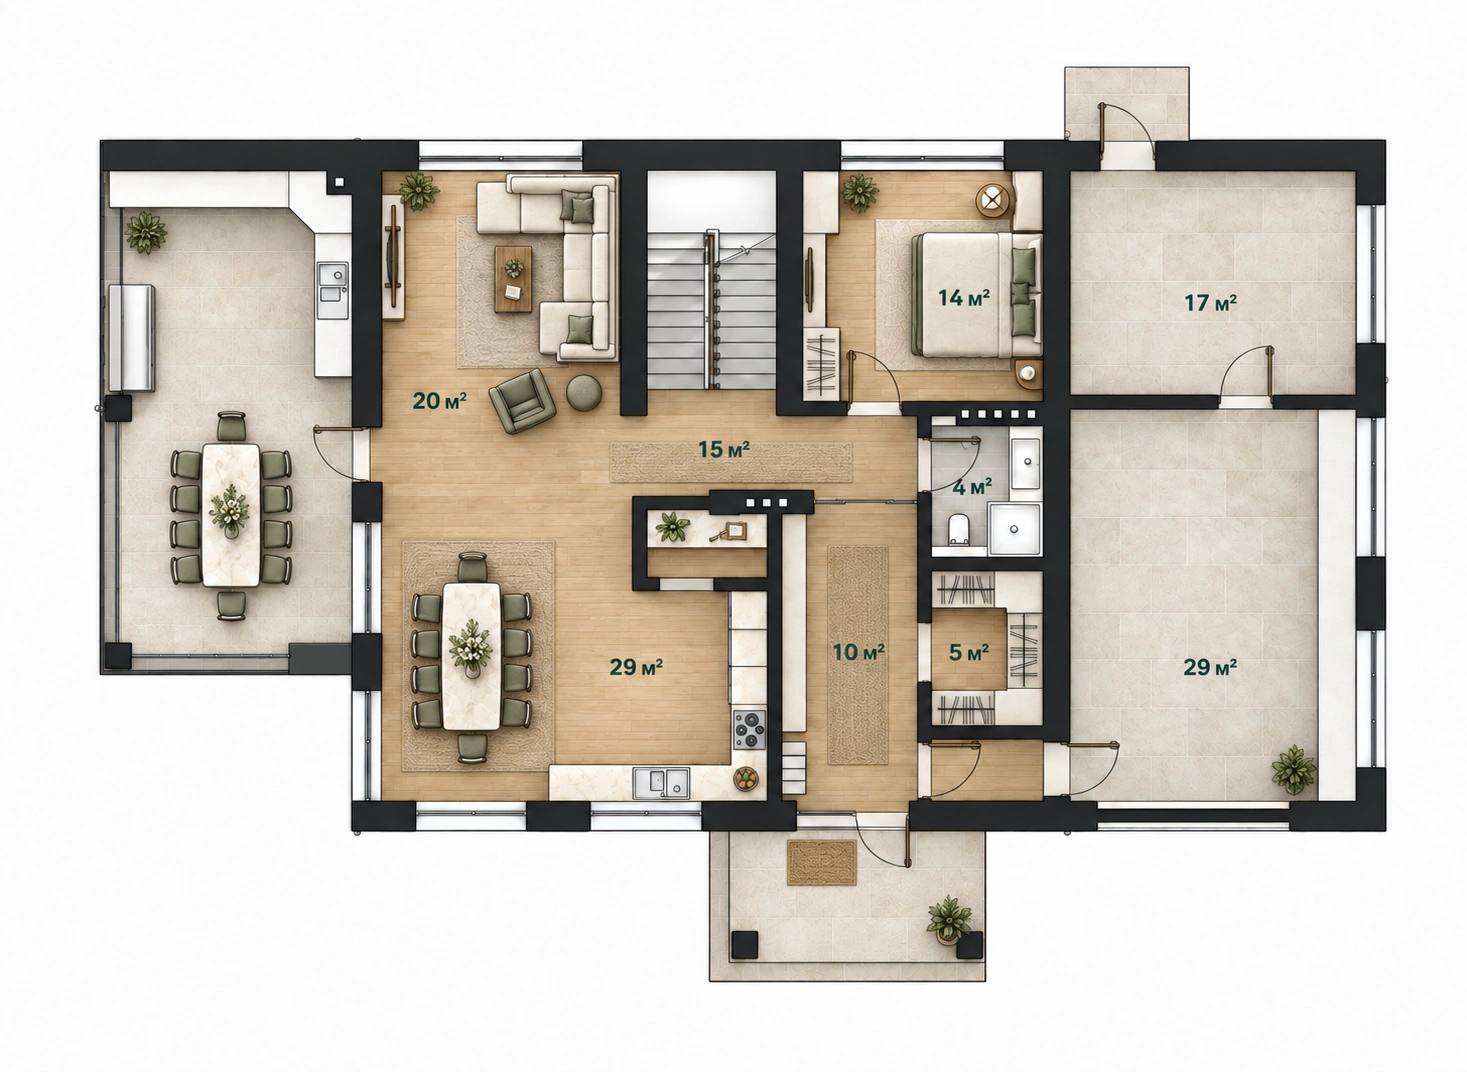
The ground floor includes a 29 m² kitchen-dining room, a 20 m² living room, a guest room, garage and utility spaces, with a covered terrace beside the shared living area.
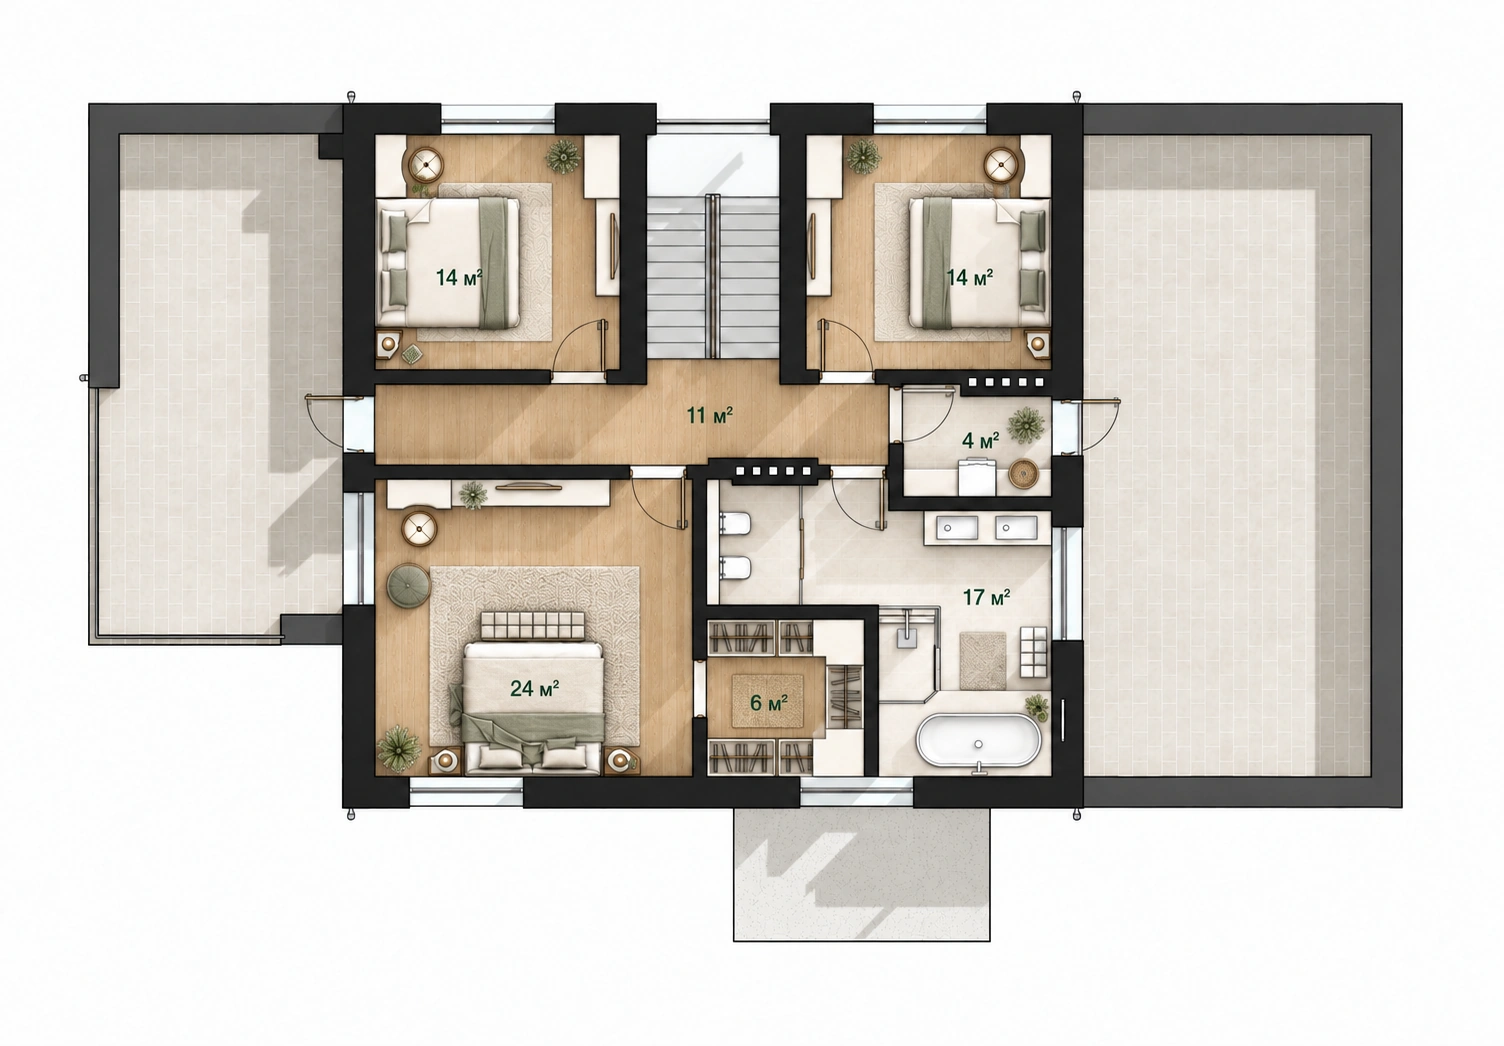
Upstairs are three bedrooms of 24, 14 and 14 m², a dressing room, bathroom and laundry. The corridor opens onto the terrace on the left.
Around the house
Materials & details
Warm timber, pale stone and the fine line of a window frame. The home's character takes shape through texture, deep reveals and carefully resolved junctions.