The Ease of Simplicity
A small woodland hotel with private terraces and a shared pool. Eight suites, a repeated rhythm of gables and a garden just beyond the windows.
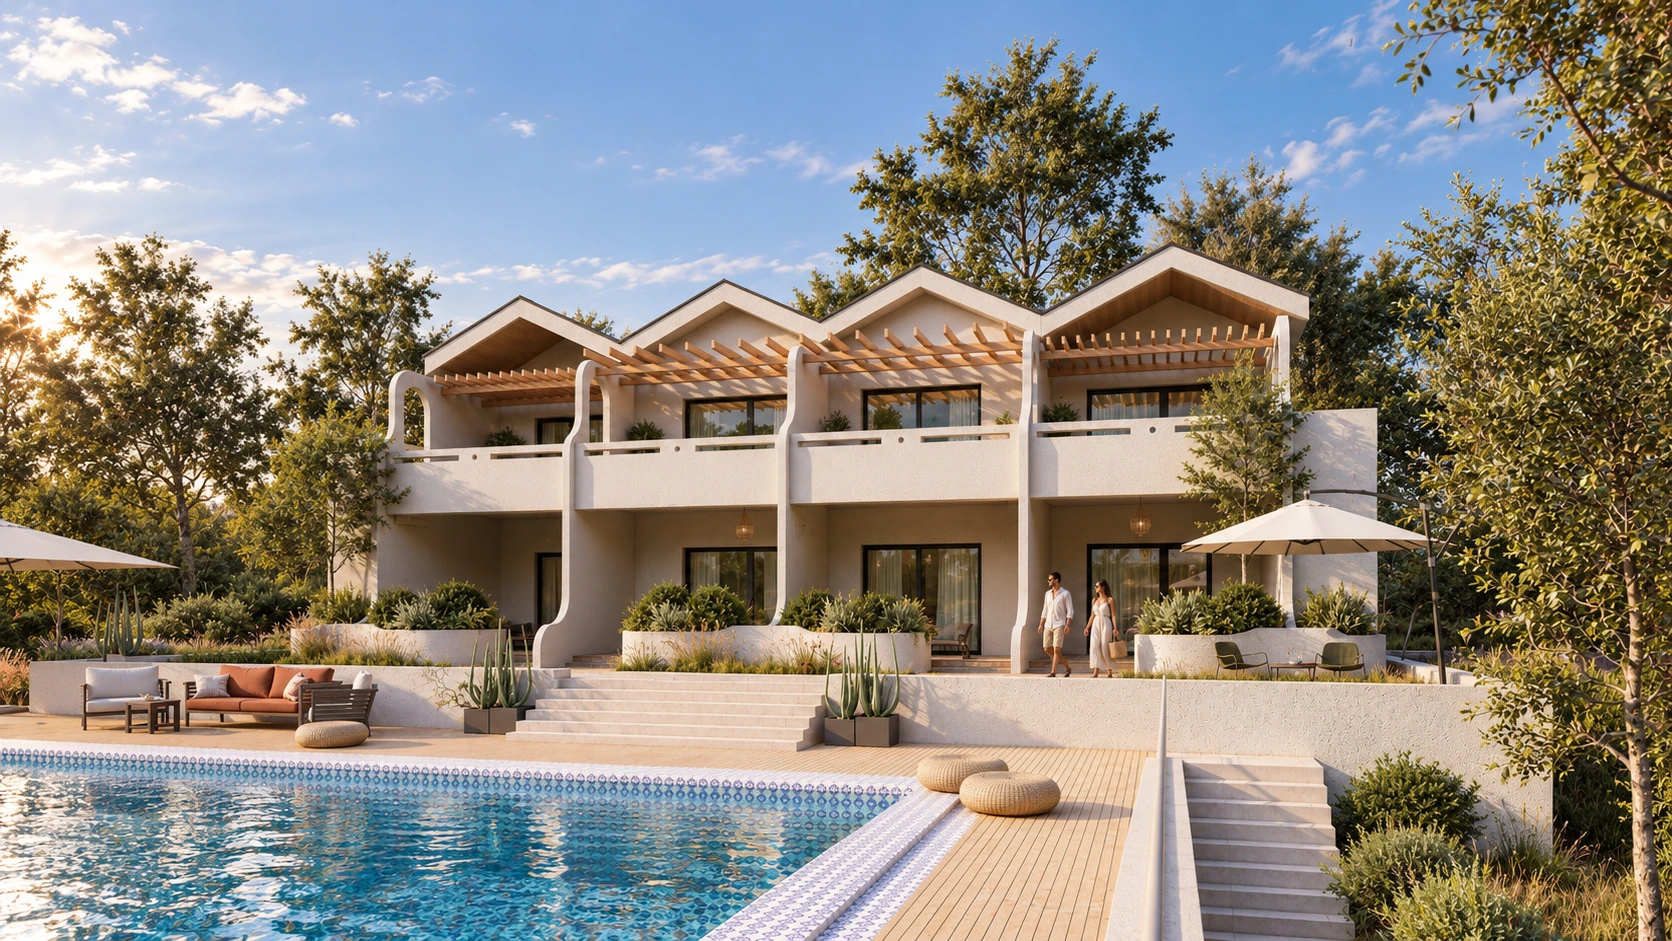
A hotel with a smaller scale.
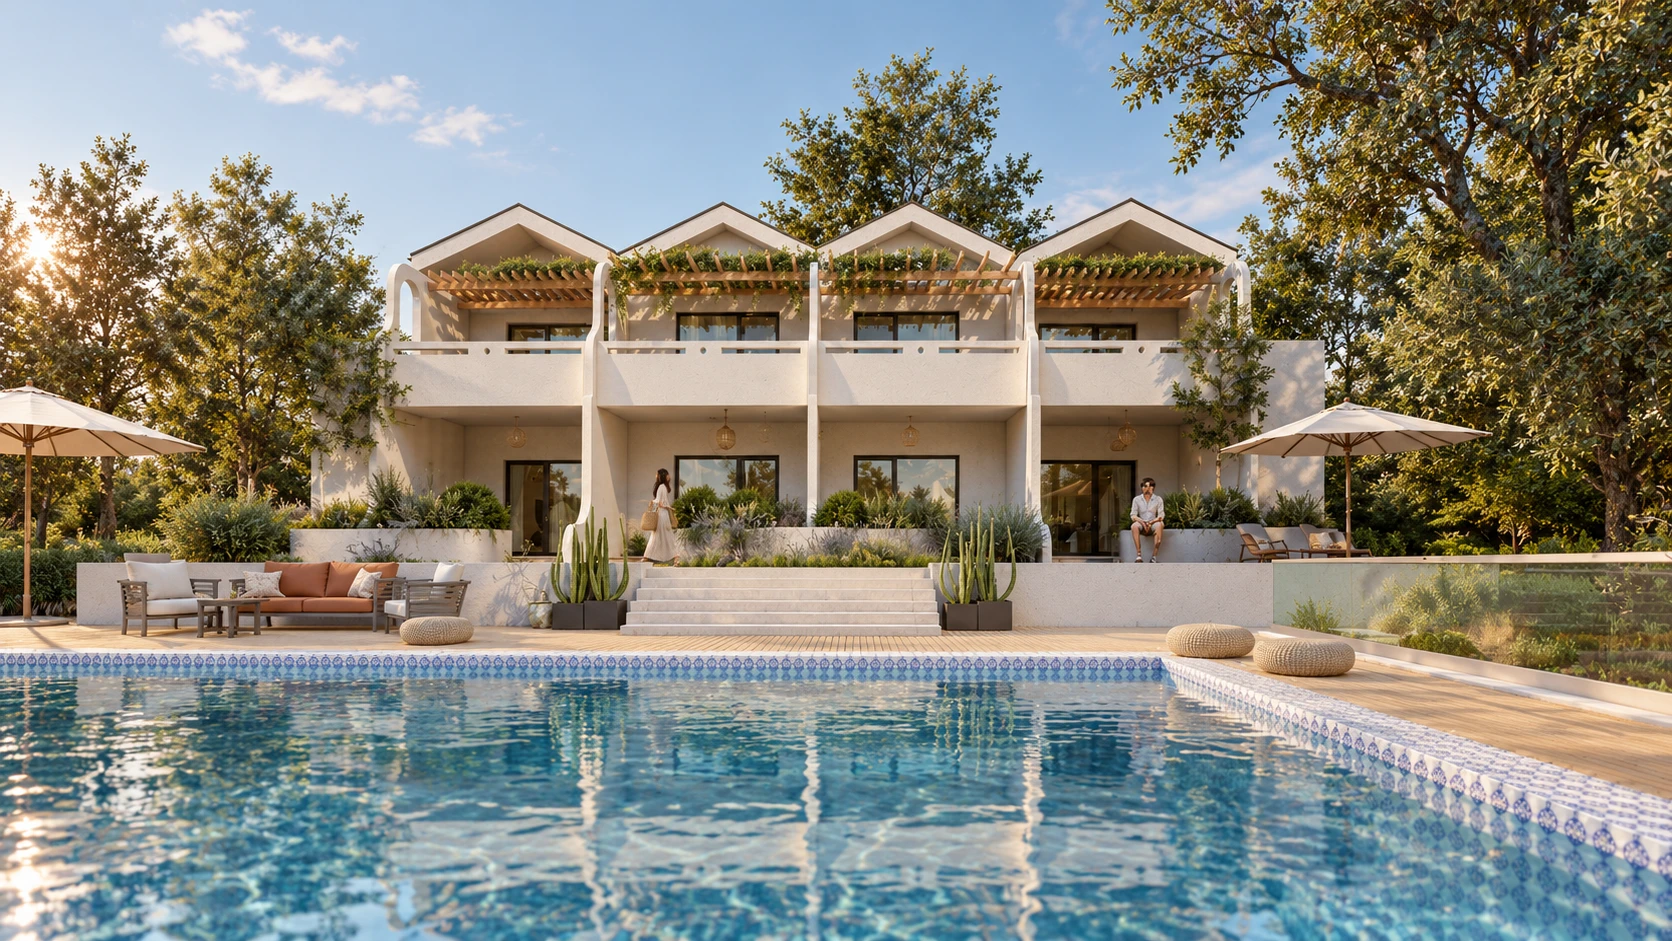
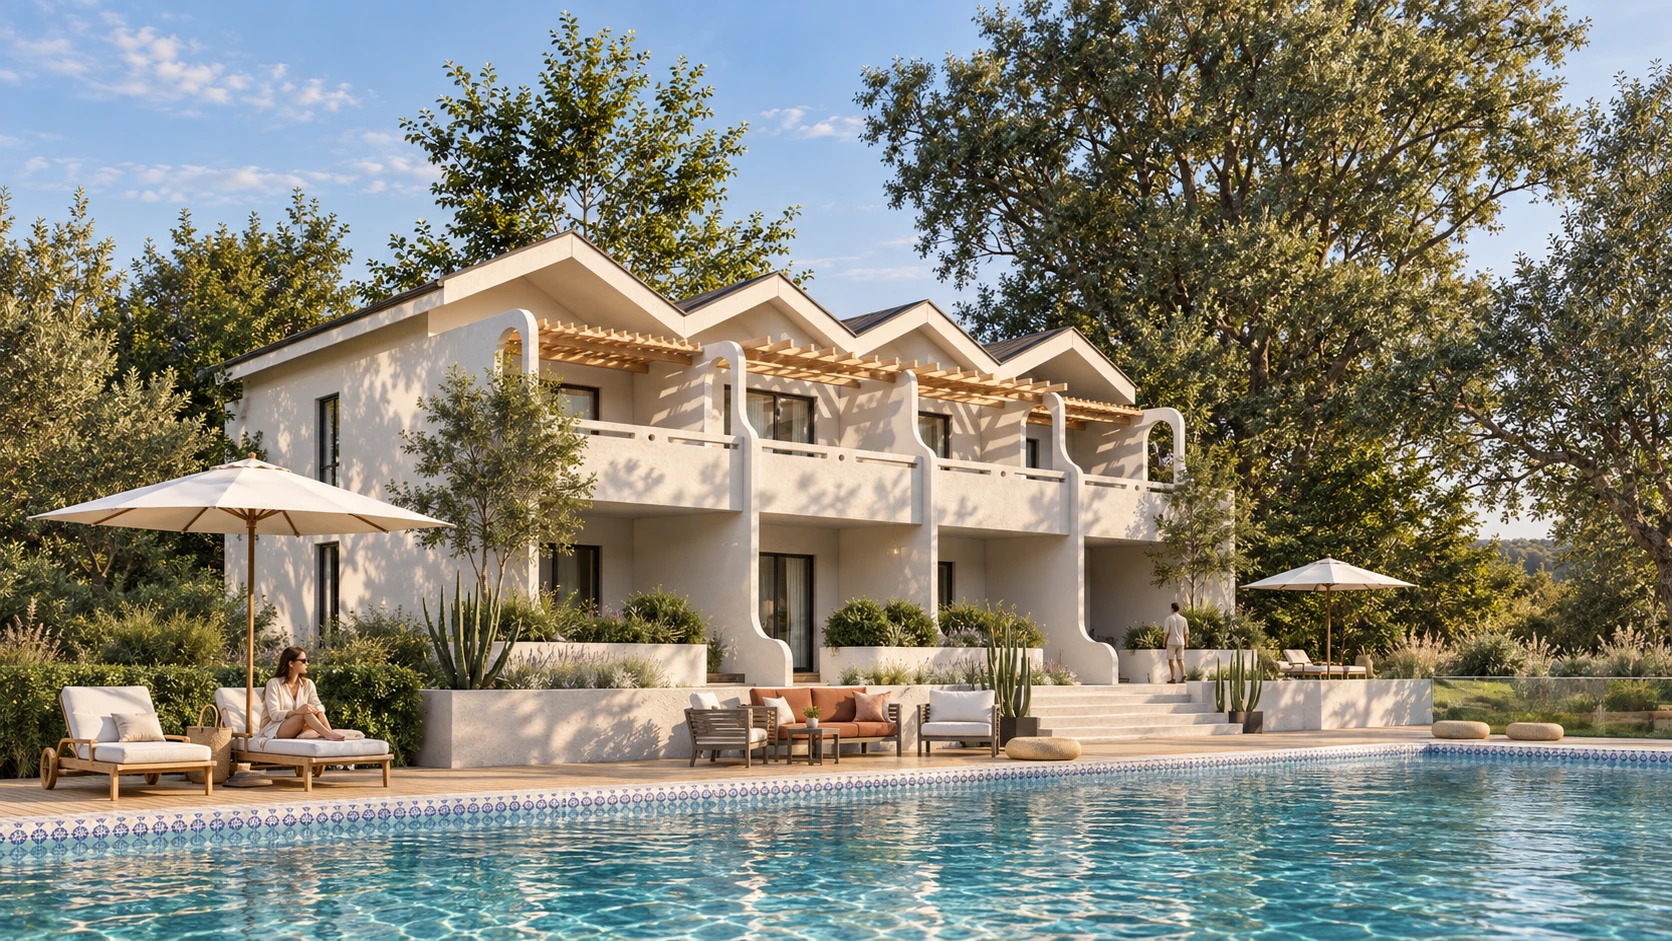
Four repeated gables divide the building into a sequence of smaller volumes. Each has its own terrace frontage, while pale plaster and timber pergolas bring the facade together.
Curved dividing walls give the terraces a sense of privacy. Their rounded edges continue into the planters below, creating a softer outline against the straight beams and roof pitches.
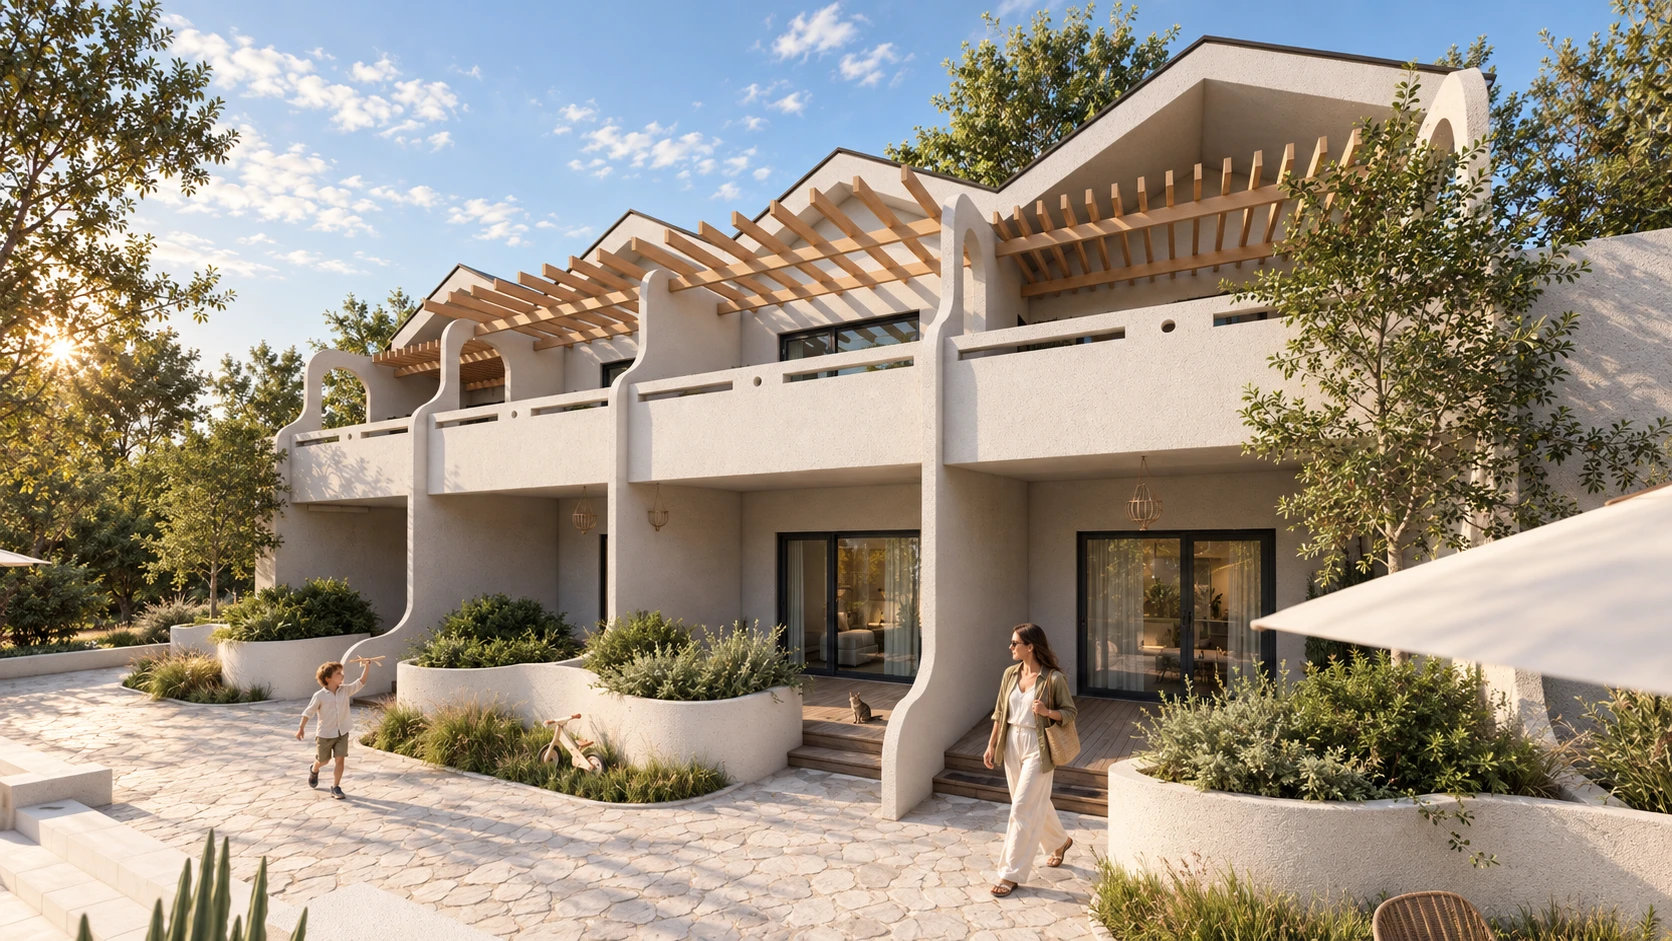
A private space for every guest.
Each floor has four suites. Bedrooms sit along the rear facade facing the trees; bathrooms occupy the middle zone, and living spaces open onto the front terraces. The central suites have larger living areas, while the outer suites have deeper terraces.
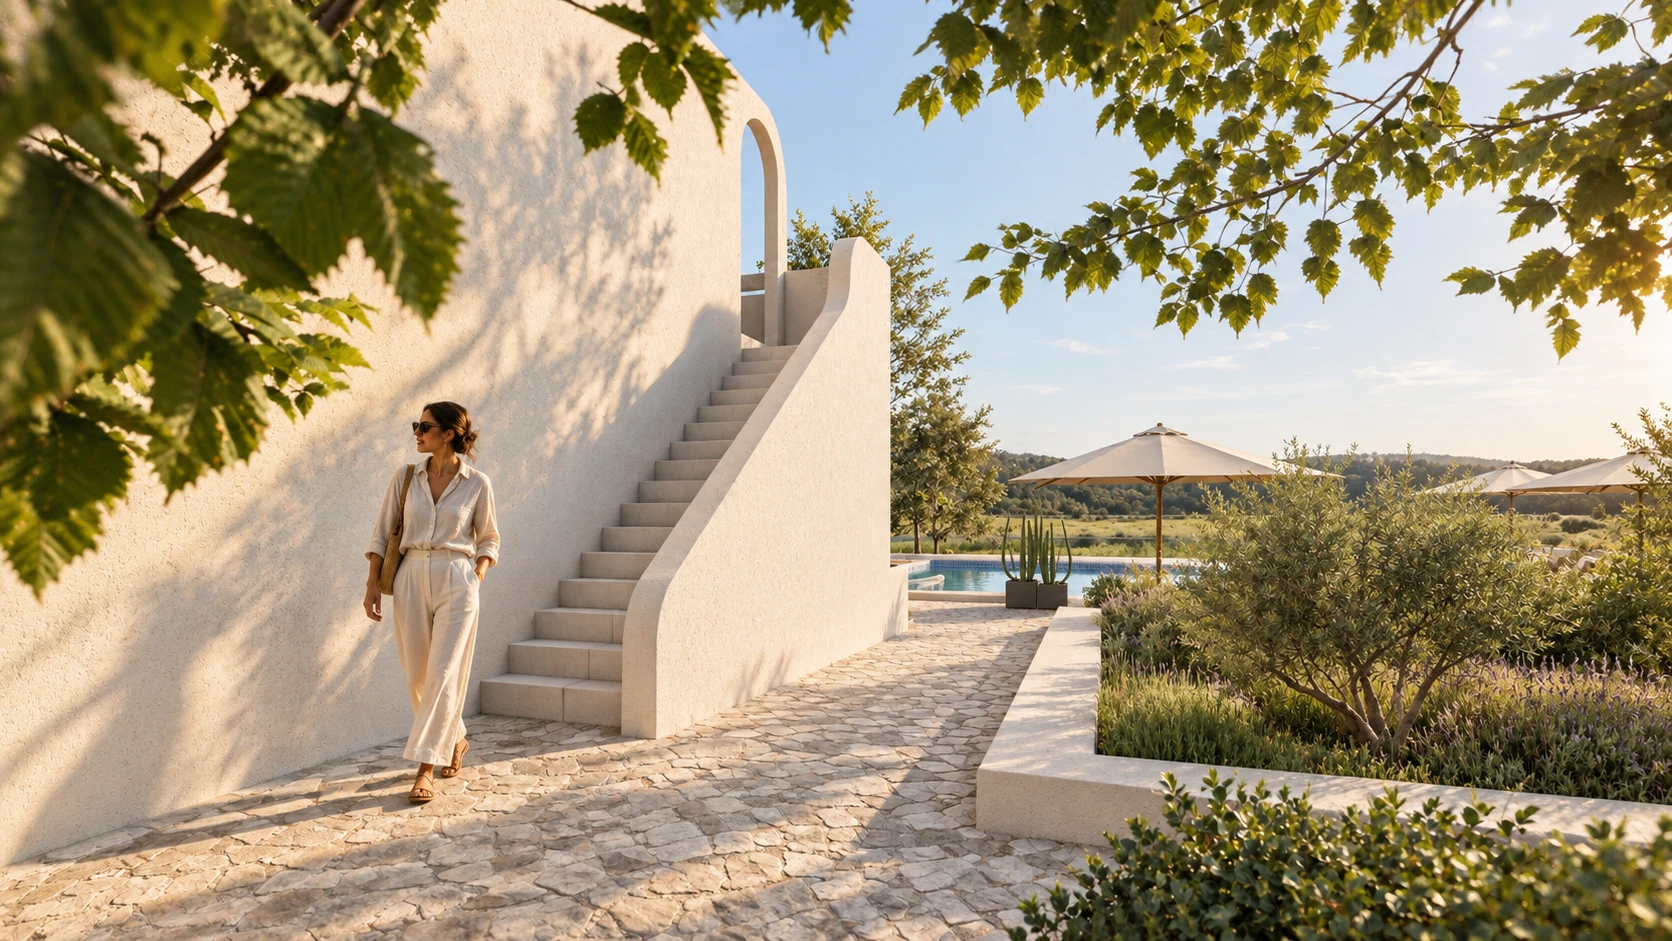
The upper floor is reached by external side staircases. The layout combines separate sleeping and living spaces, with a place to sit outdoors directly beside each suite.
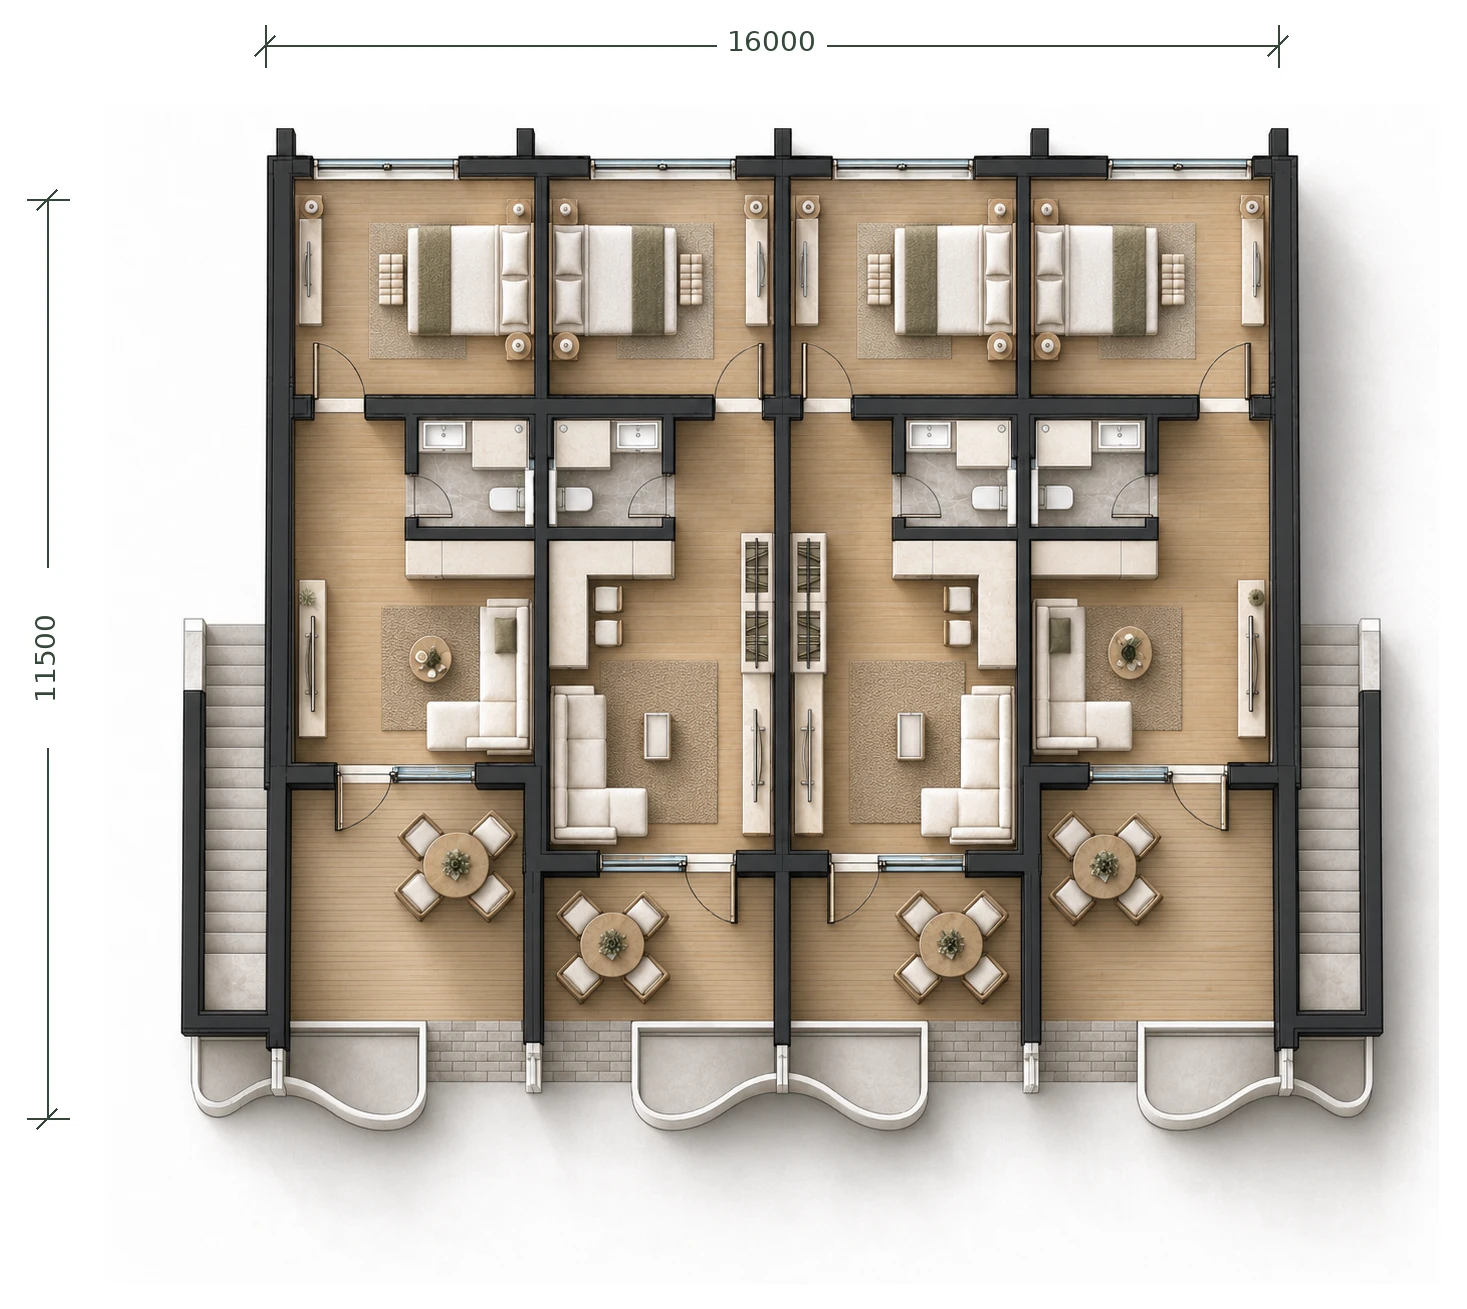
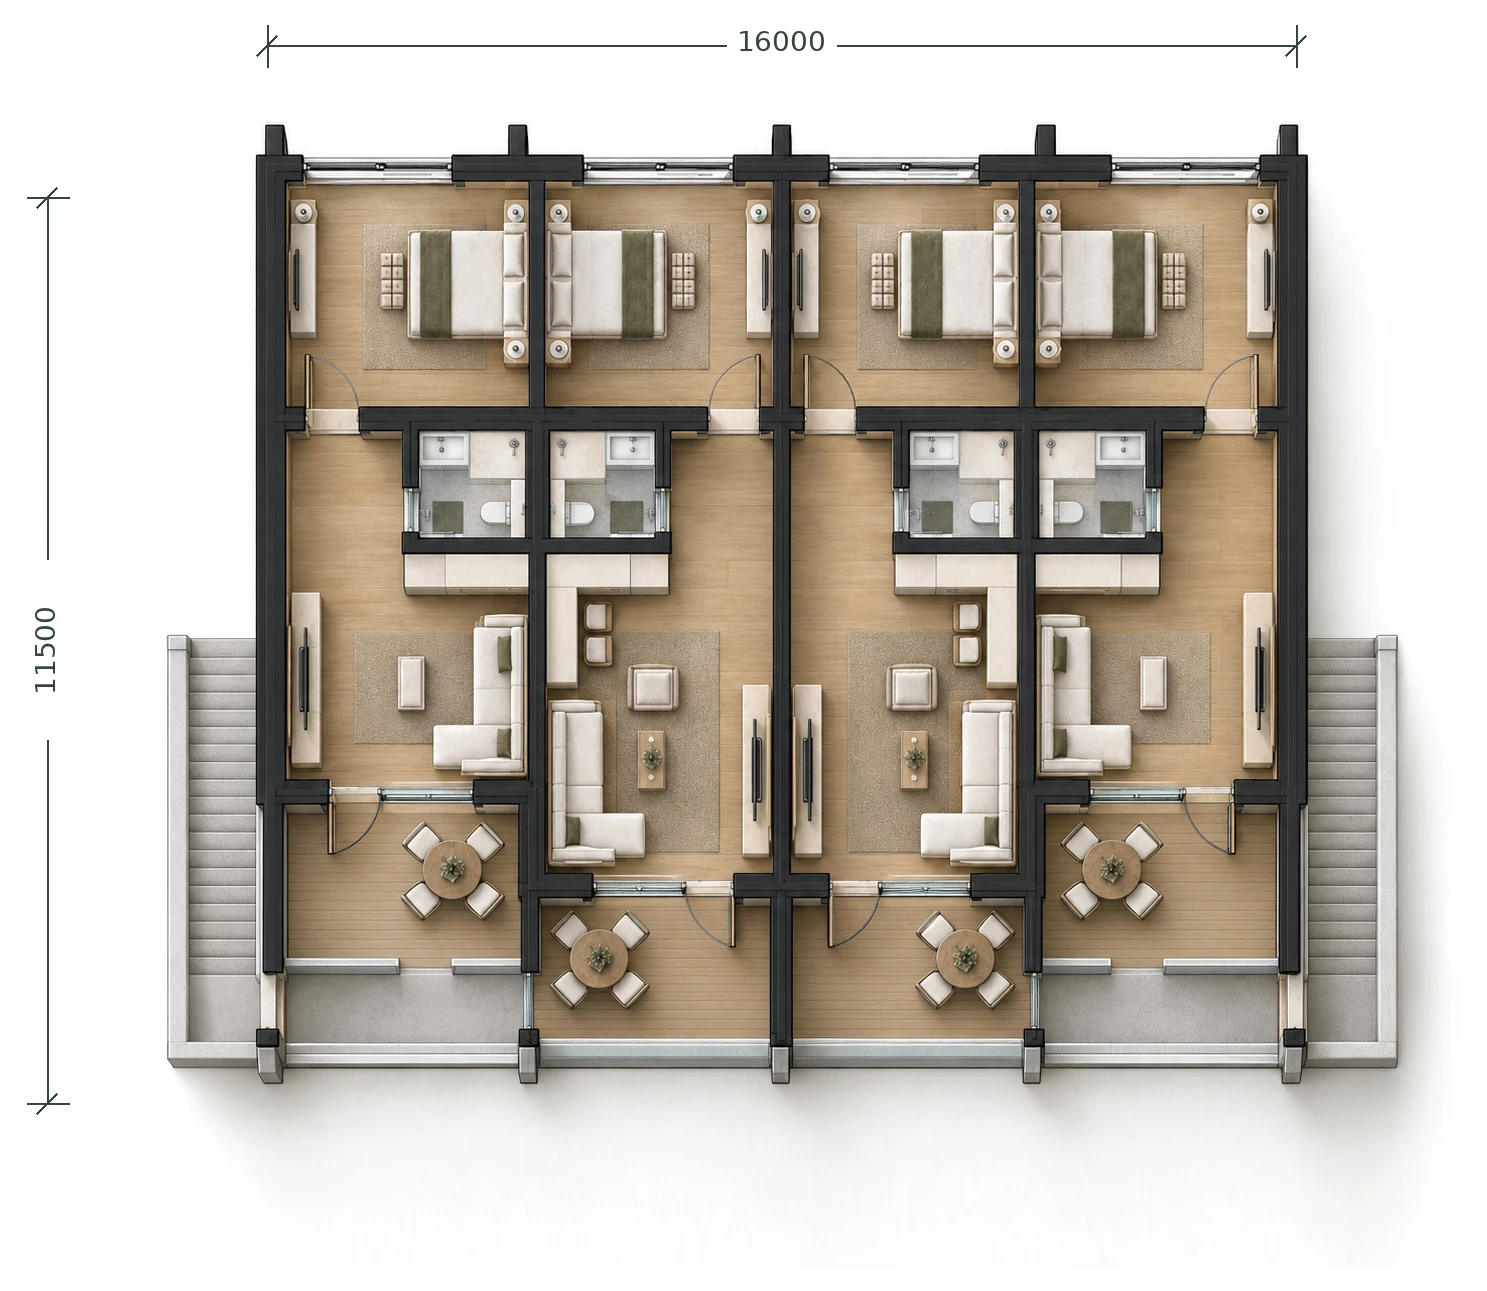
Time by the water.
The shared pool terrace sits below the private outdoor spaces. Broad steps connect the two levels, and the deck brings together a lounge, sun loungers and shaded seating.
Blue patterned tiles give the pool its character. Reflections of the gables and pergolas move across the water, bringing another layer of light to the courtyard.
Sunlight, shade and the garden.
Timber pergolas cast a changing pattern across the upper terraces. Deep balconies shade the ground-floor entrances, while the curved staircase walls make the side elevations part of the same architectural language.
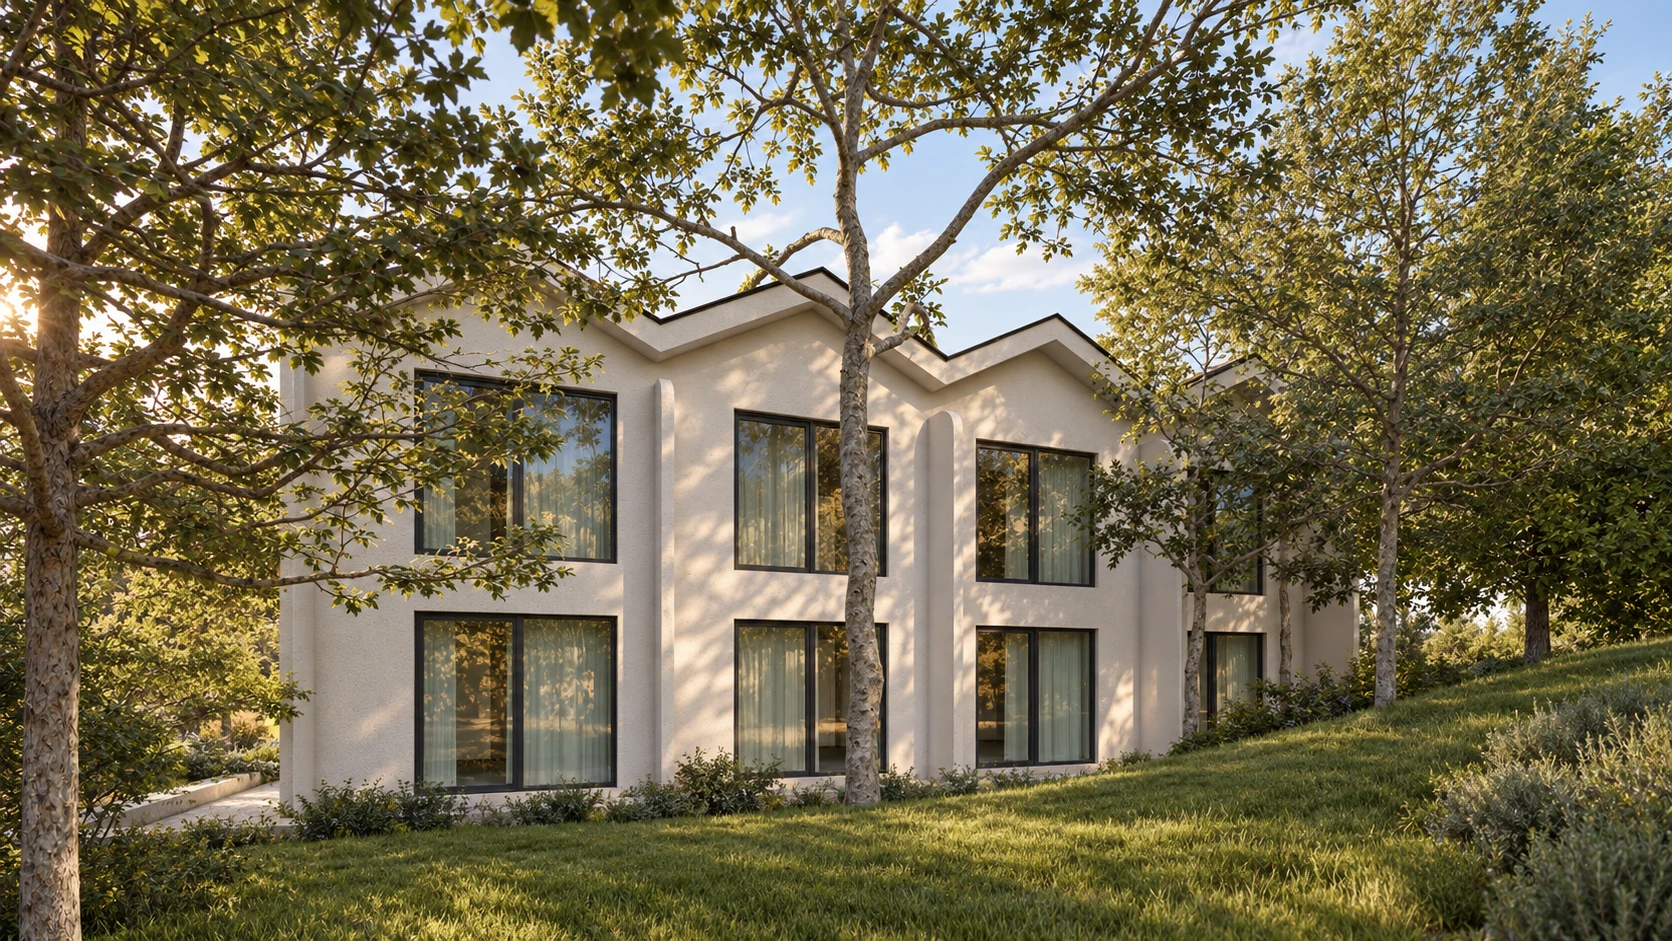
At the rear, the building is quieter: large bedroom windows overlook the trees. Pale surfaces and dark frames keep the view and the daylight at the centre of each room.
Morning on your terrace. An afternoon by the pool. Trees outside the bedroom window.