Two bedrooms
A bedroom on each level, a double-height living area and a covered terrace. The stair runs along the wall, keeping the central space open.
Four guest cottages, private terraces with hot tubs and a shared pool. A small retreat where time together and time to yourself each have their place.
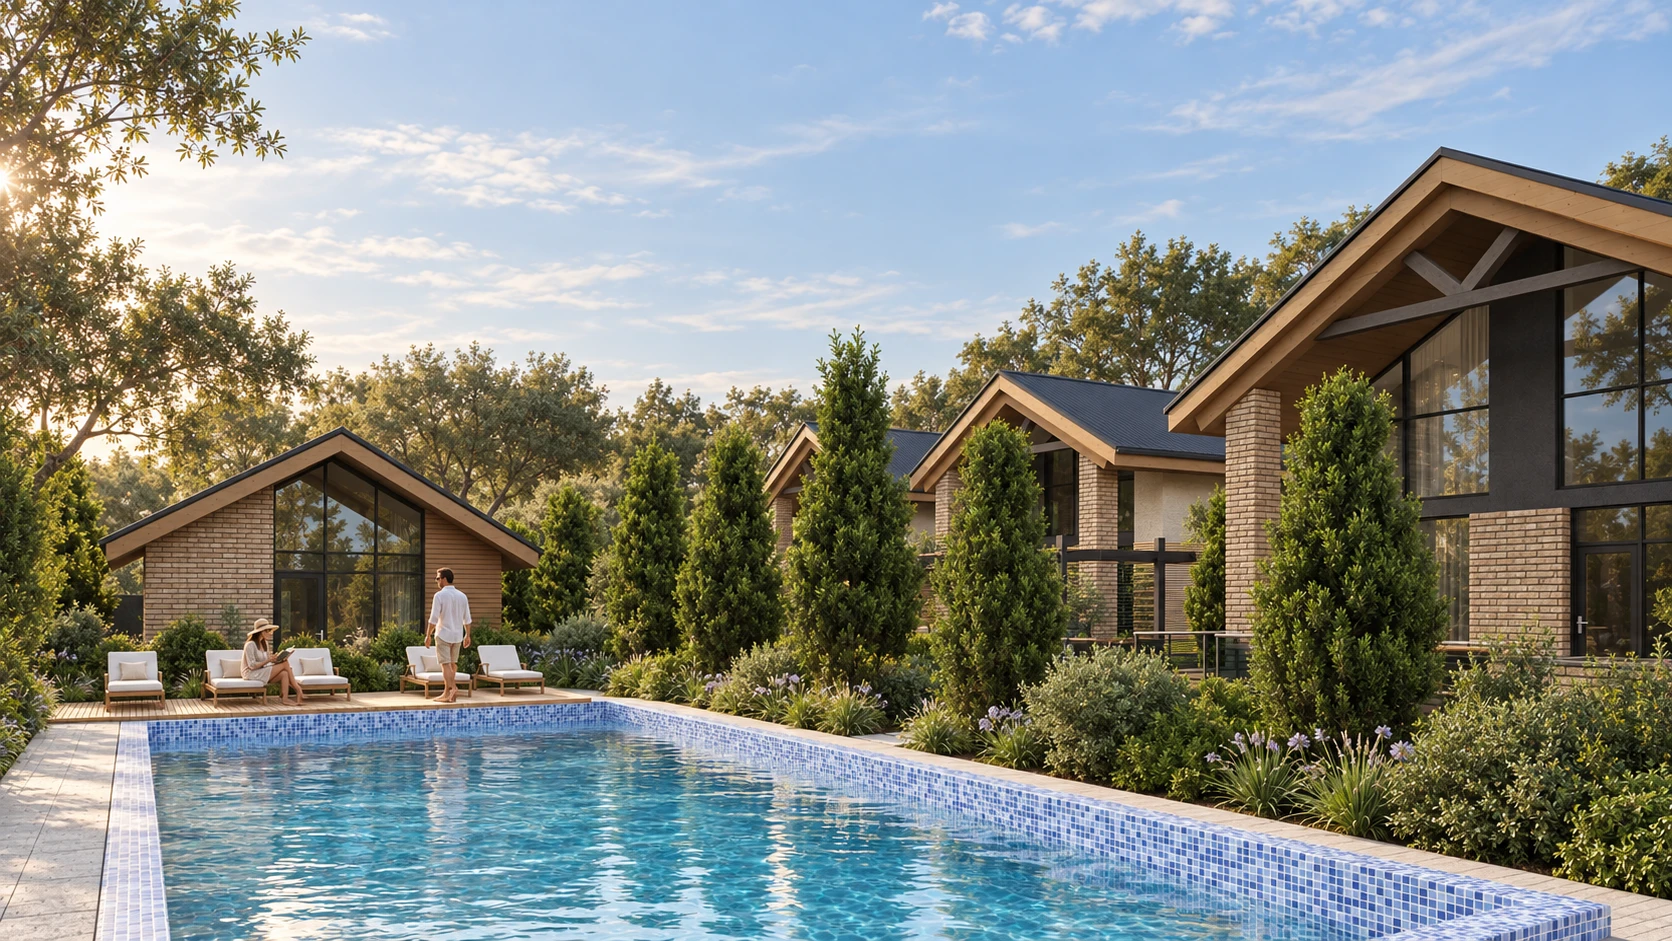
Holiday retreat
Architectural concept. Detailed architectural and structural design.
4 cottages · 2 house types · shared pool
The cottages form a compact group facing the courtyard. Paths connect their entrances with the pool, while planting defines the space around each terrace.
The pool becomes a natural meeting point. A few steps away, the covered terraces offer a quieter place to sit, read or share a morning coffee.
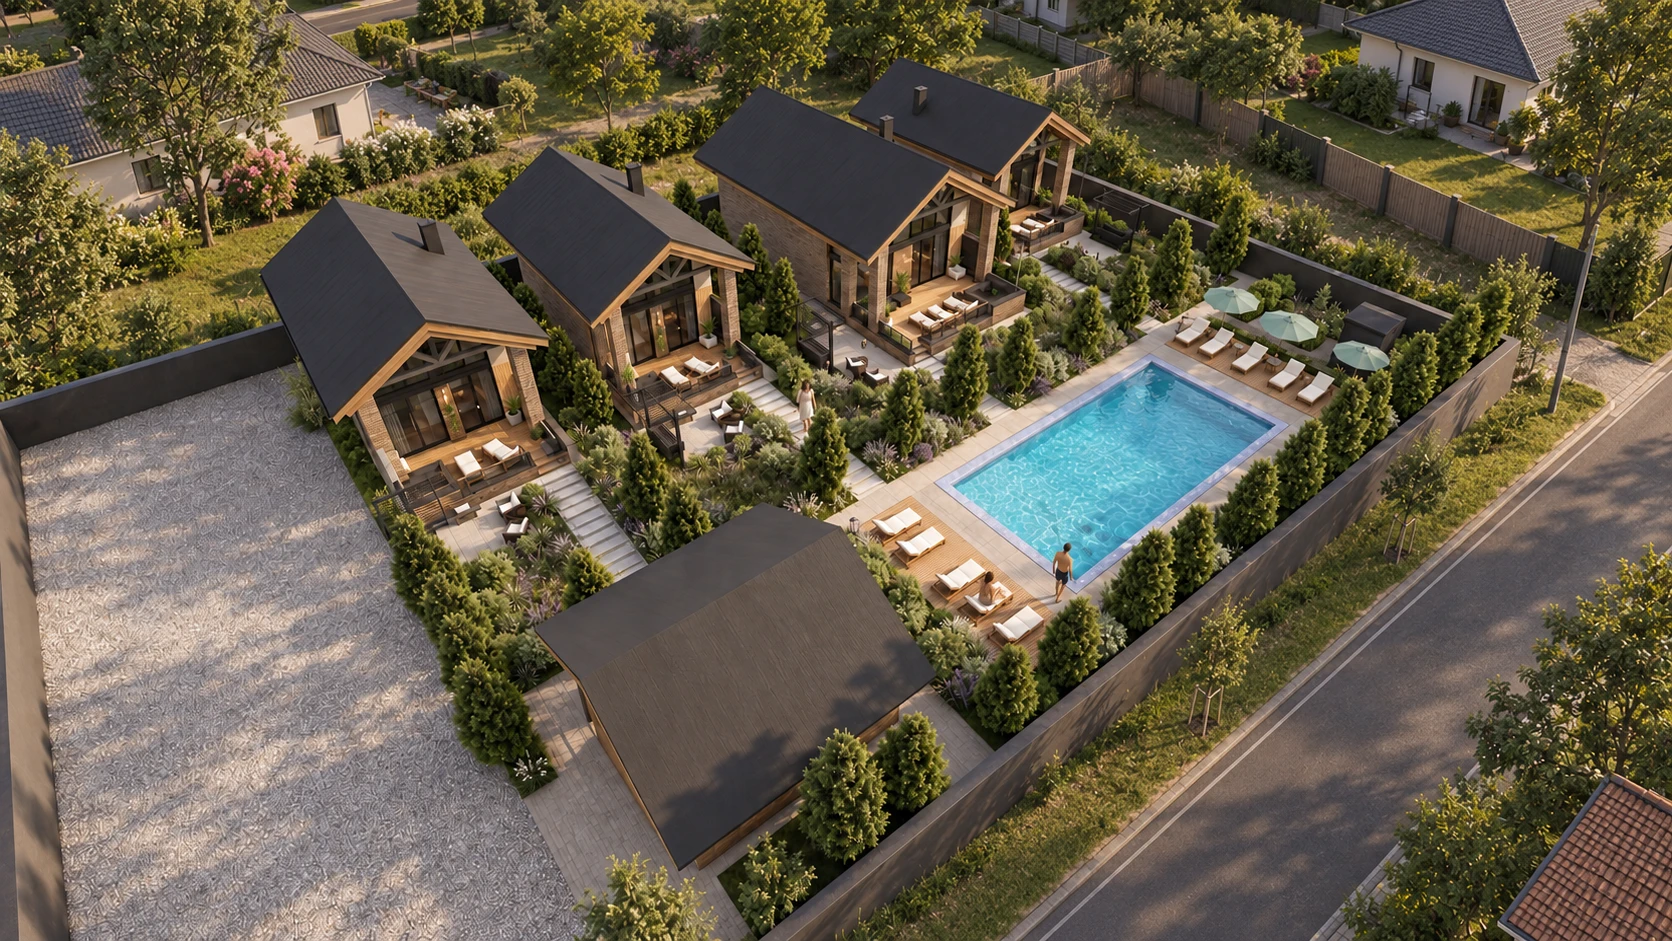
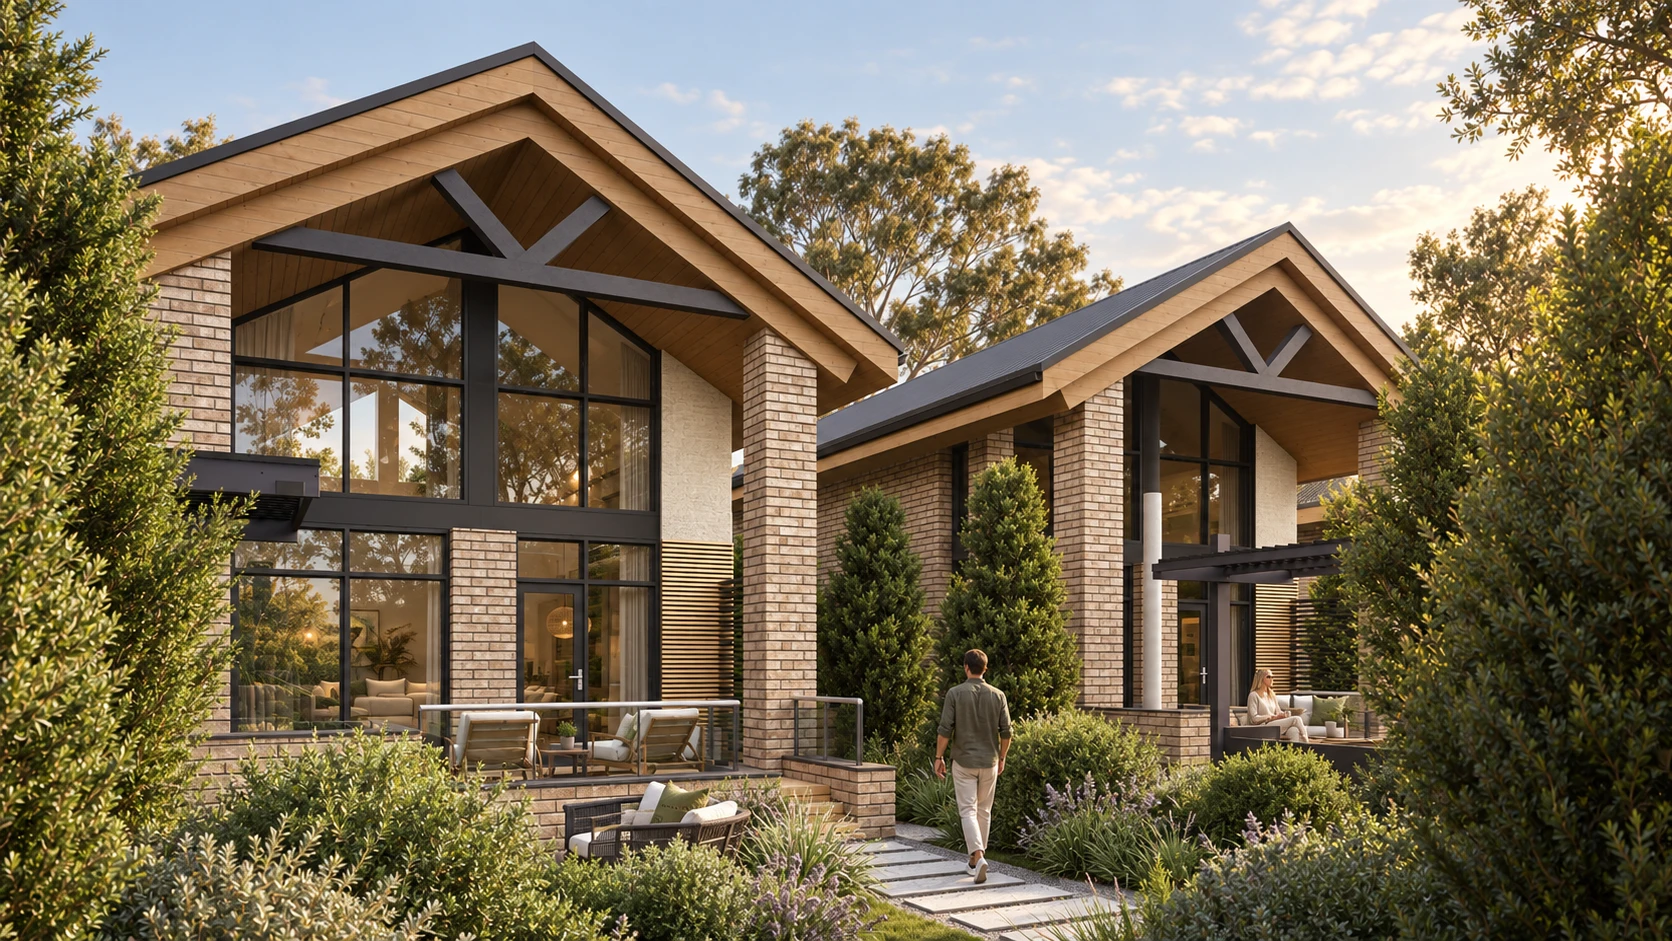
Pitched roofs, brickwork and dark structural elements give the cottages a shared character. Tall glazing brings the courtyard into view, while deep eaves shelter the terraces.
The two layouts offer different sleeping arrangements while retaining the same spatial idea: a double-height living area, an upper level and a private outdoor space.
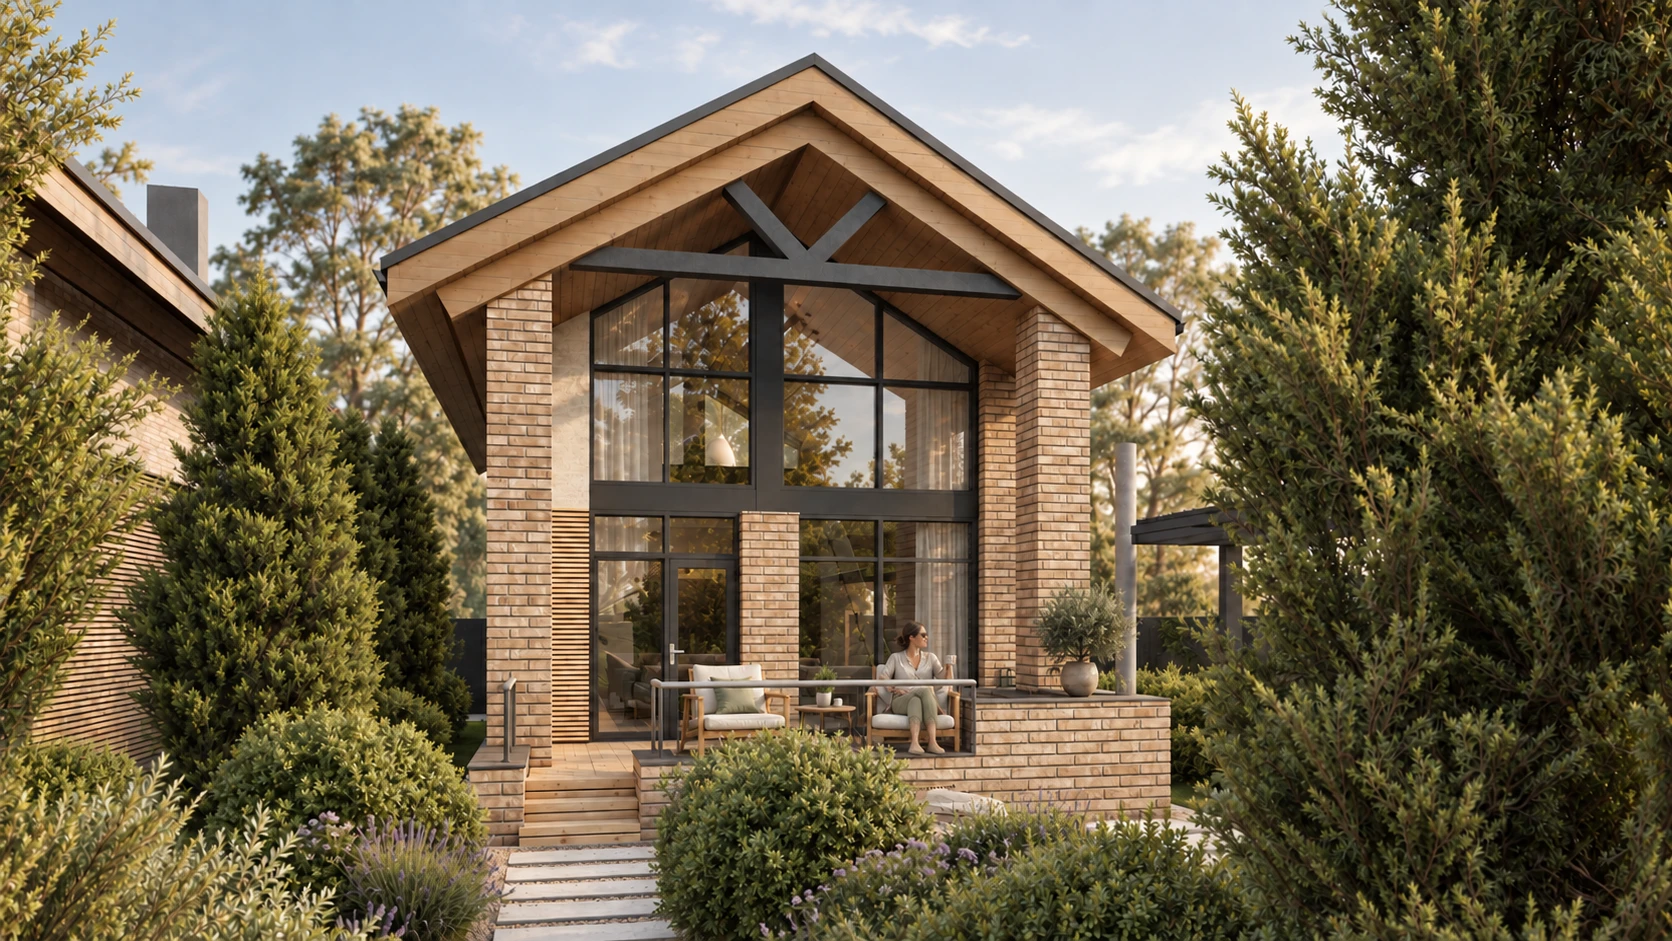
A bedroom on each level, a double-height living area and a covered terrace. The stair runs along the wall, keeping the central space open.
Two bedrooms on each level. The upper gallery overlooks the double-height living area; the terrace extends the shared space outside.
The covered terrace connects the house with the garden: a place to rest in the shade or relax in a private hot tub. Barbecue areas beside the cottages offer space to cook and spend an evening outdoors.
Selected architectural and structural drawings for both house types: floor plans, sections, frame layouts and roof framing.
Preview excerpts. Not for construction. Author marks are embedded in each sheet.

A morning on the terrace.
A day by the water.
A home to return to in the evening.
Help us improve the website
With your permission, Google Analytics uses cookies to measure visits and interactions. You can decline and use the website as usual. Privacy