Vertical Rhythm
A small retreat among the trees. Two levels, a terrace and light that connects the interior with the garden.
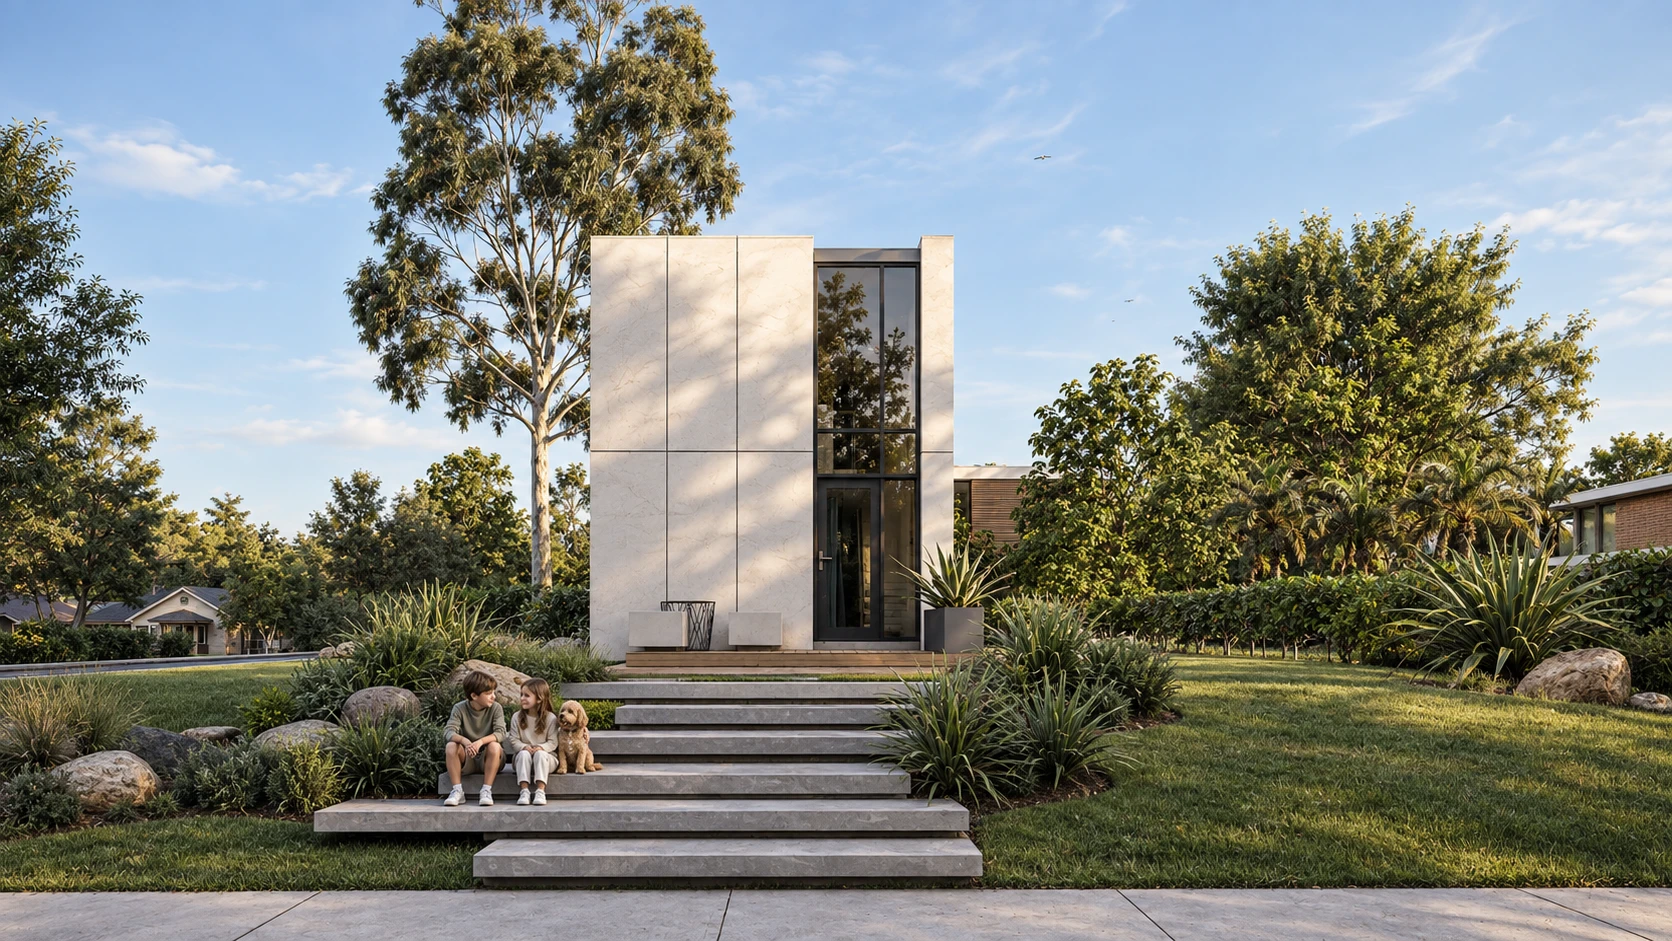
A small footprint. A vertical rhythm.
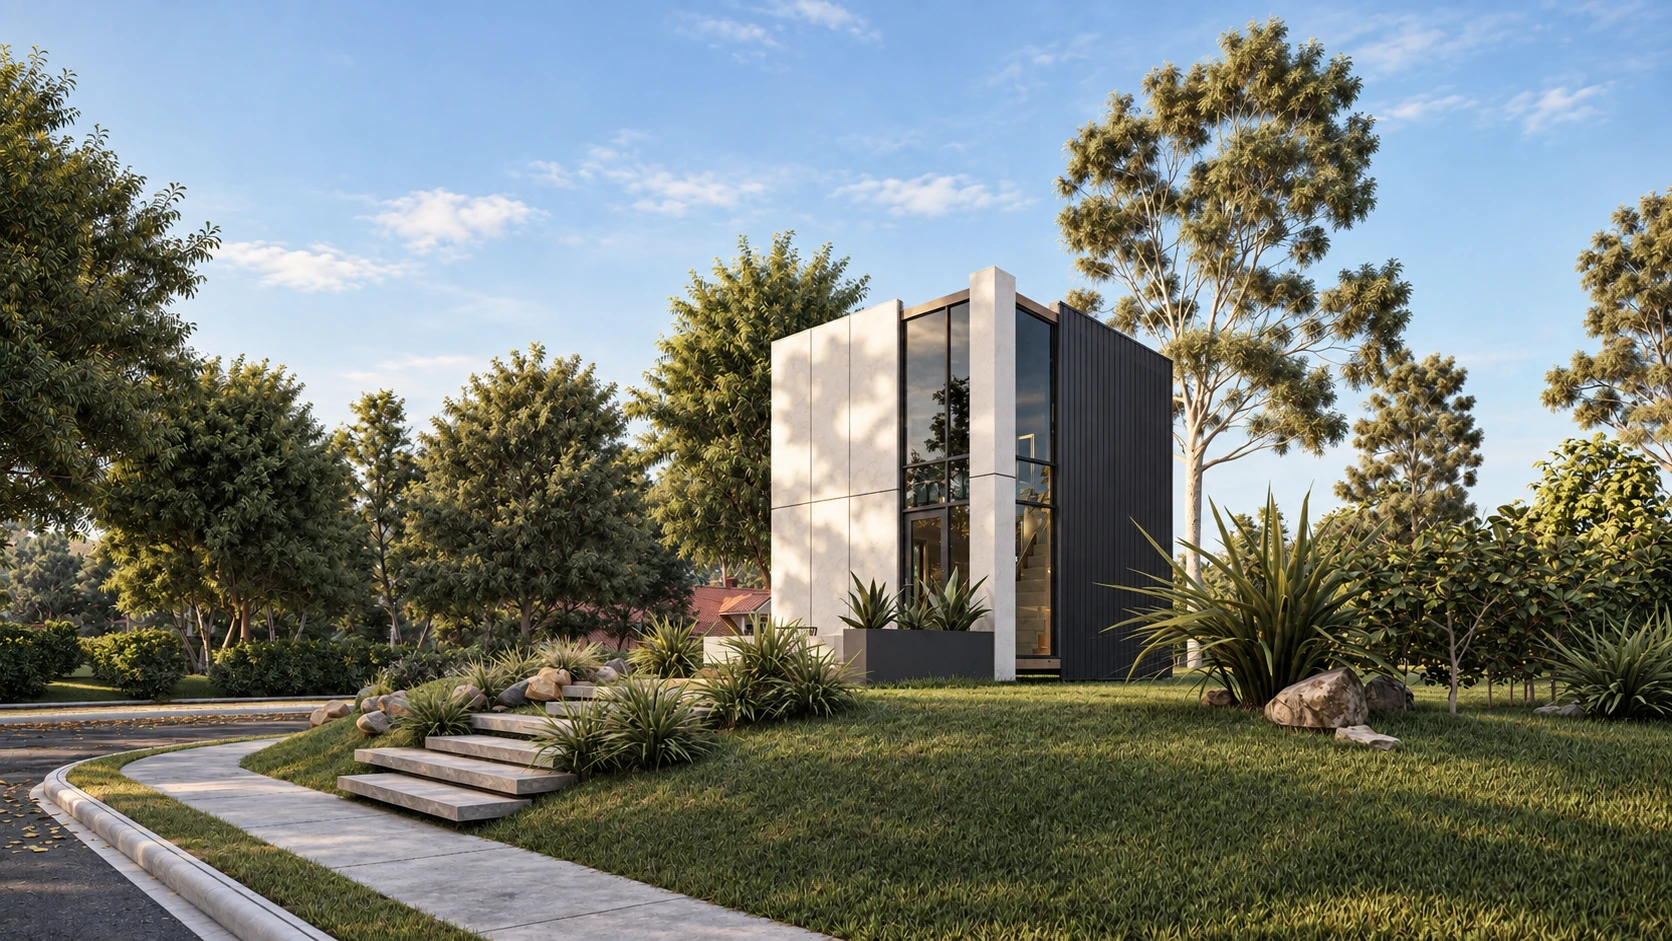
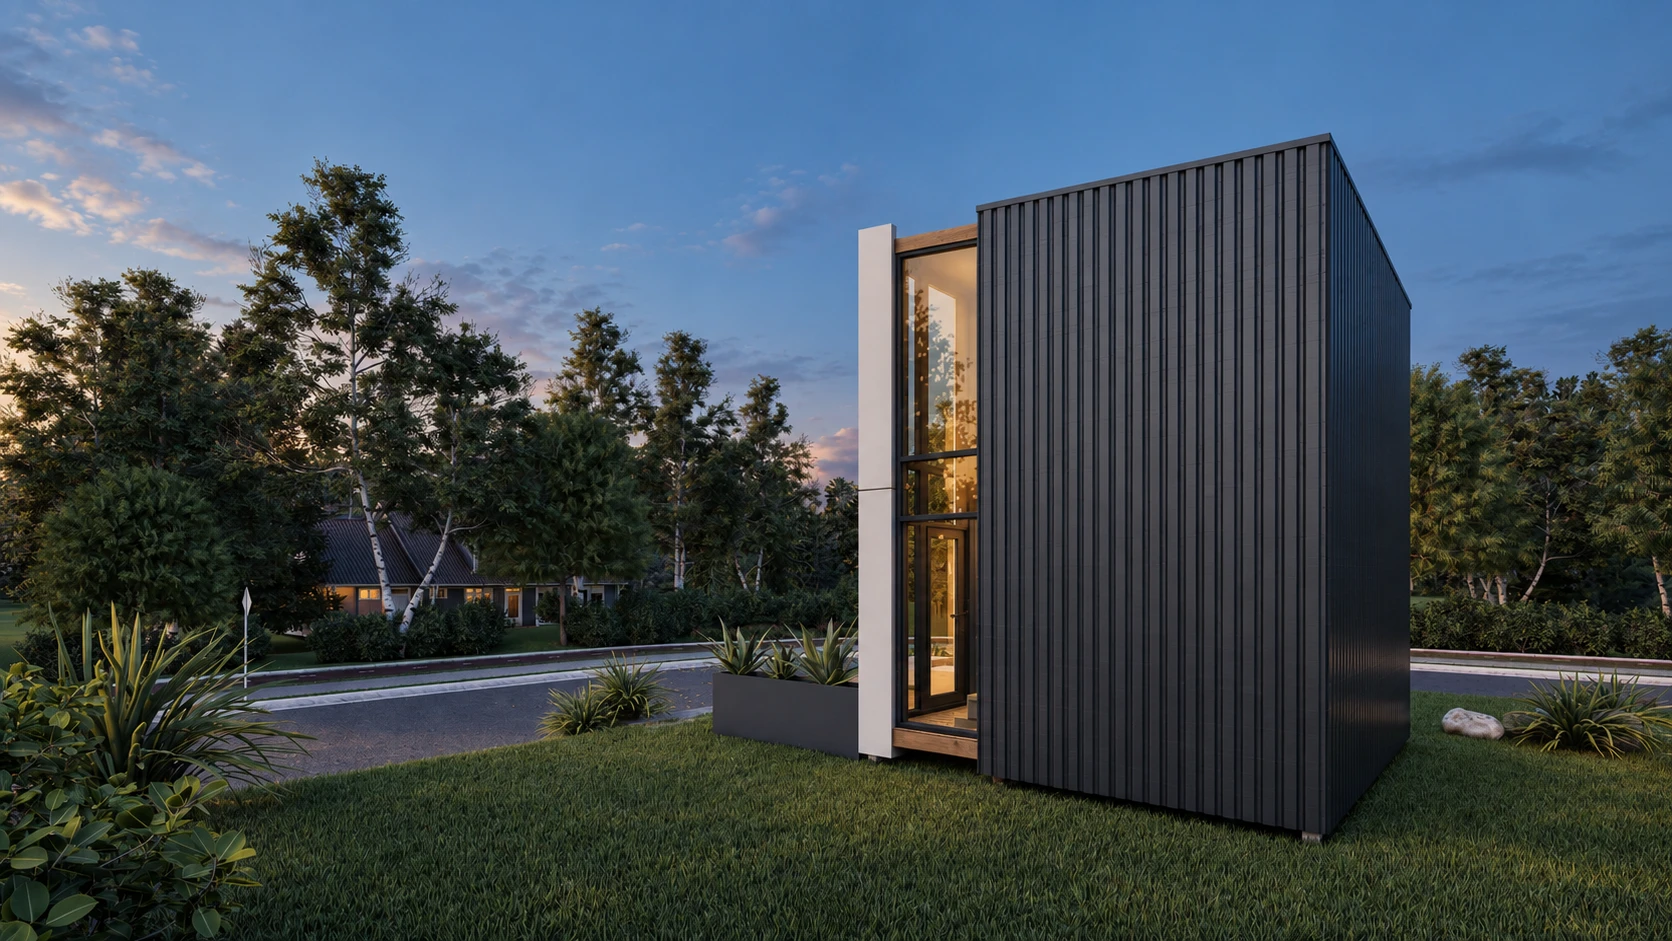
The compact rectangular footprint rises vertically. Tall glazing and vertical facade ribs emphasise the proportions, while a small terrace forms the transition between the interior and the garden.
The contrast between pale panels and dark cladding keeps the form legible among the trees. Reflections and changing shadows soften its precise geometry.
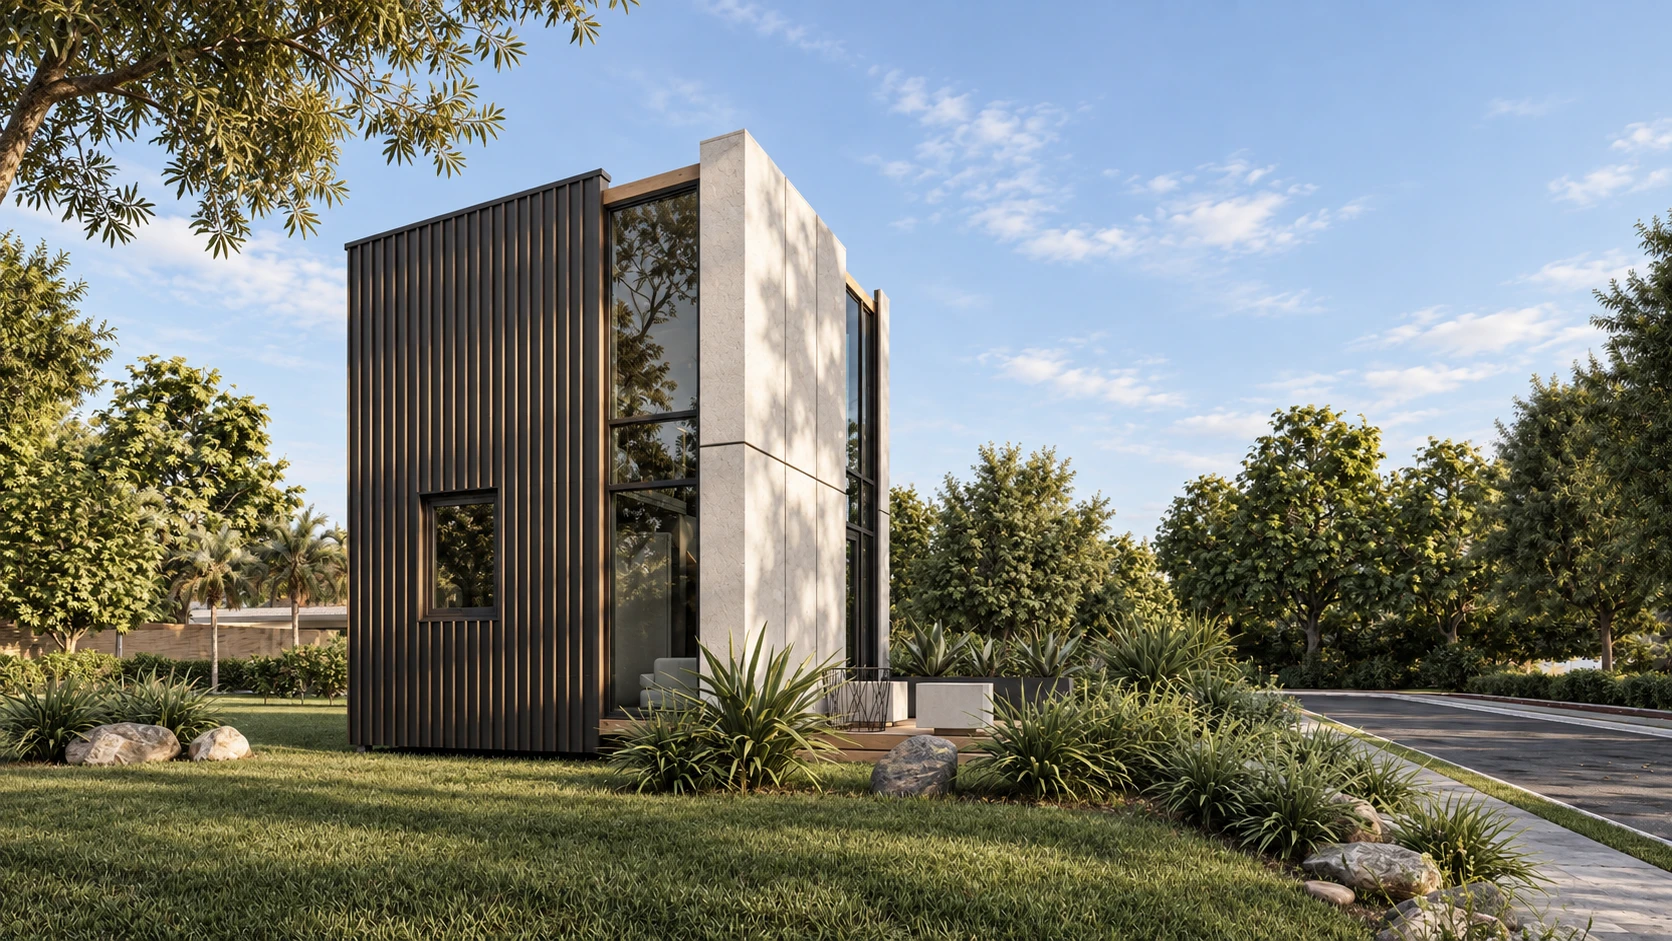
Two levels. Different rhythms.
The lower level brings together a kitchenette, dining area, sofa and bathroom. The entrance opens onto the terrace. A staircase beside the right wall connects it to the upper sleeping area and a small desk.
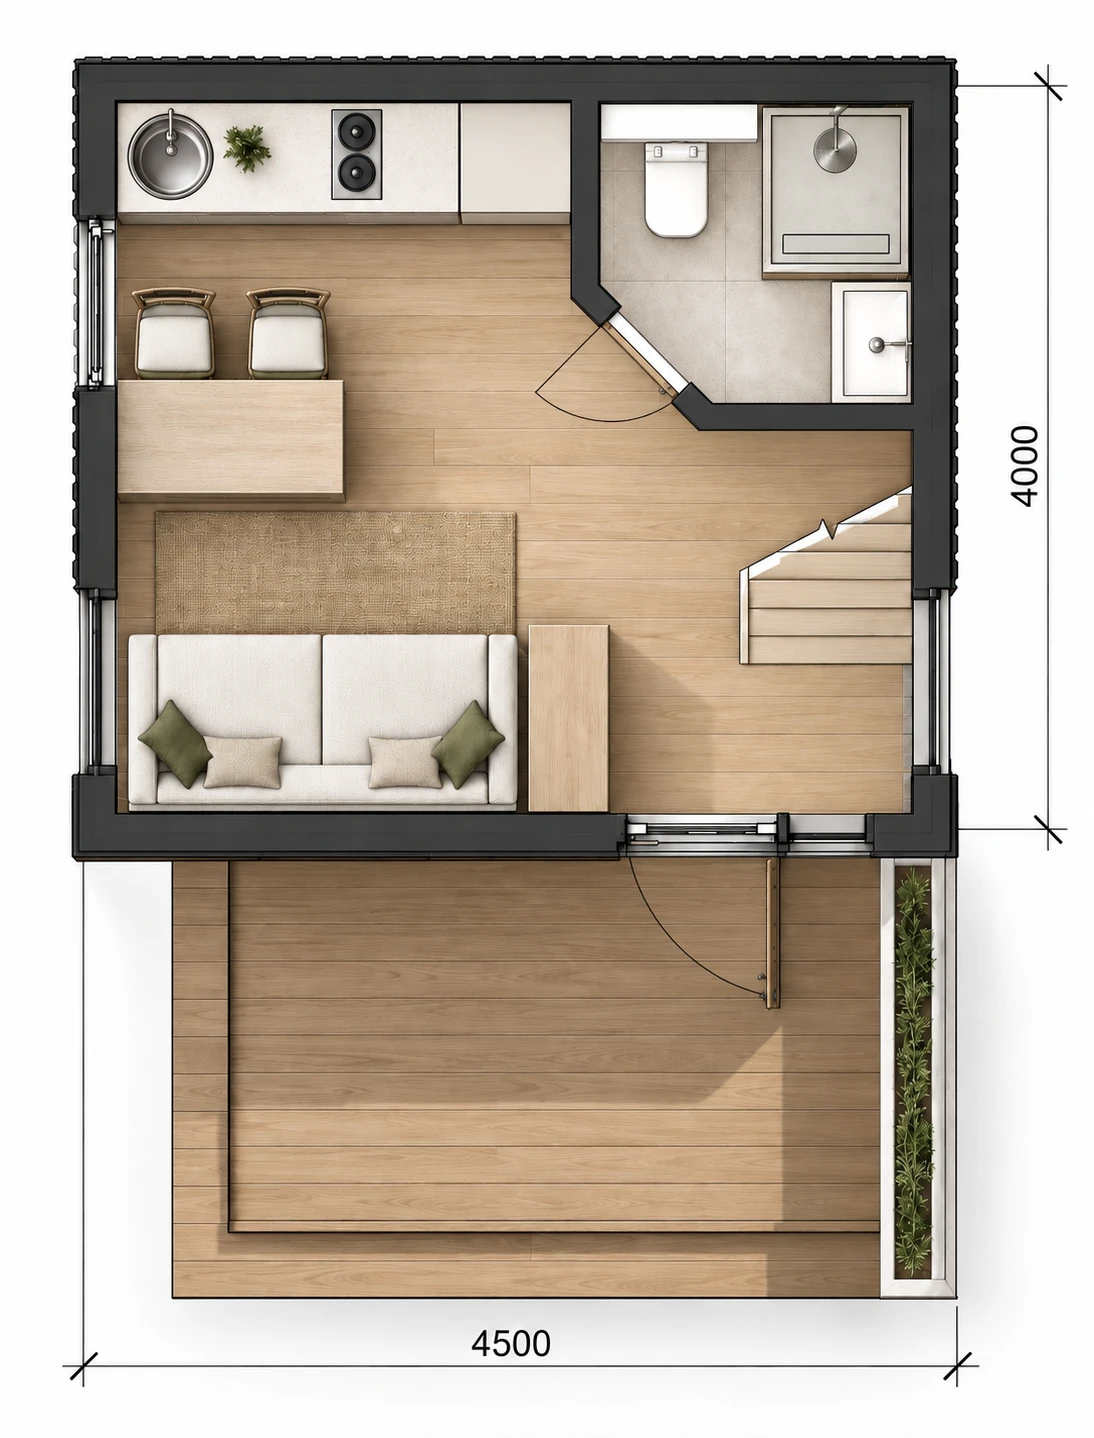
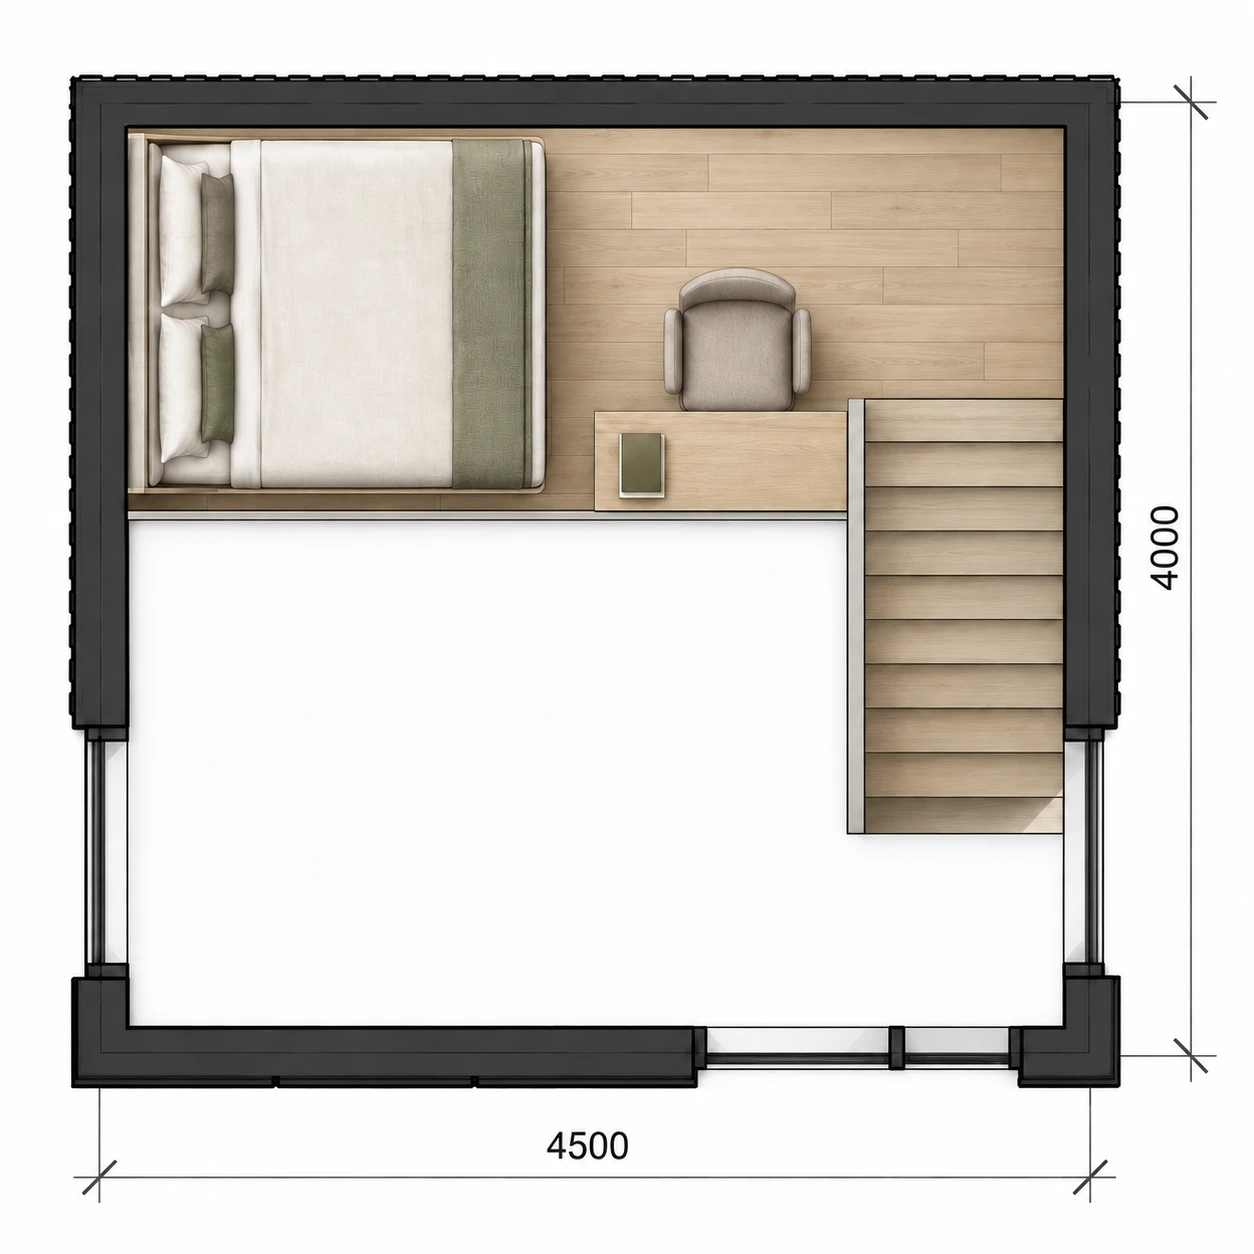
Texture, light and the garden.
The design uses a frame module clad in metal and cement-bonded particleboard (CBPB). The outer cladding protects the frame, while the contrast between smooth panels and vertical metal ribs emphasises the proportions of the cabin.
A place to slow down, close to the trees.