A-Frame Comfort
A small A-frame guest house among snowy slopes and conifers. Warm timber, a glazed facade and a place to pause beside the window.
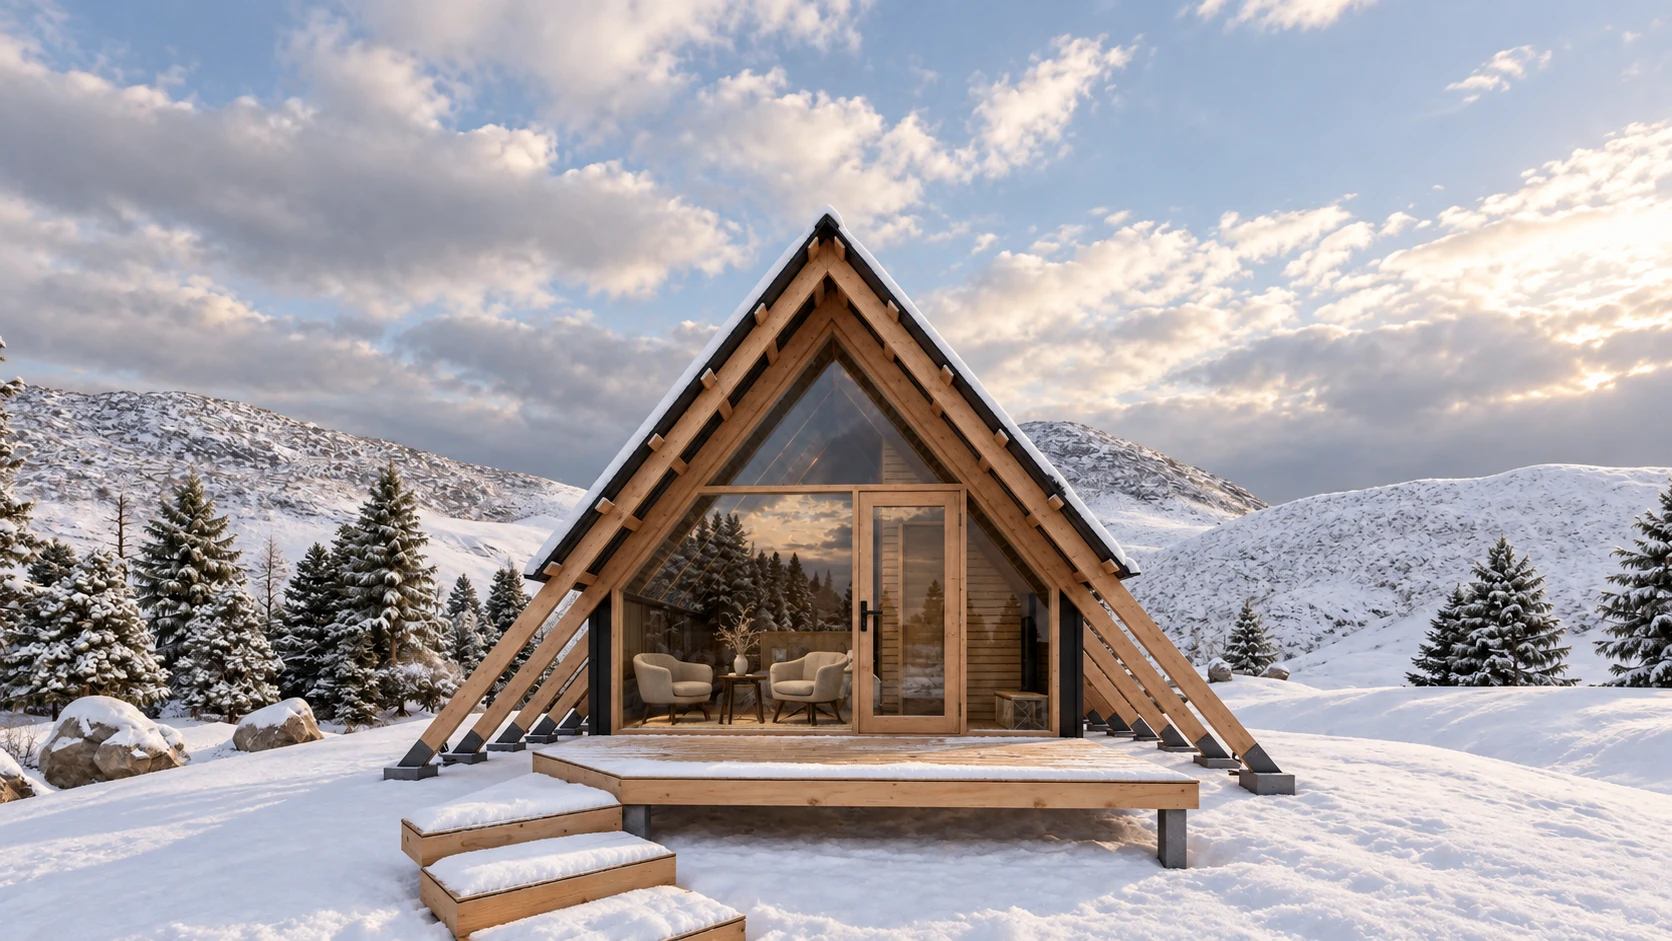
A familiar shape, carefully detailed.
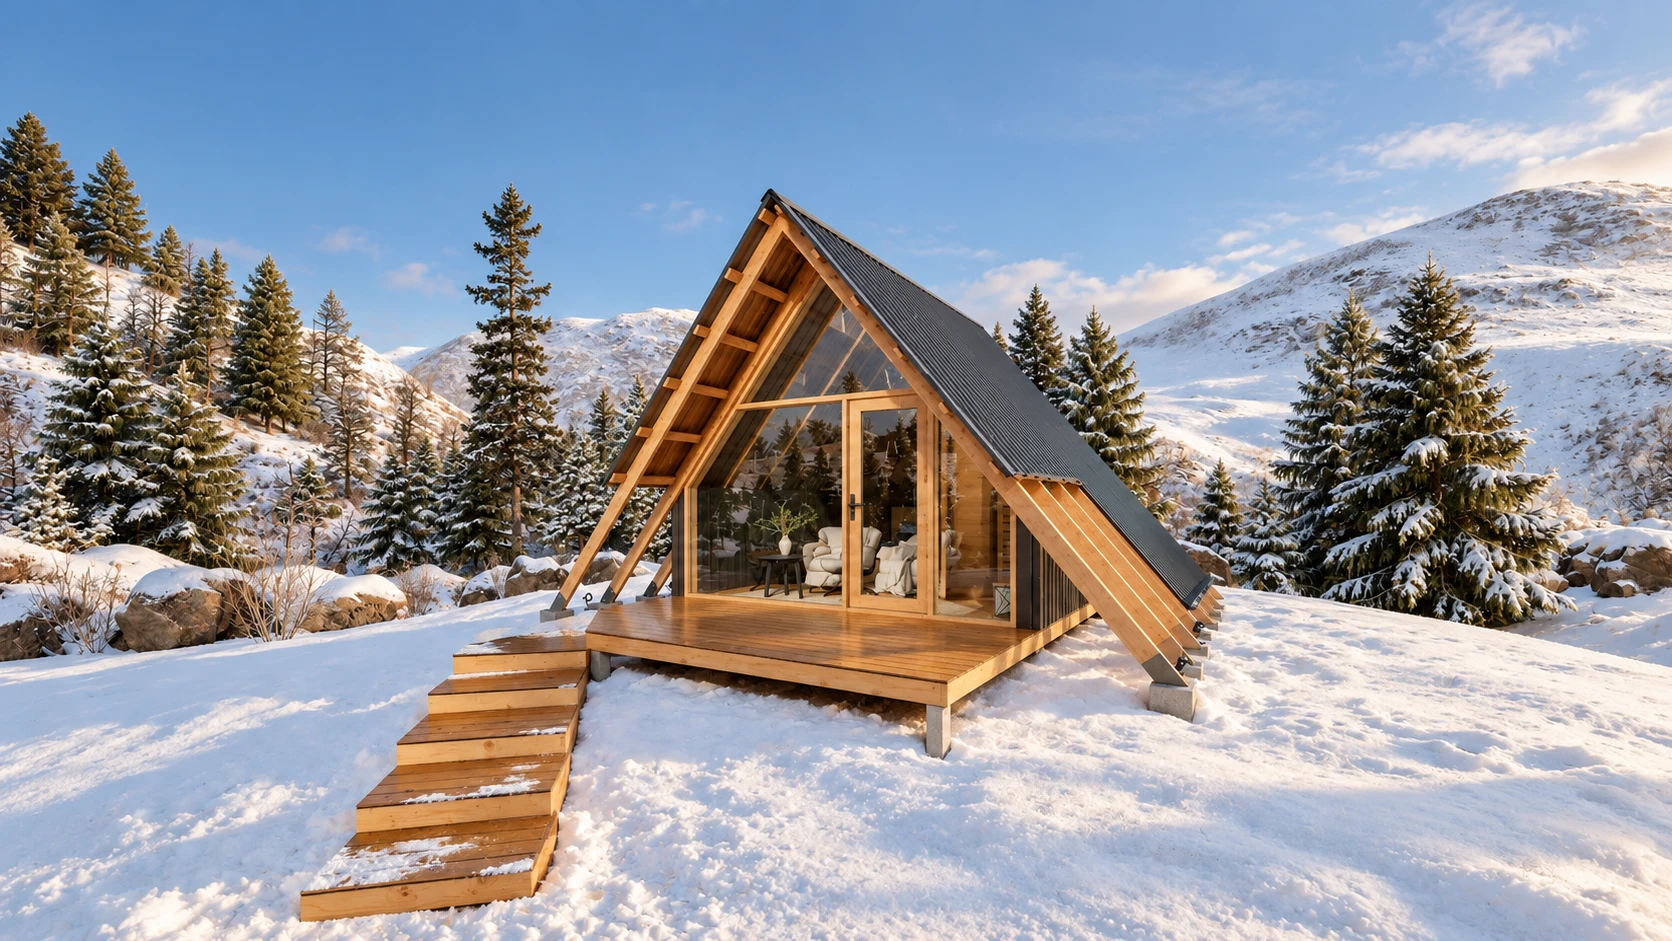
The steep roof slopes define the silhouette. Exposed timber frames extend beyond the glazed facade, giving the entrance depth and making the structure part of the house’s expression.
Dark profiled metal contrasts with the warm timber. Expansive glazing opens the front room to the landscape, while the terrace creates a transition between the house and the snow-covered ground.
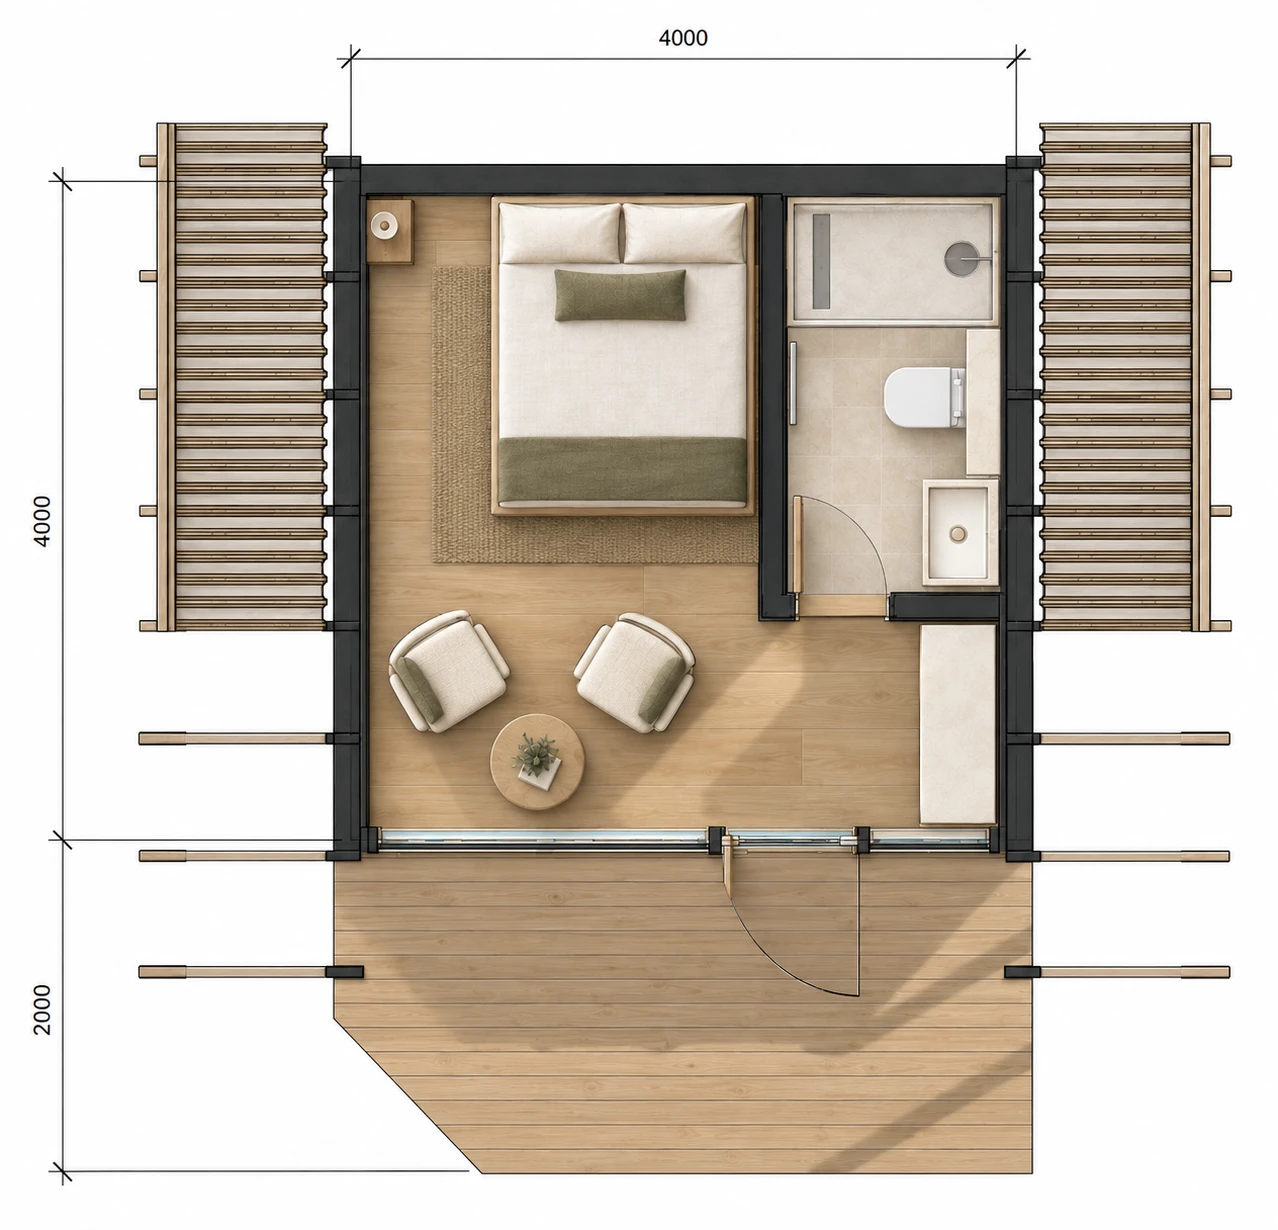
Everything on one level.
The bed is set towards the rear, with the bathroom alongside it. Two armchairs and a small table sit beside the glazed facade, leaving a clear route from the entrance to the sleeping area.
A compact cabinet occupies the space beside the entrance. The open terrace extends the room outdoors and gives the small house a more generous threshold.
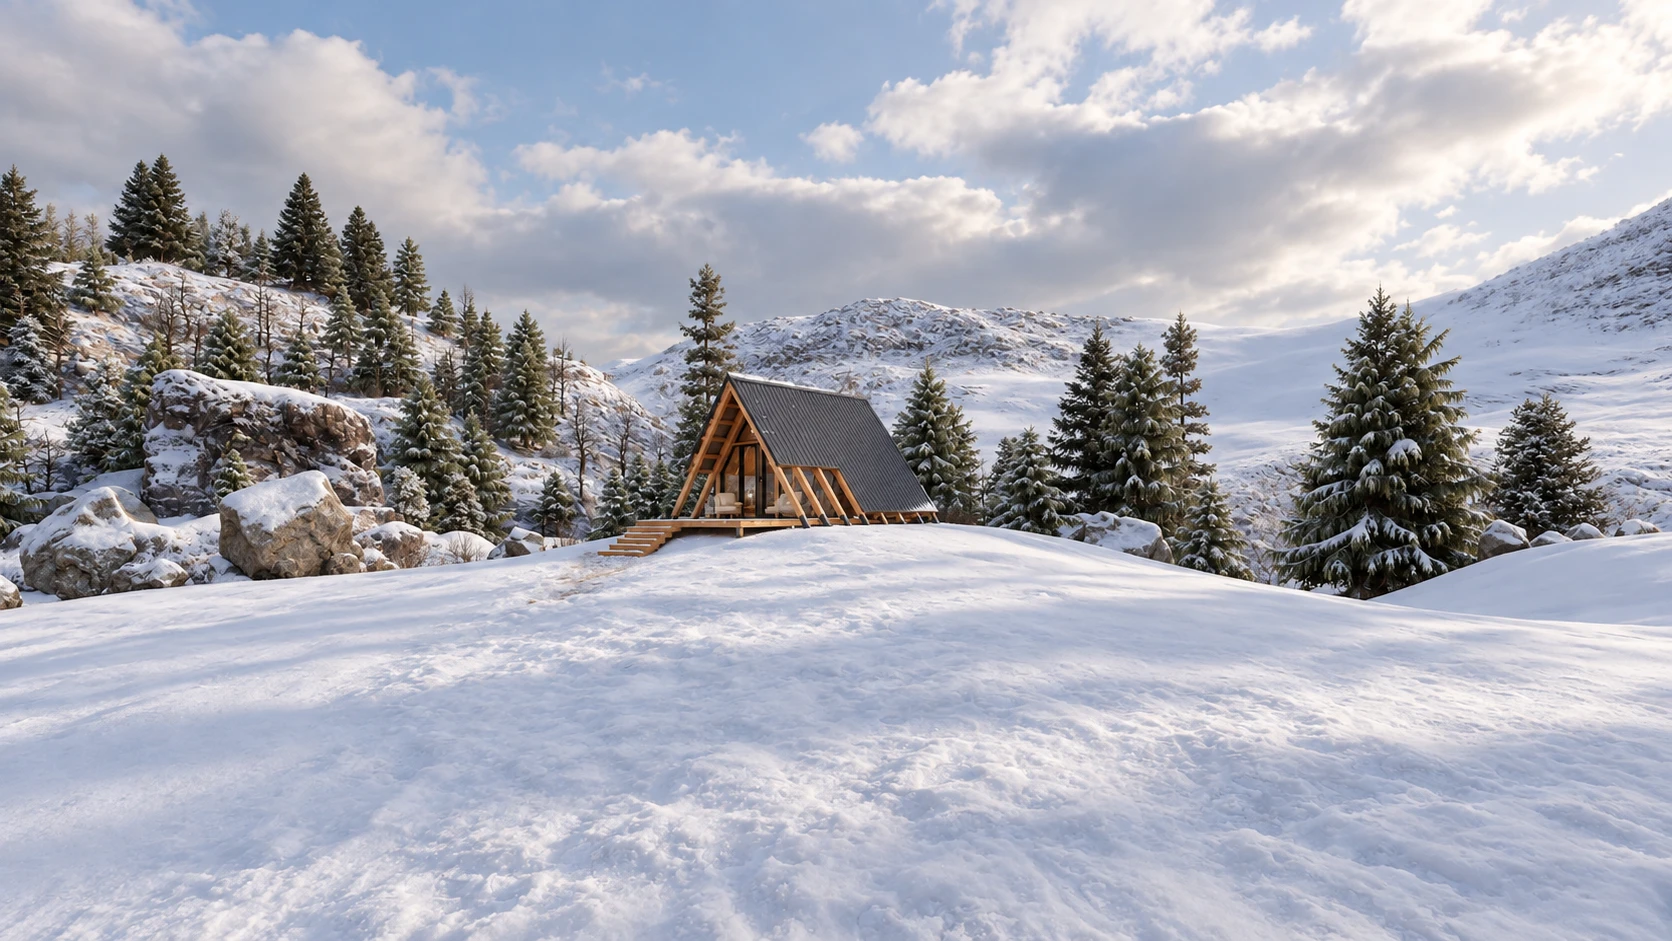
A small house in an open landscape.
From a distance, the triangular silhouette remains clear among the slopes and conifers. Pale snow brings out the dark roof and the rhythm of the timber supports. Inside, soft textiles and natural wood continue the restrained palette.
Two armchairs by the window. A whole landscape beyond it.