Inner Light
A home for a family with two children.
Room to come together and follow your own rhythm.
Come together.
Be yourself.
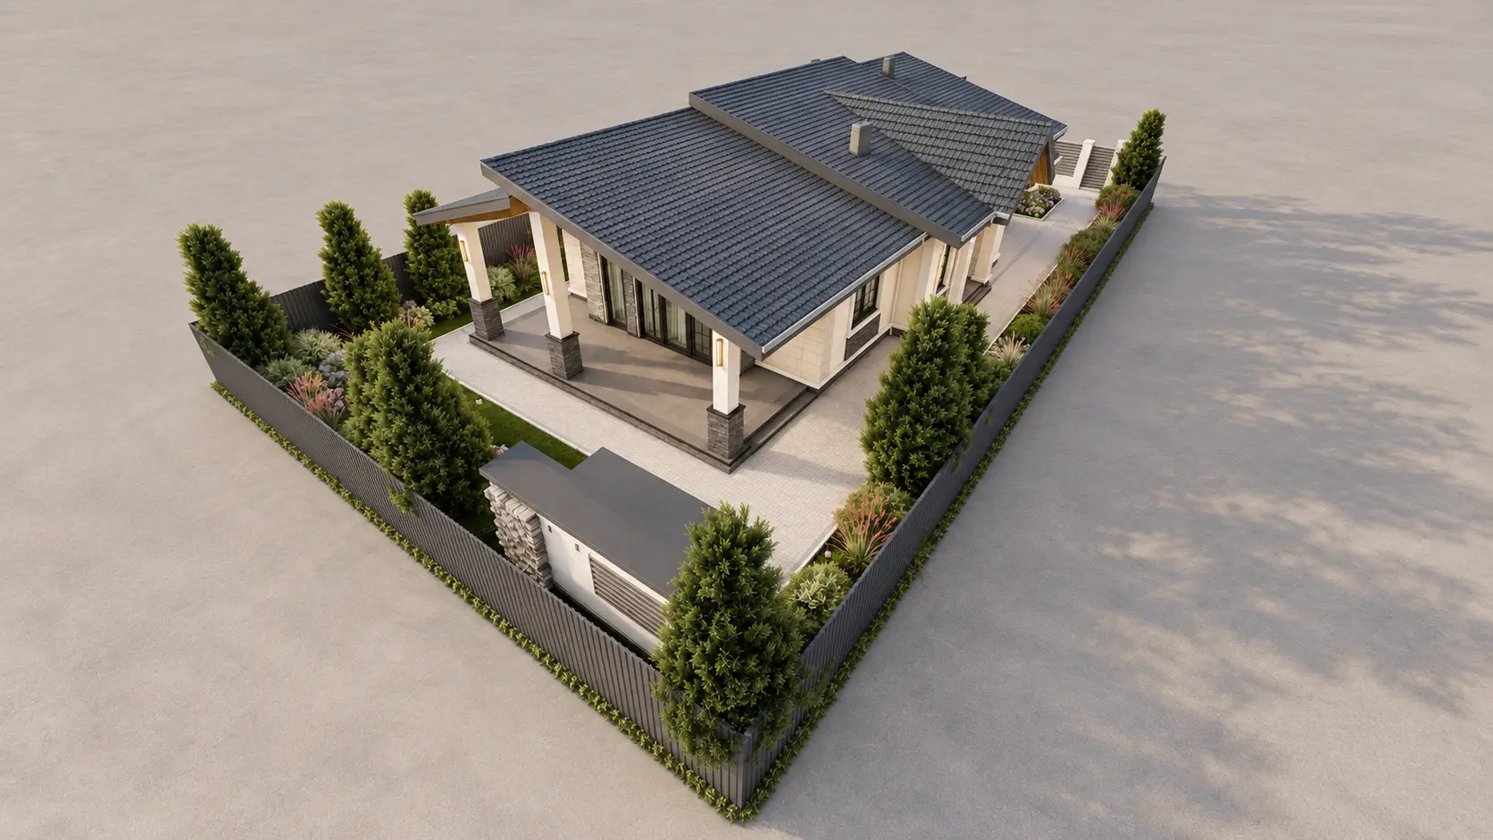
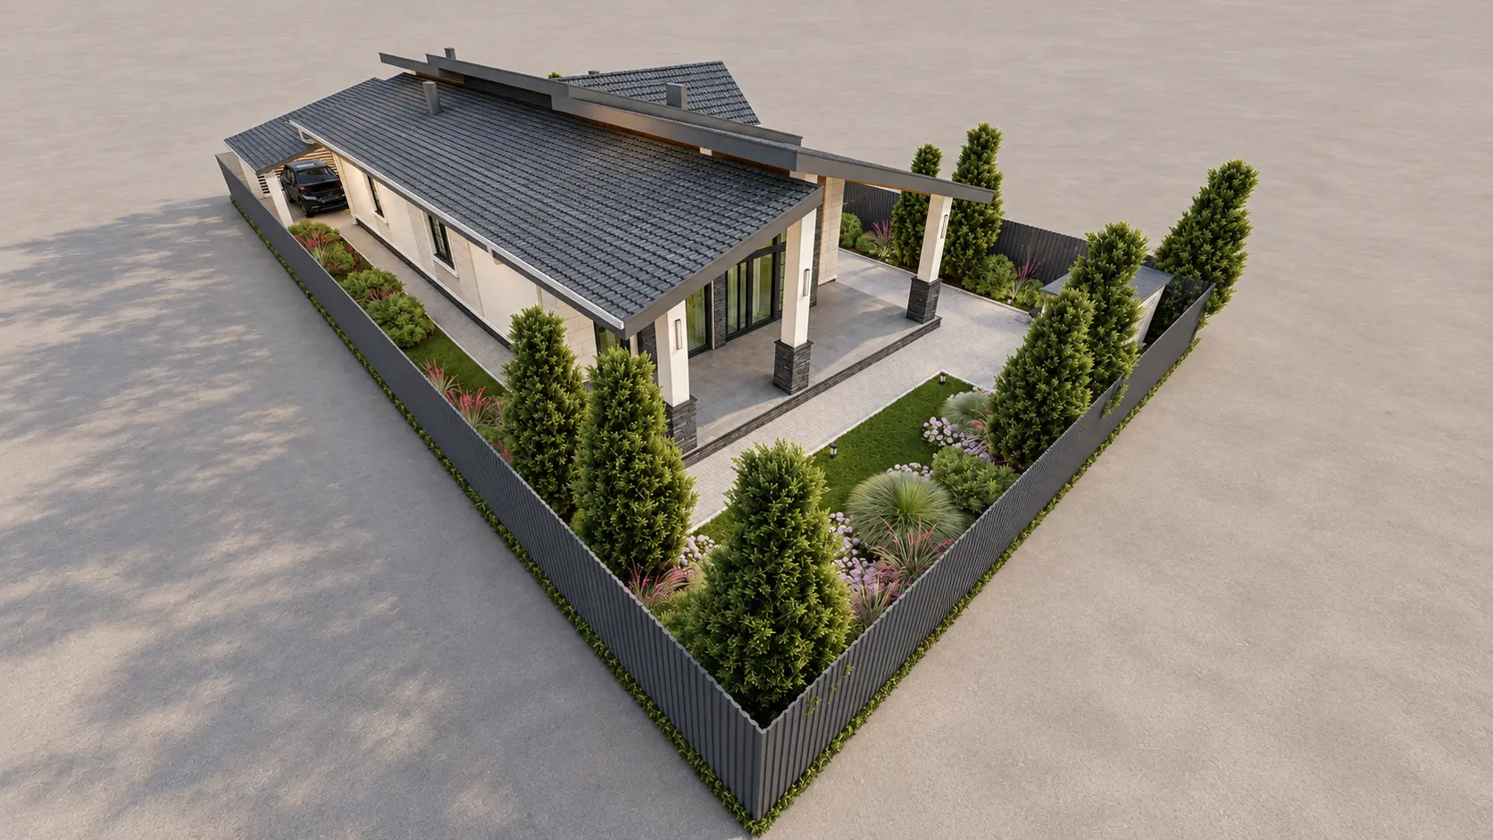
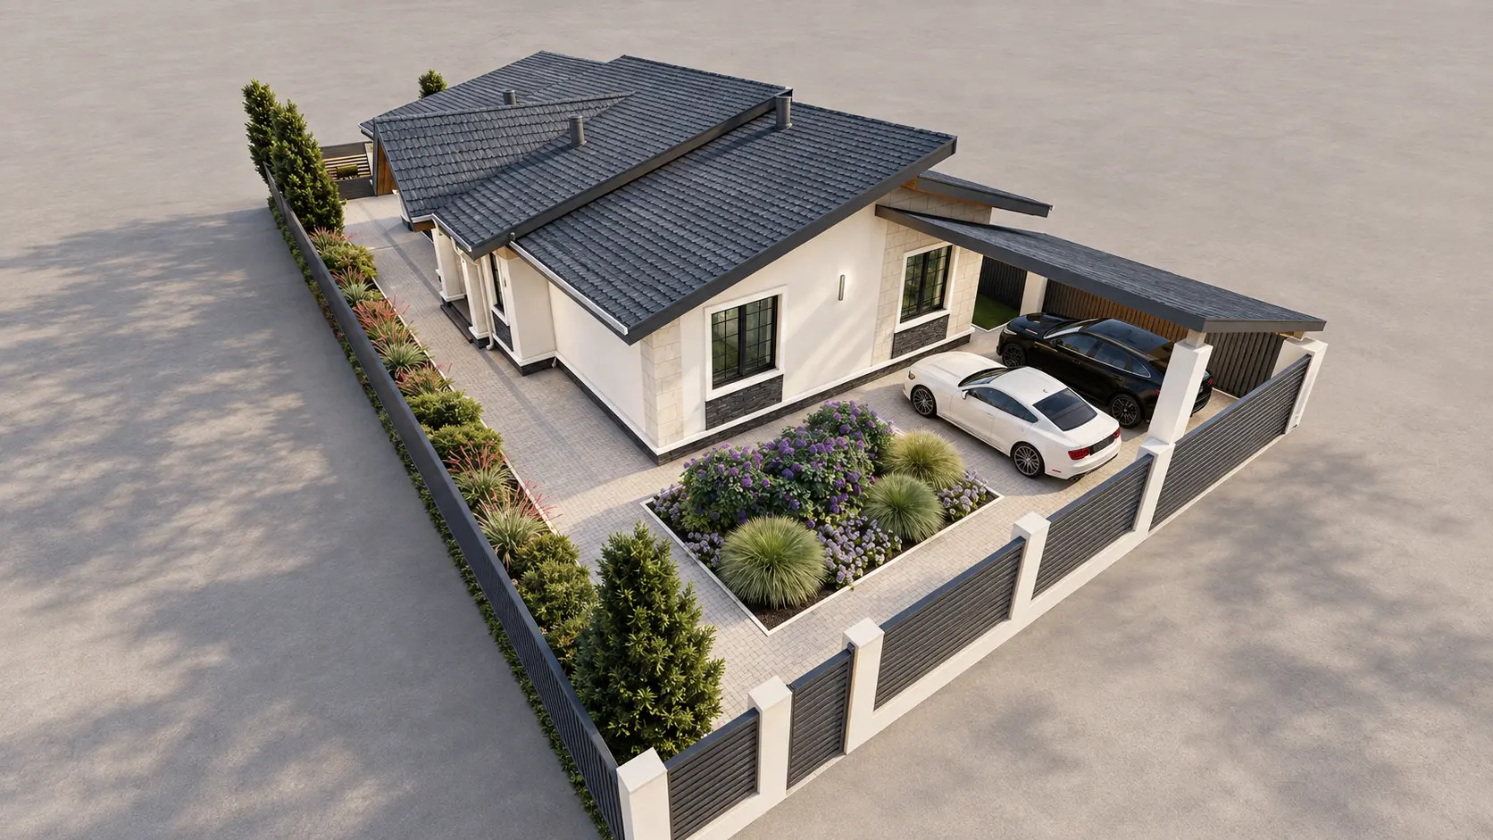
We designed this house for a family with two children on a constrained plot, balancing shared daily life with privacy for each family member.
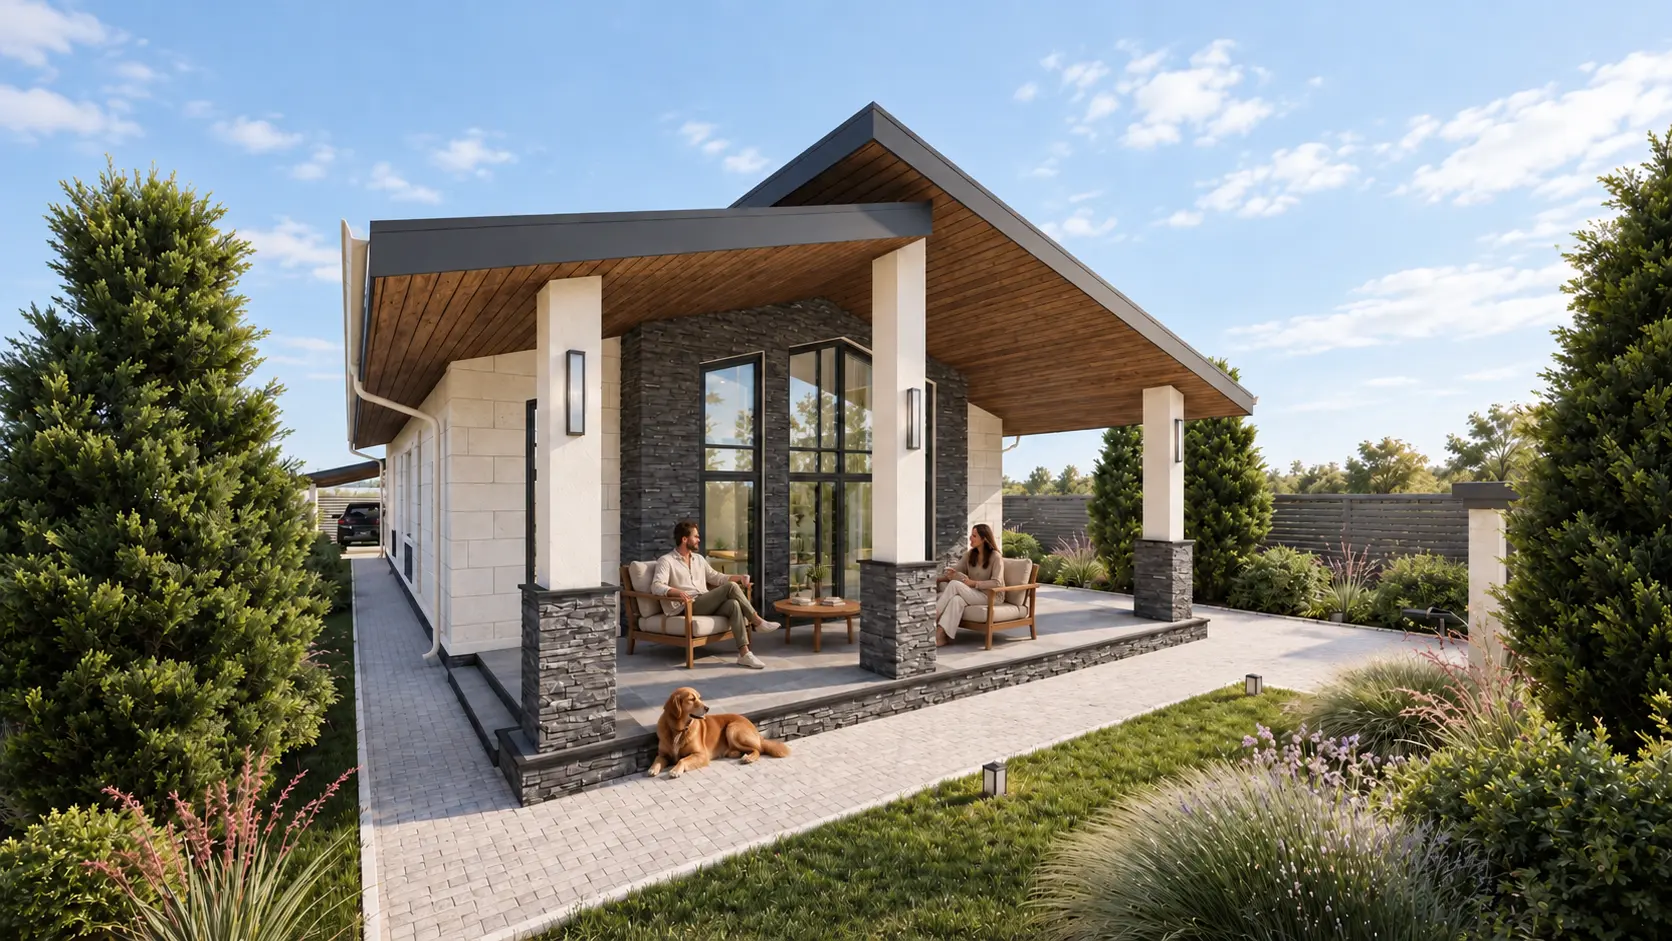
The kitchen-living room opens onto a covered terrace. Tall glazing frames the garden, while a deep overhang provides shade. Bedrooms occupy the other part of the house, away from the shared living area.
Shared days.
Private corners.
A 46 m² kitchen-living room, two 18 m² children's rooms and a 17 m² bedroom. A 33 m² terrace extends the shared living area. Walk-in wardrobes, a laundry and a utility room support daily routines.
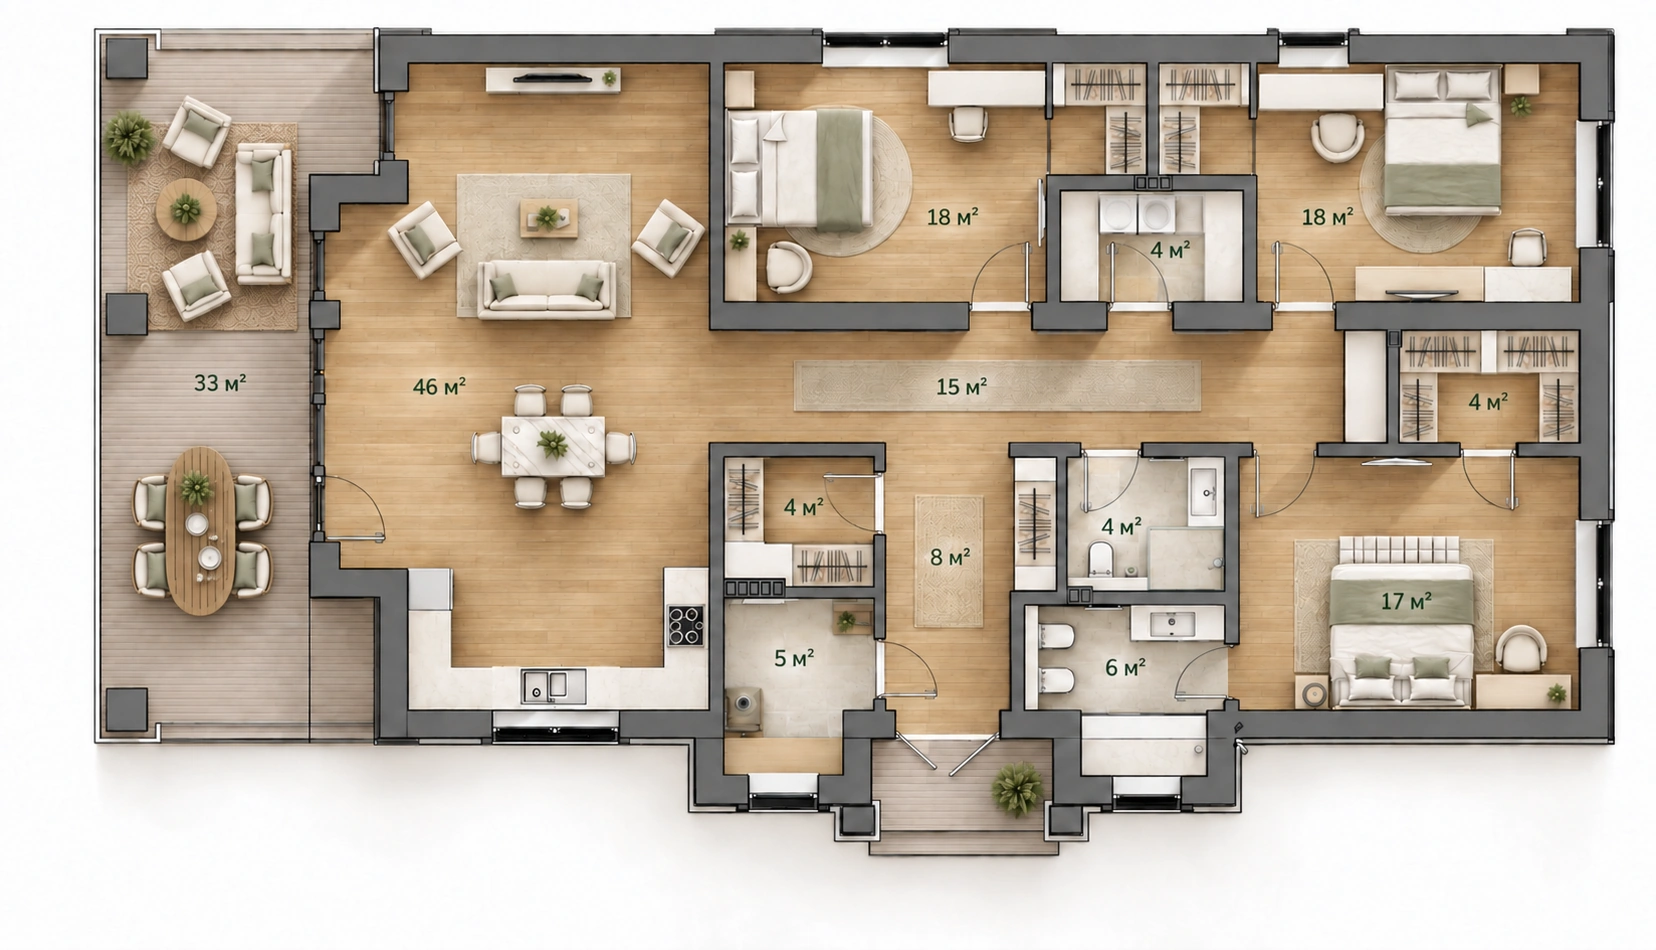
Life opens onto the garden.
Character
in the details.
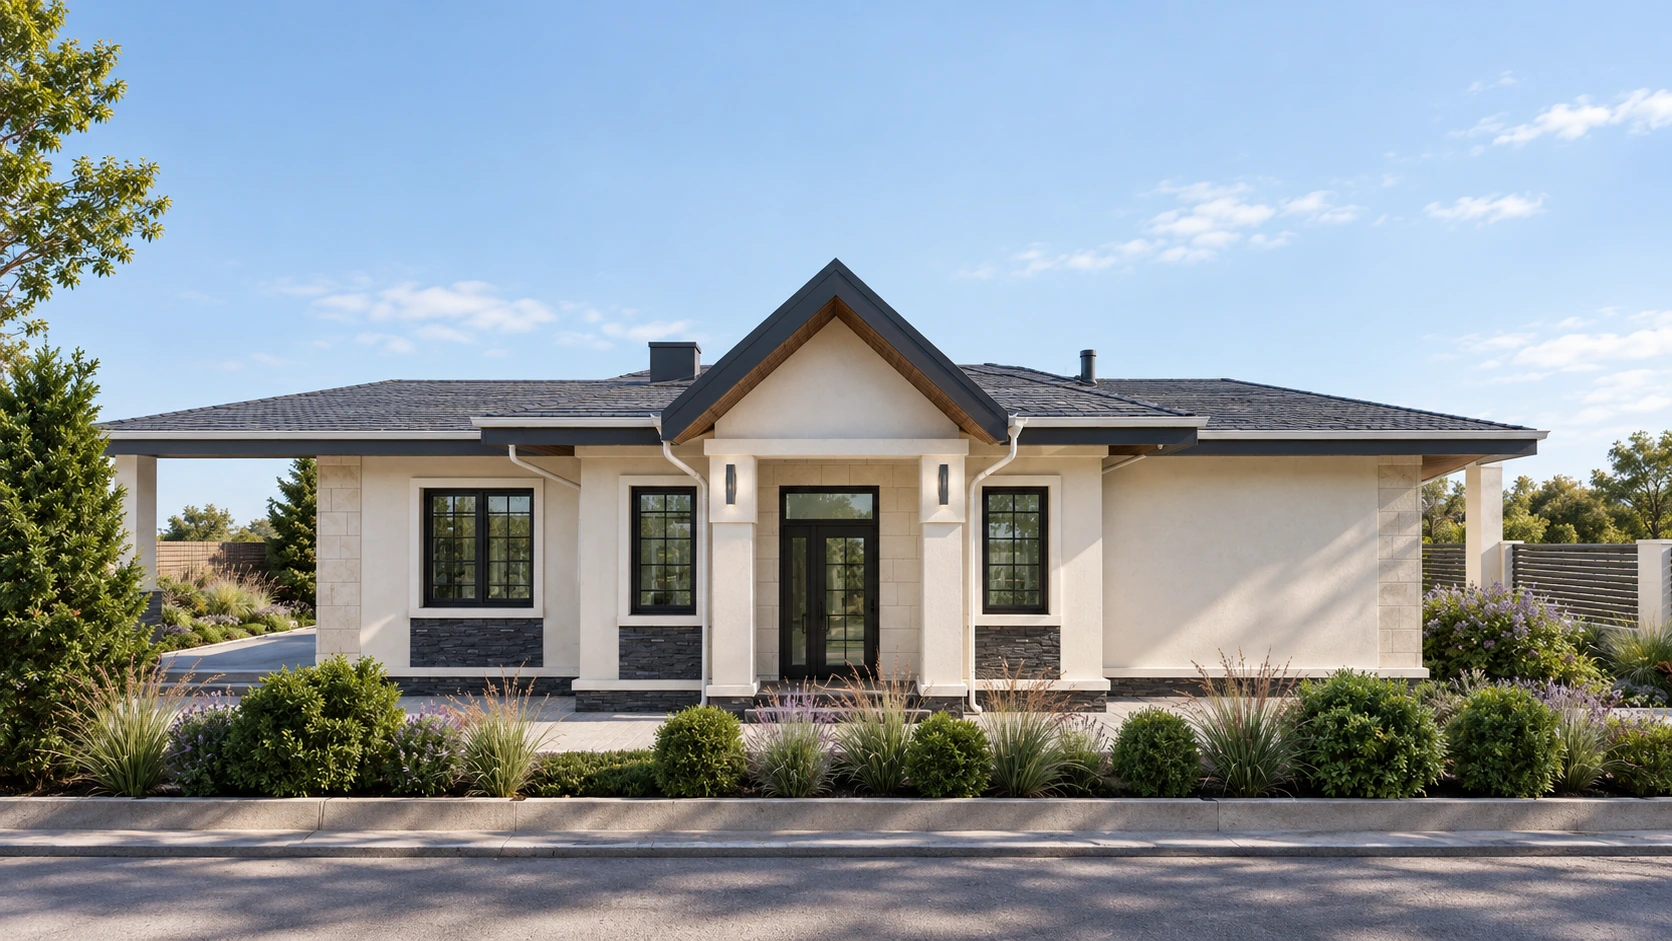
Light finishes emphasise the depth of window openings. Dark stone defines the base of the house and columns, while timber soffits add warmth beneath the eaves.
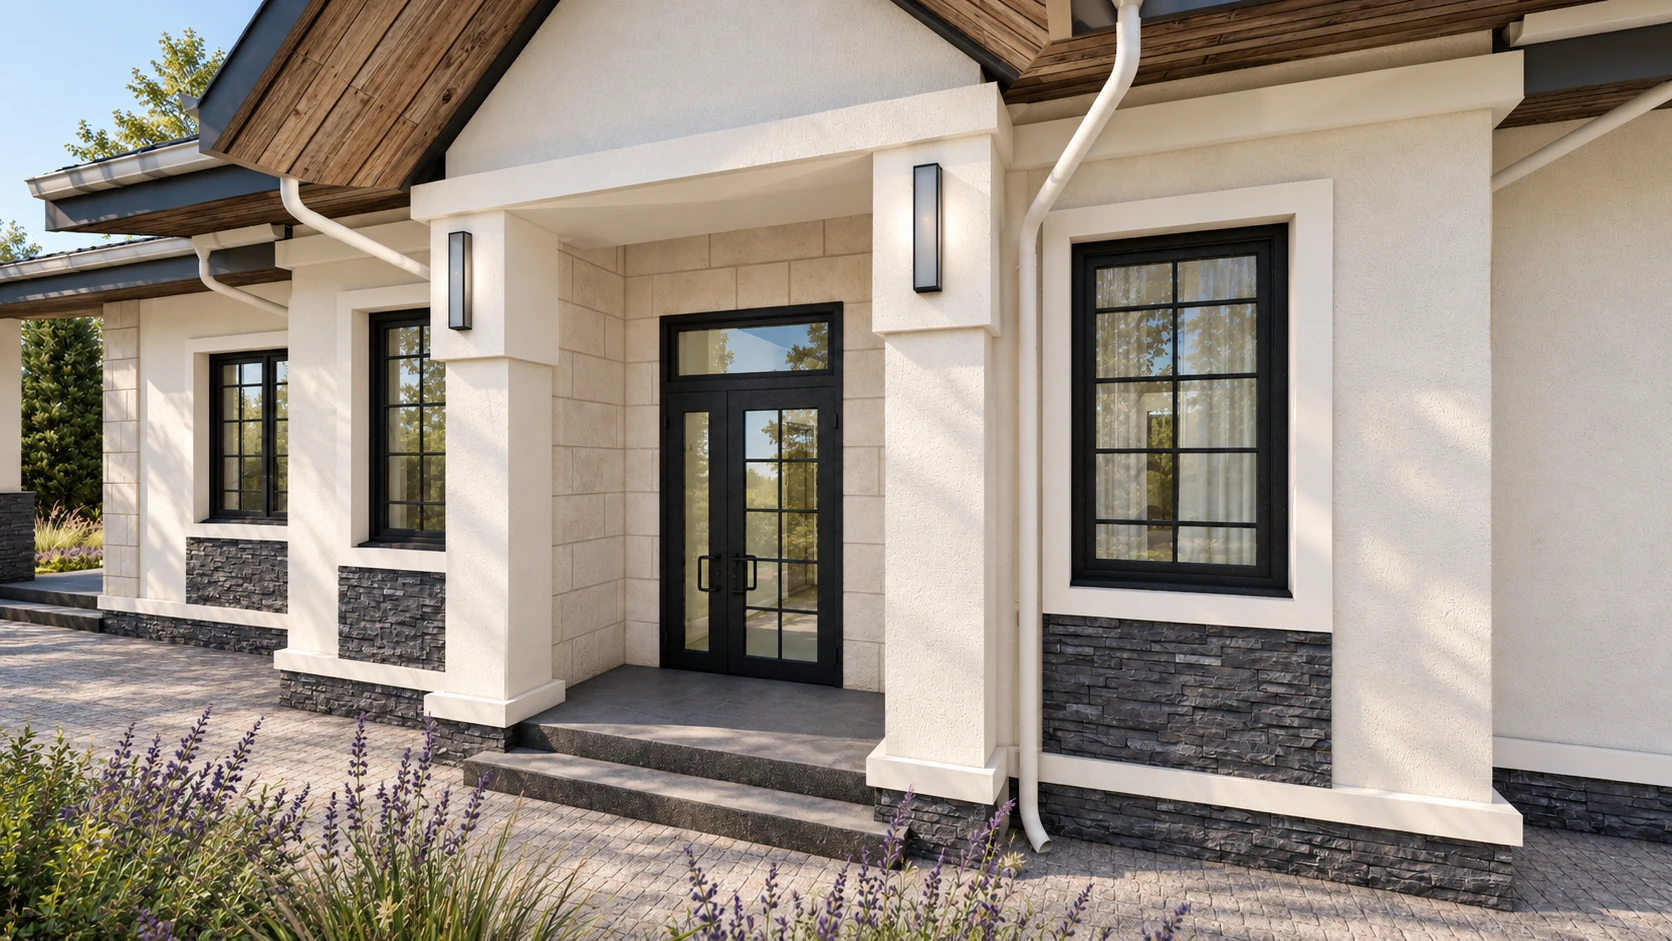
The plot from different sides