Warmth in Miniature
A small plot.
A complete home for everyday life.
Defined by boundaries.
Designed for possibilities.
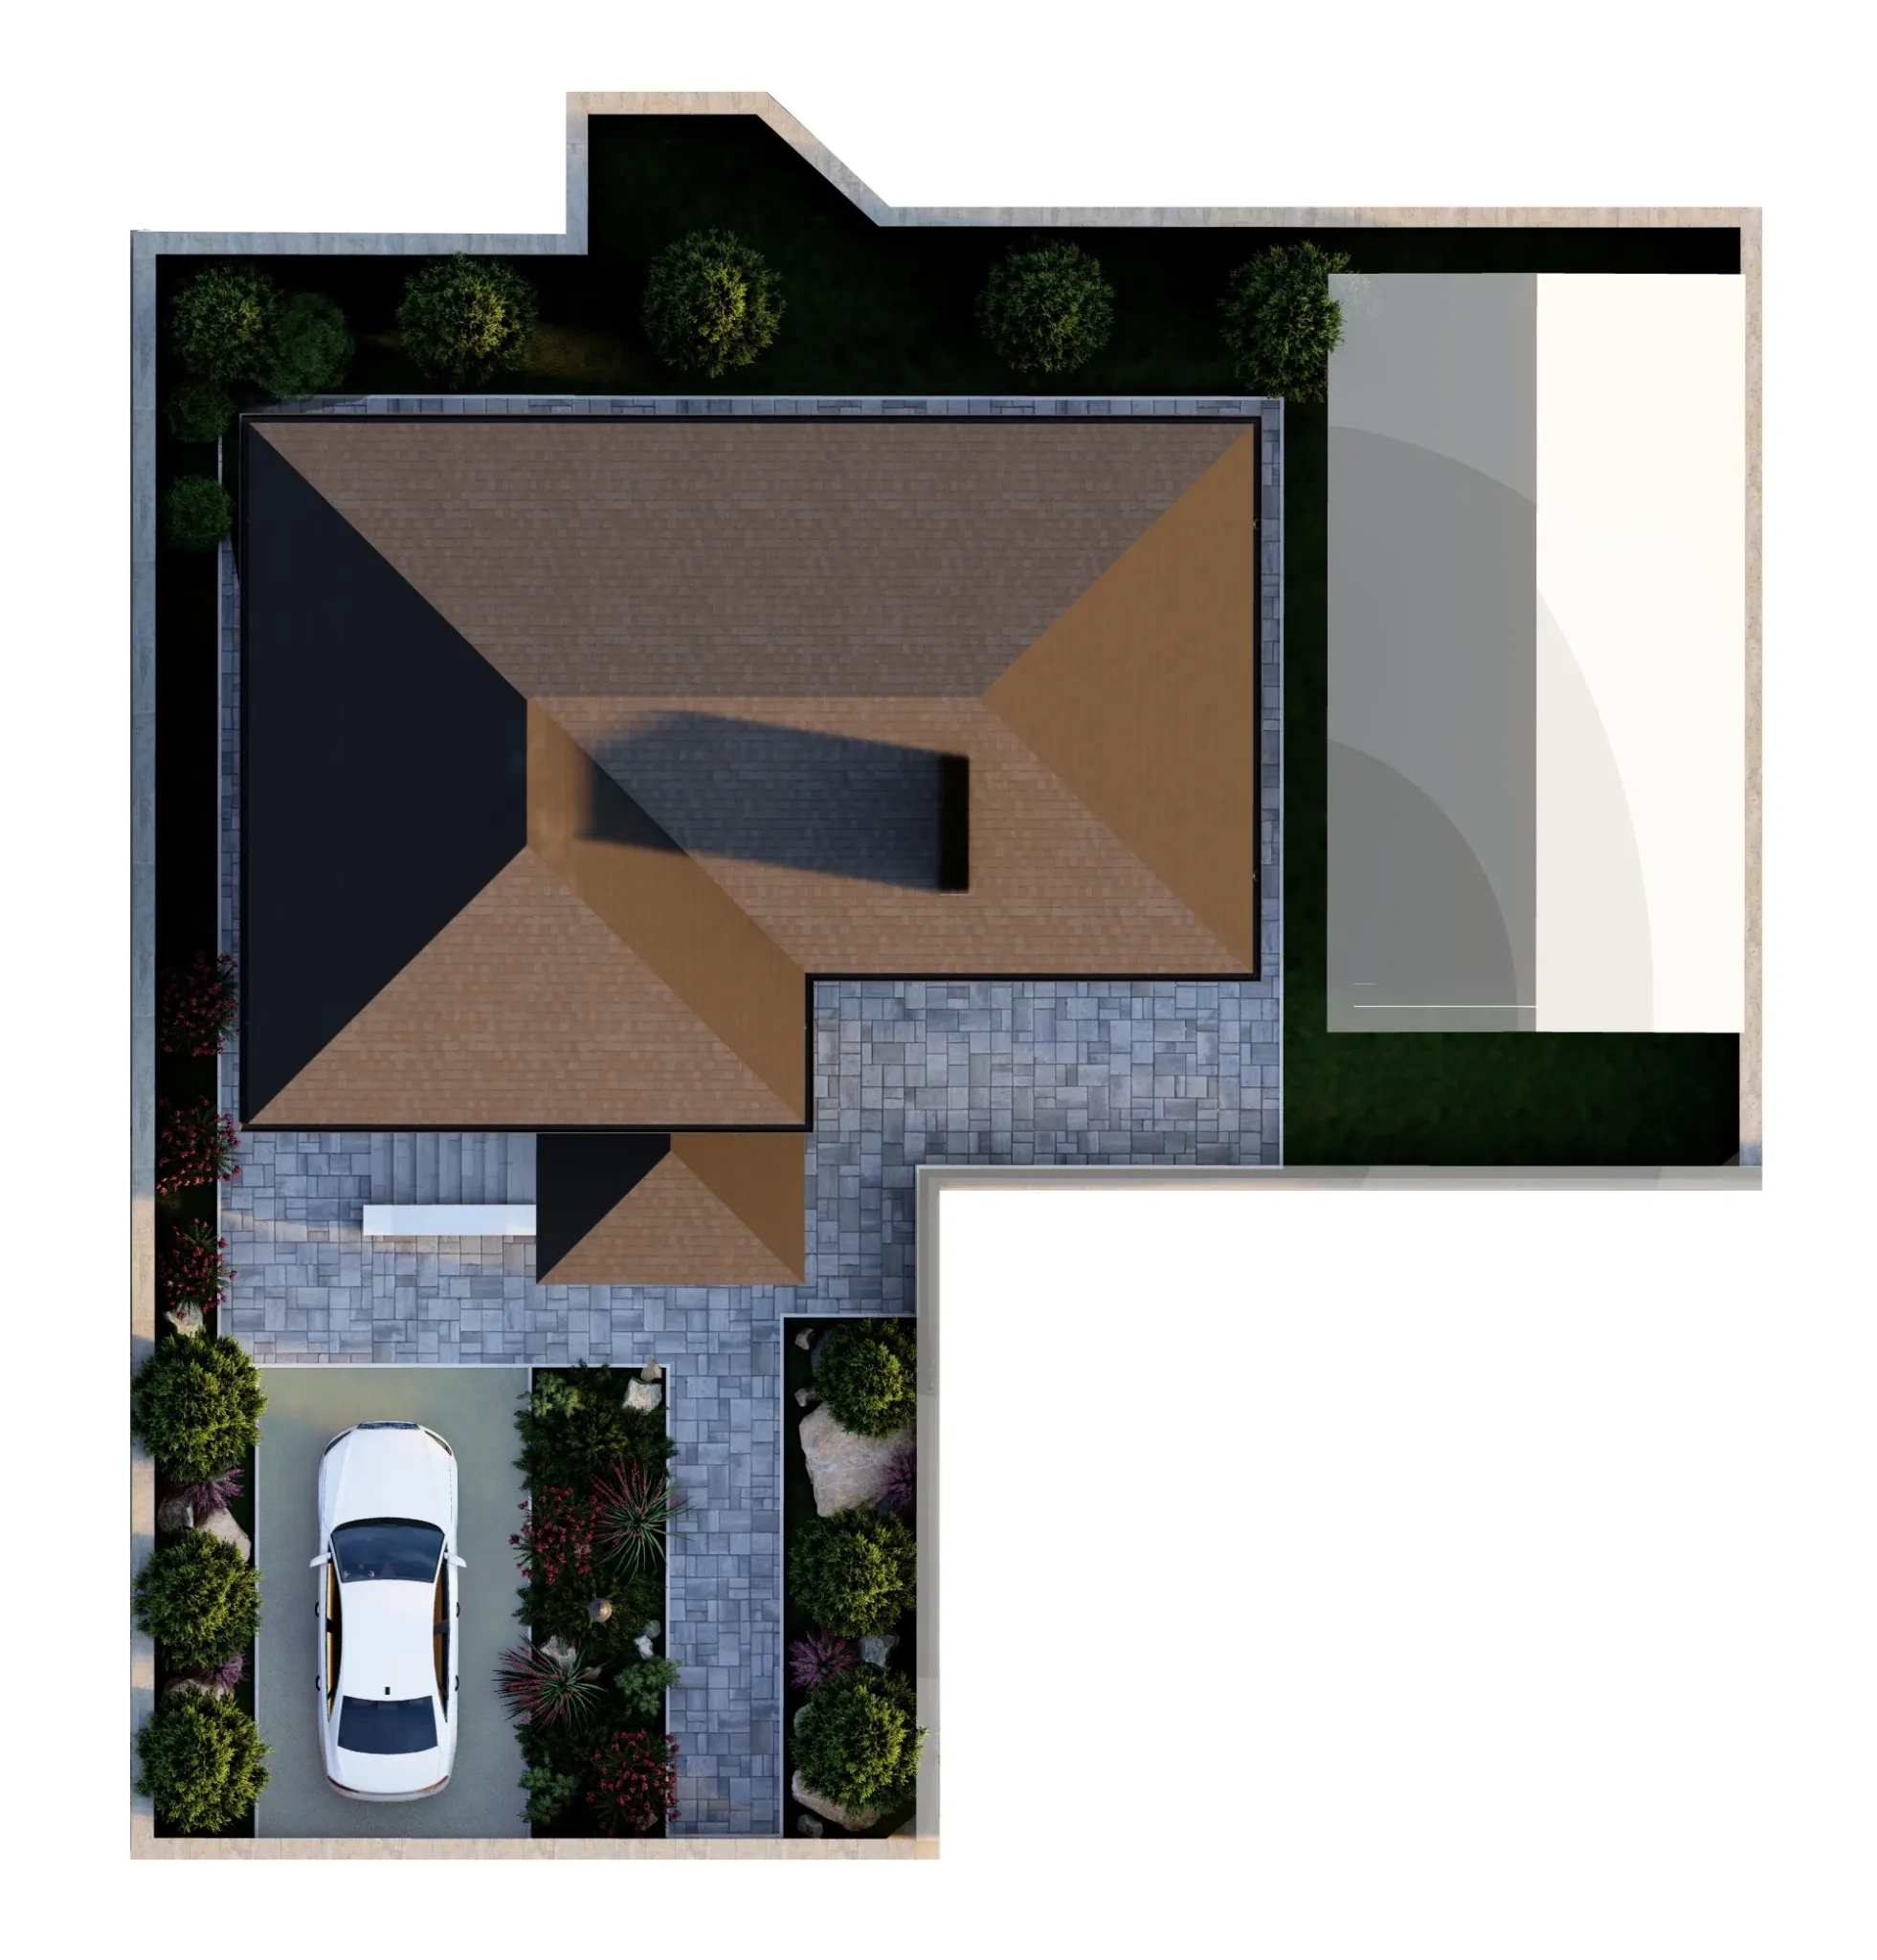
This project began with the position of the house. A very small, irregular plot had to accommodate a complete home while respecting required setbacks and leaving room for everyday life outdoors.
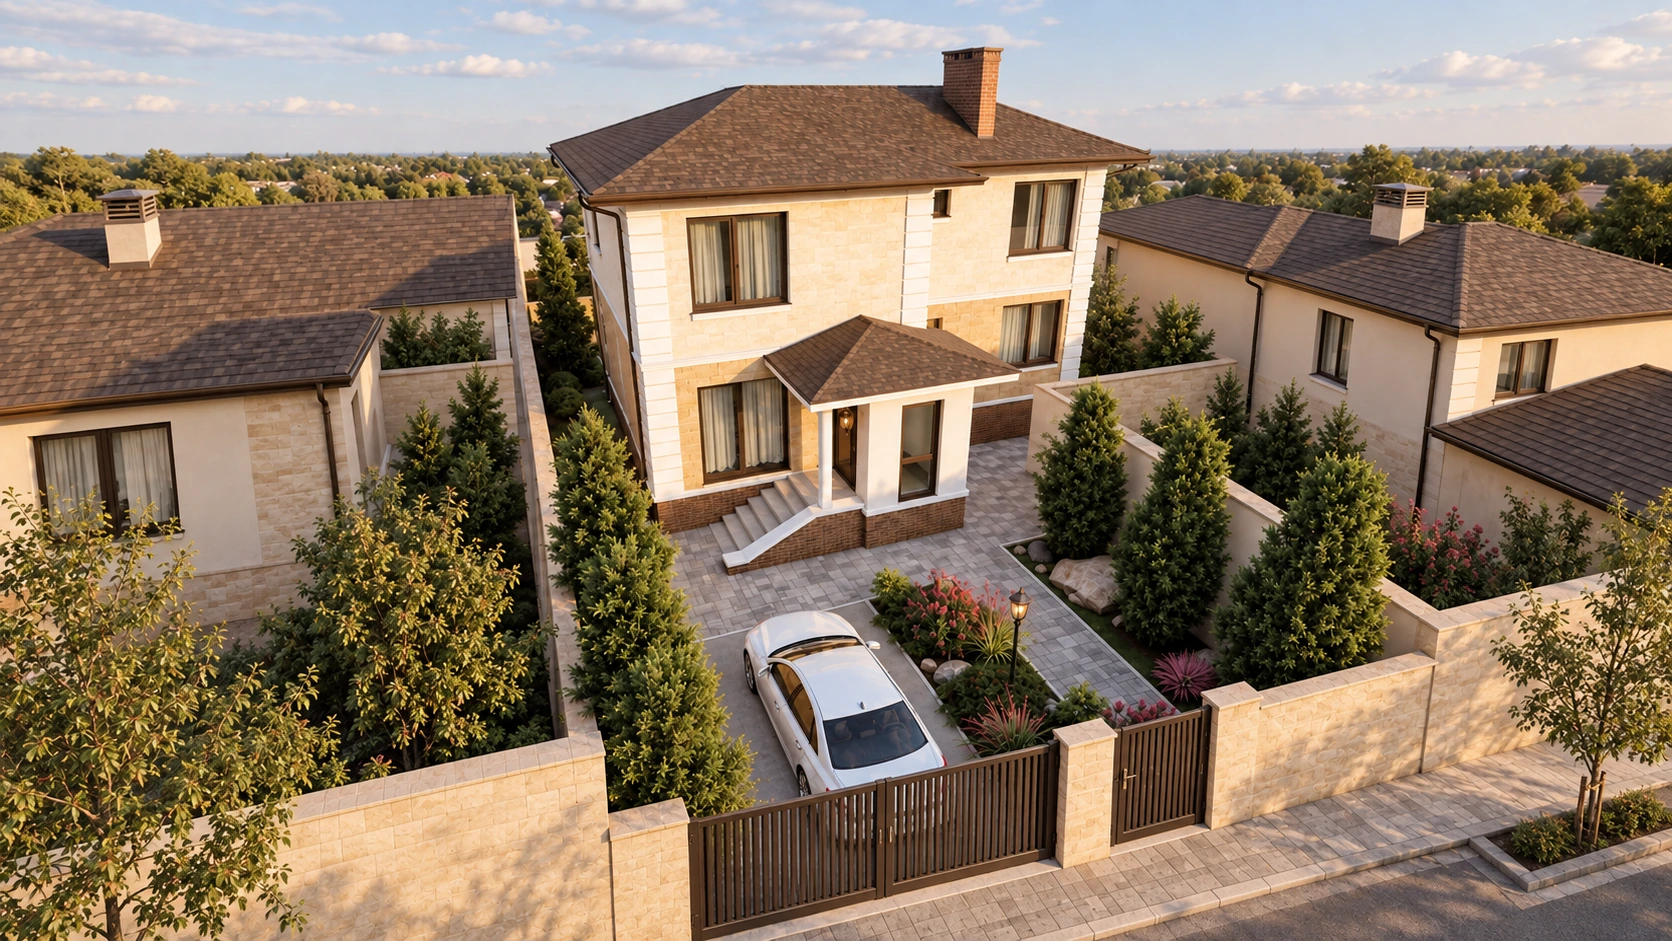
We coordinated the building volume, entrance and circulation. The result makes room for the house, a parking space, paths and planting along the boundaries.
Careful positioning
The house’s form and position respond to plot boundaries and siting requirements.
A clear approach
Parking near the gate and a path to the porch form a compact arrival area.
Room for planting
Narrow strips along the perimeter provide planting and a sense of privacy.
Two storeys.
A clear daily rhythm.
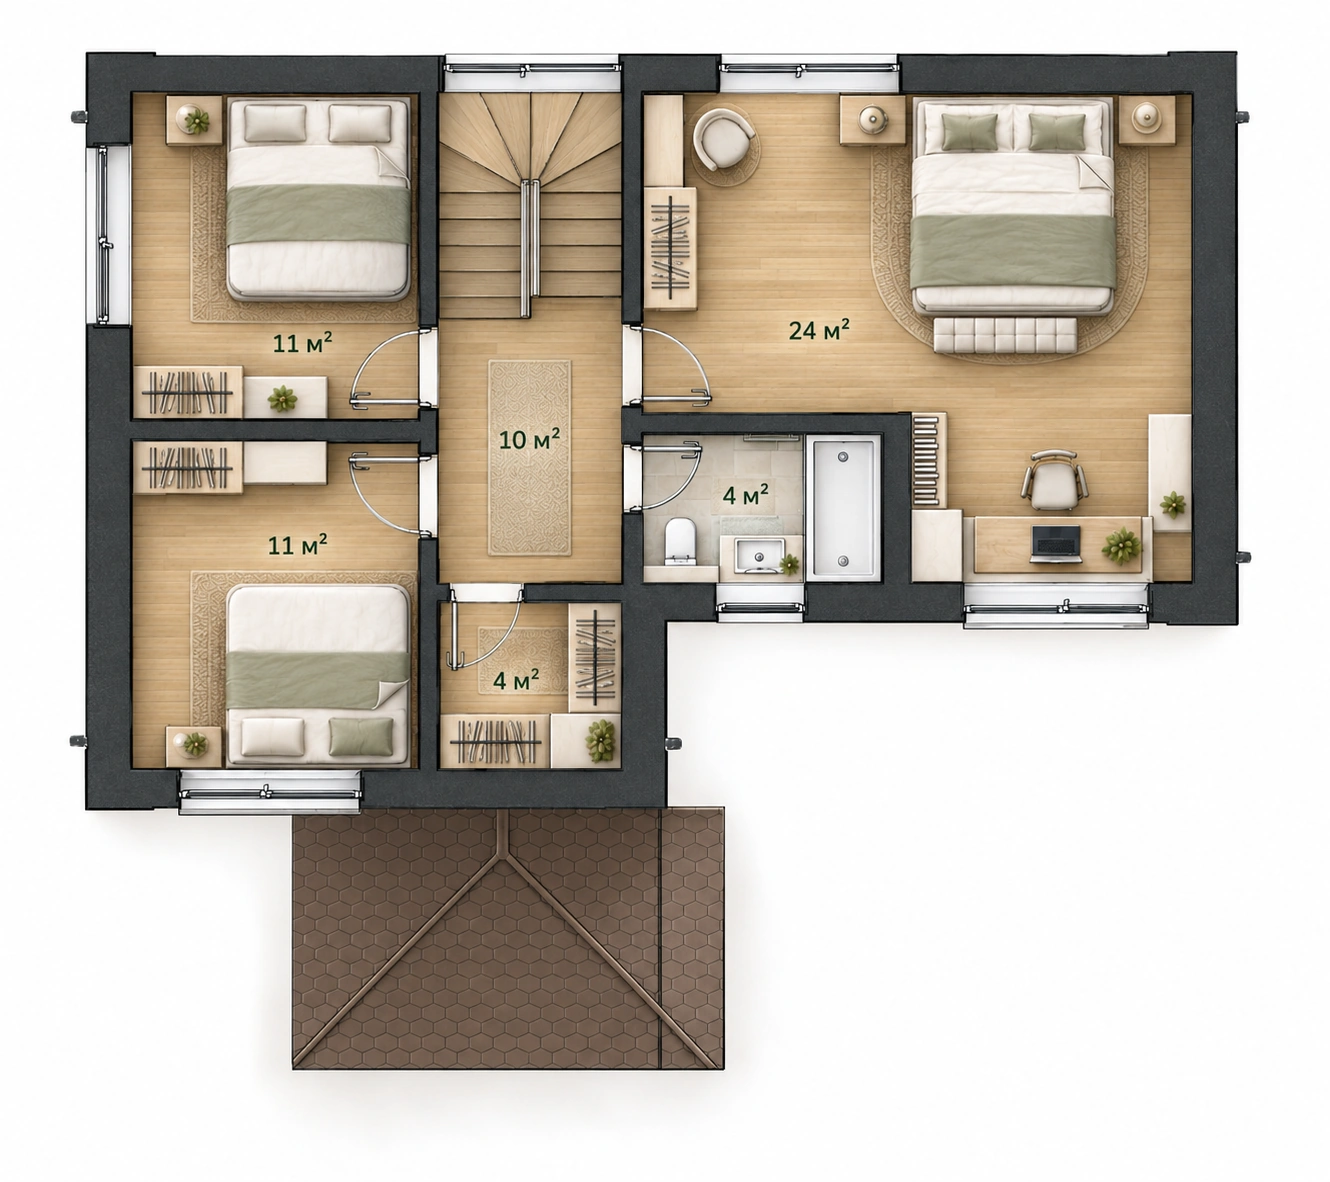
Shared rooms occupy the ground floor, with three bedrooms upstairs. This arrangement fits everyday needs into a compact volume.
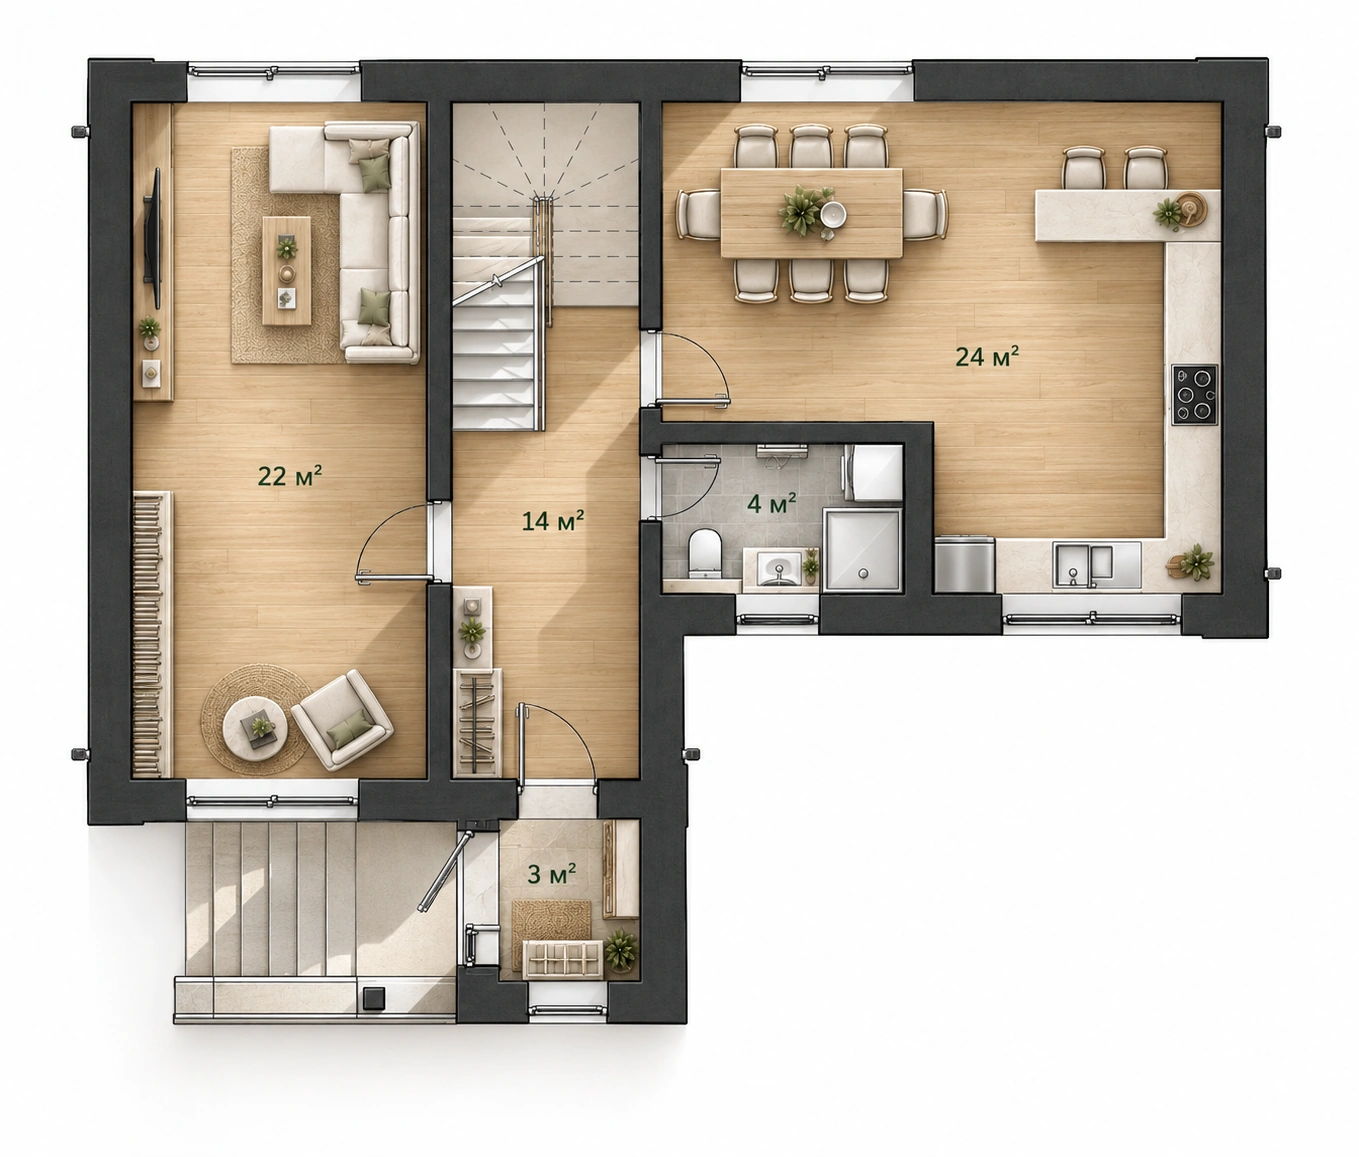
A 22 m² living room and a 24 m² kitchen-dining room, linked by a central hall and staircase. A vestibule marks the entrance, with a bathroom nearby.
Two 11 m² bedrooms and a 24 m² bedroom with a workspace. A bathroom and a walk-in wardrobe, each 4 m².
A home within
its surroundings.
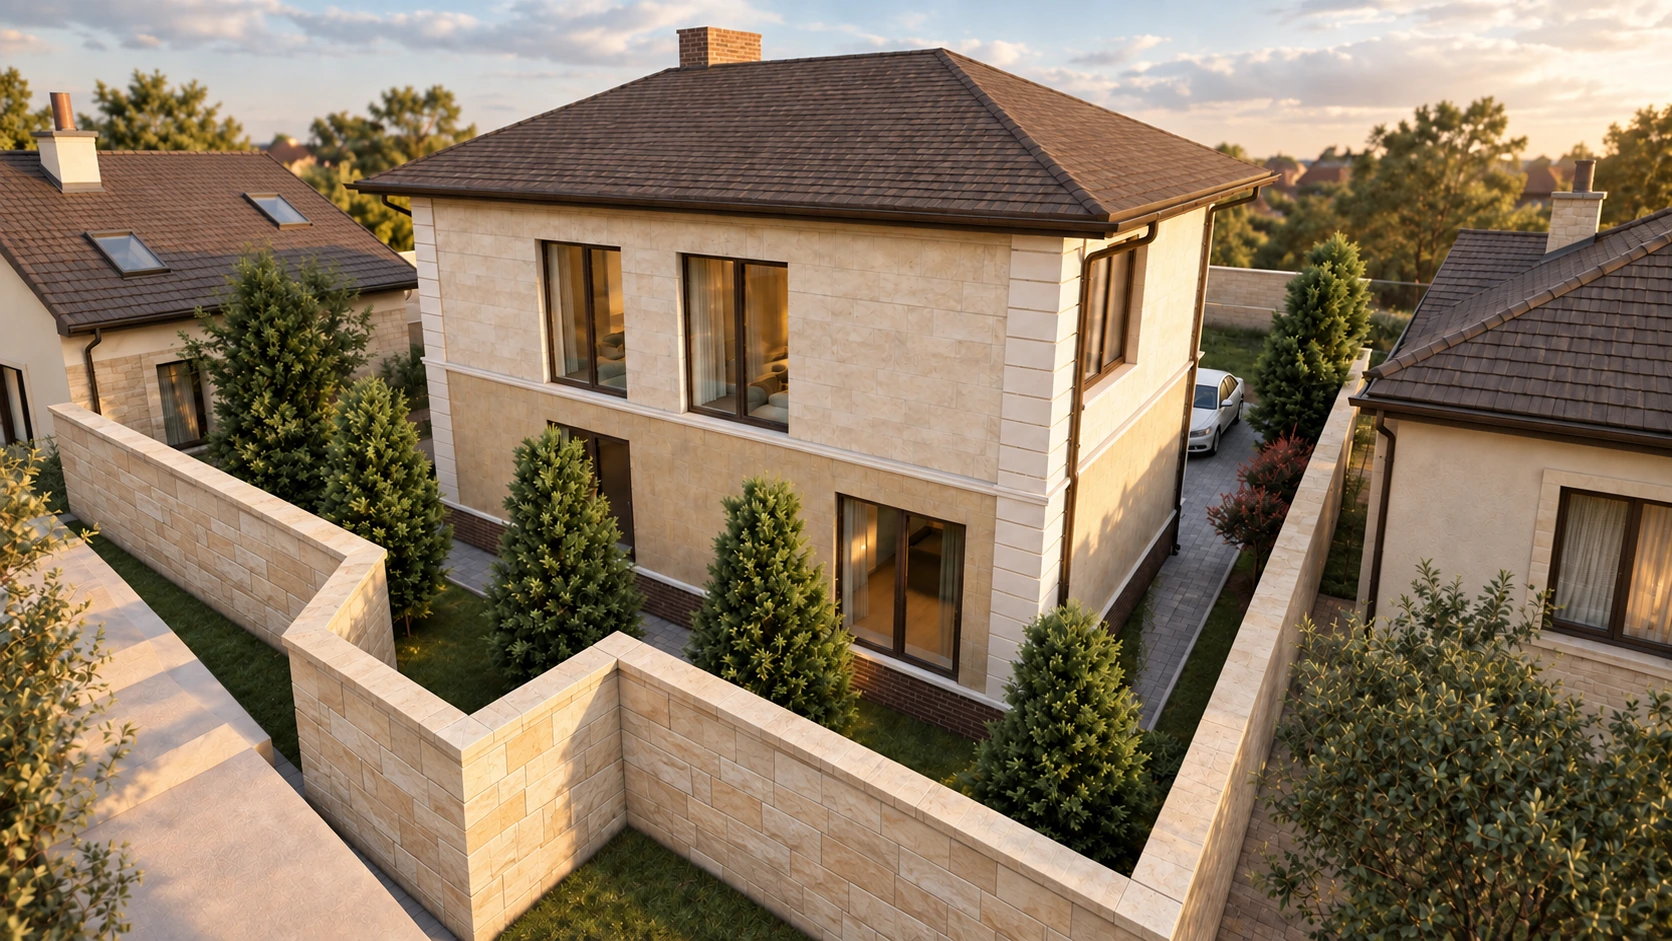
The rear view reveals the irregular perimeter and the proximity of neighbouring buildings. The house finds its place within these constraints.
Warmth,
up close.
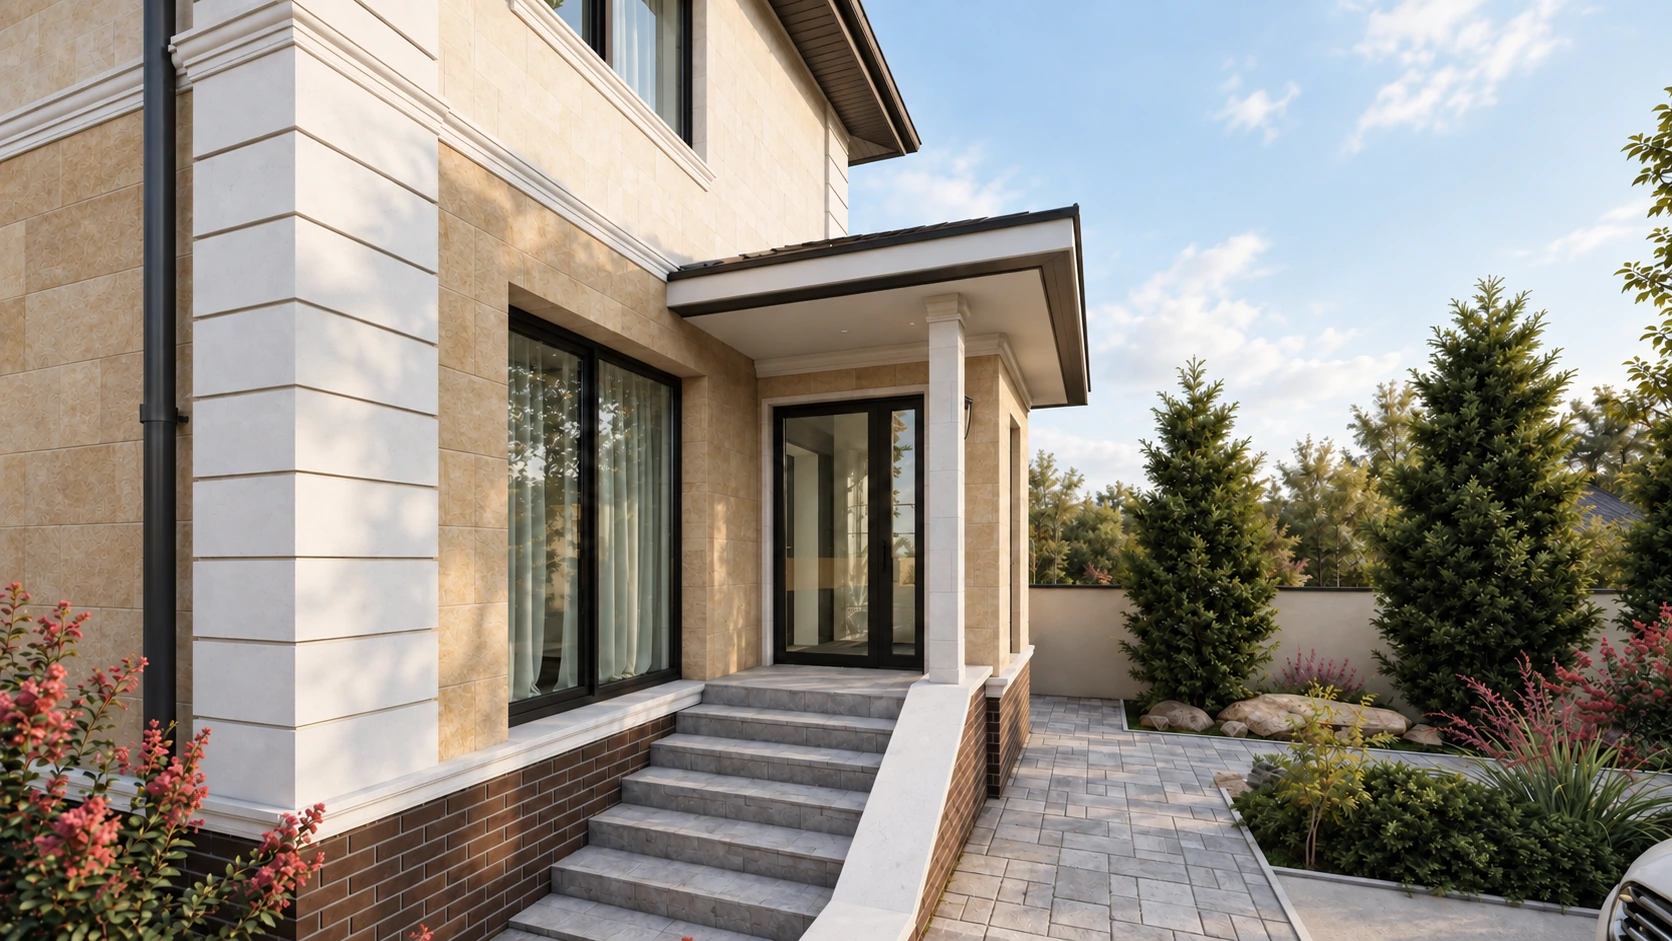
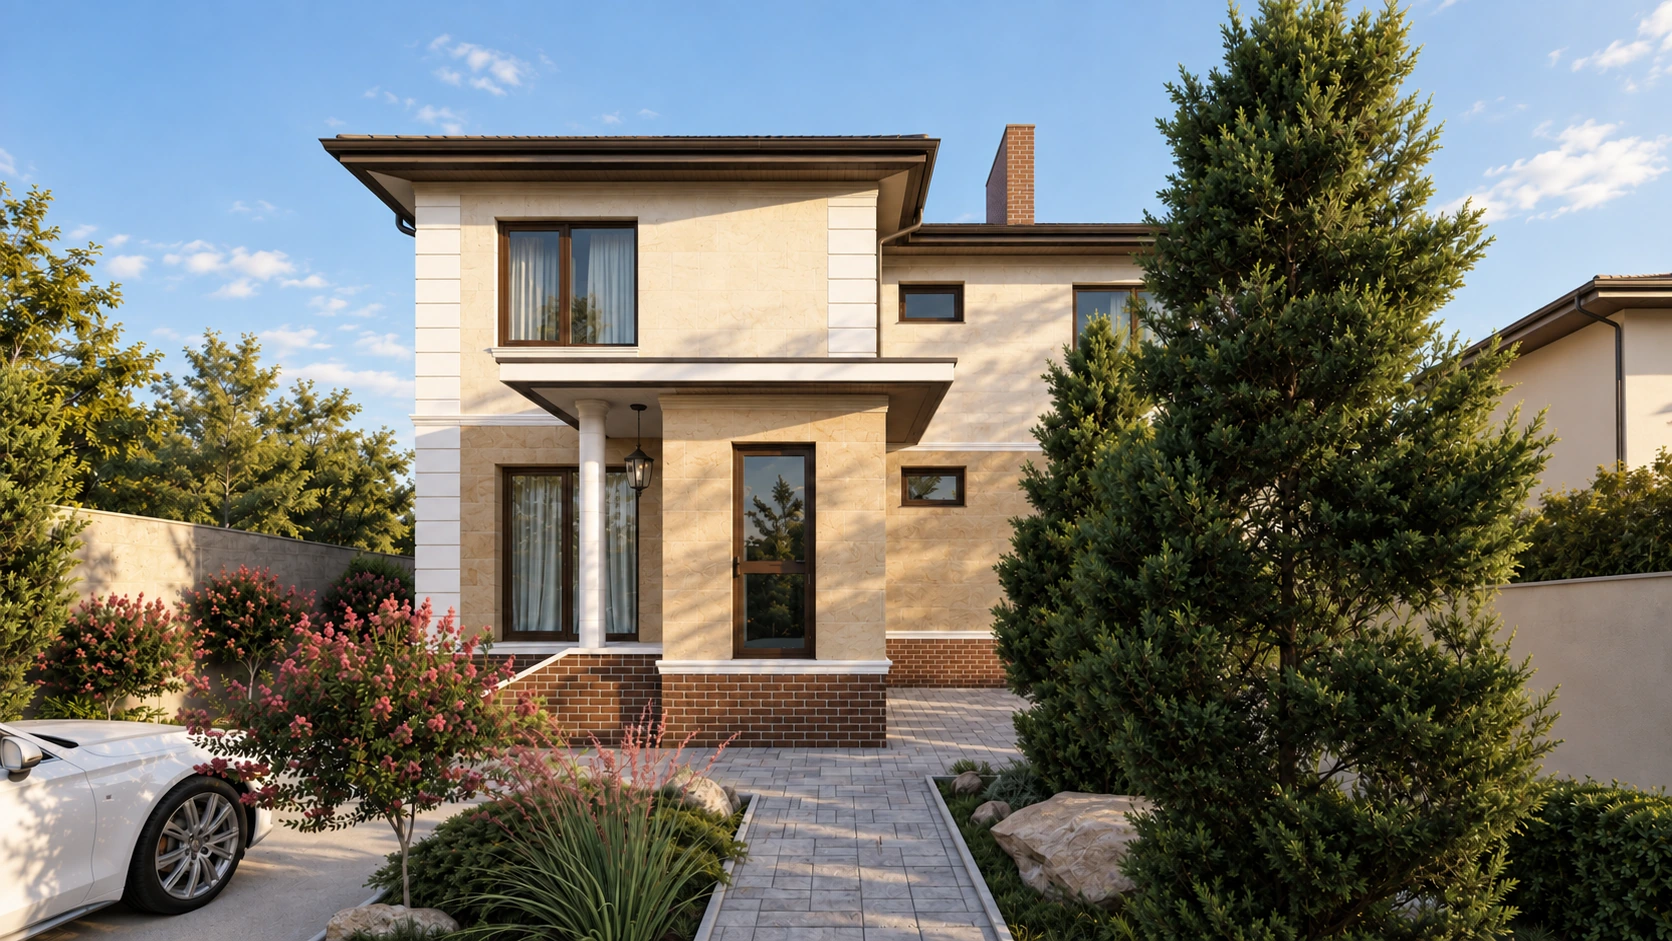
Light cladding, white corner details and a brick plinth give the facade a quiet character. Up close, the stone texture, window depth and porch junctions become apparent.