Time on the Terrace
A woodland guest house with a generous terrace beneath a timber pergola. A place for morning coffee, unhurried gatherings and conversations that last into the evening.
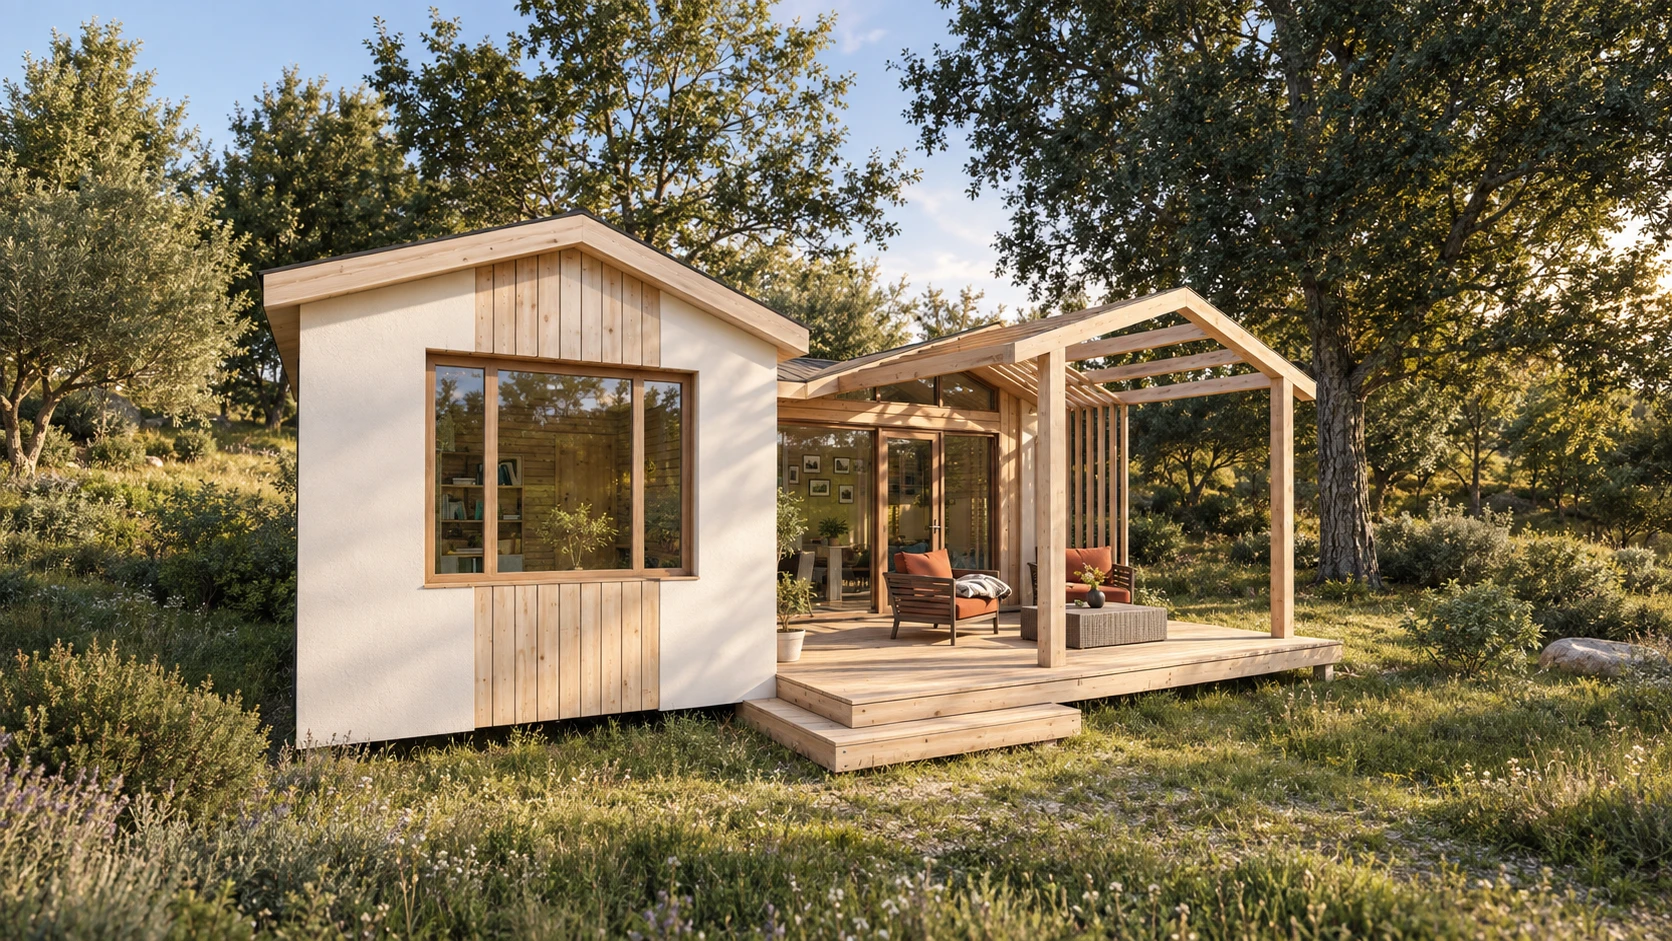
More room for time together.
The terrace is the heart of this project. The L-shaped house frames it on two sides, creating an outdoor living room connected to the kitchen and lounge. Armchairs and a low table invite guests to settle in, with space around them to move freely.
The timber pergola defines the space without closing it off from the sky. Its open beams cast a changing pattern of shadows across the decking, while the glazed wall keeps the indoor and outdoor spaces visually connected.
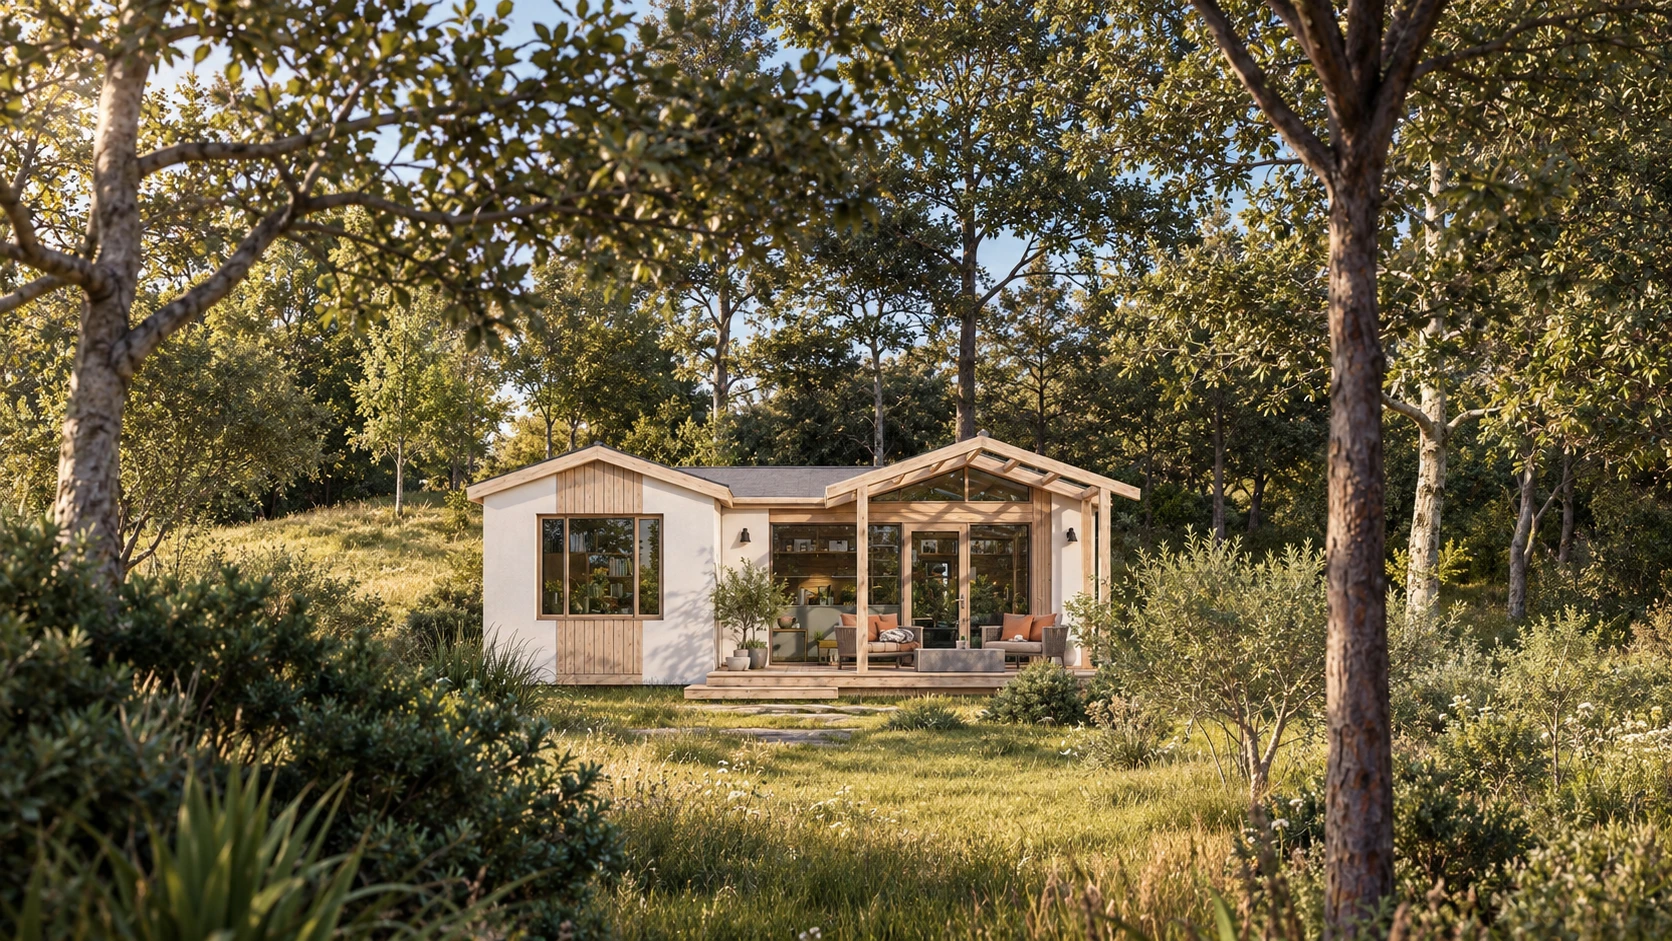
Together outside. Quiet inside.
The elongated wing brings together a linear kitchen, a dining table for four and a lounge with a corner sofa. A glazed door opens directly onto the terrace, making it easy to carry breakfast outside or move the conversation into the open air.
The separate bedroom occupies the other wing, with space for storage and a dressing table. The bathroom is set alongside it. This layout lets guests choose between shared time and a quiet retreat.
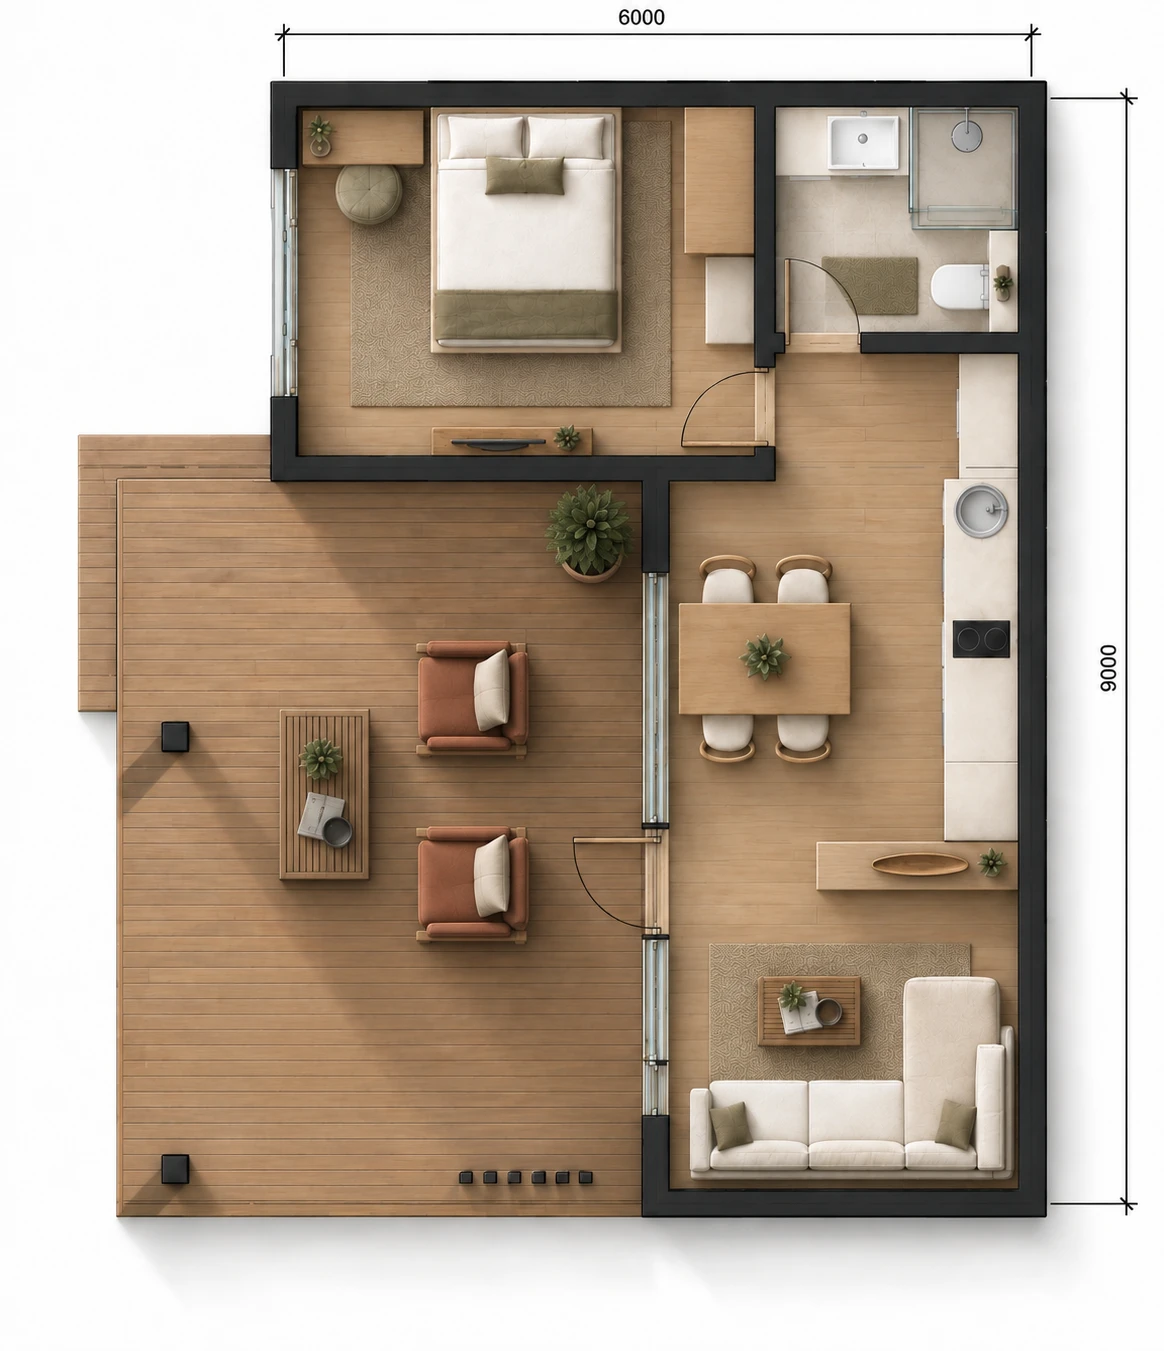
A house that opens to the woodland.
Pale facades and natural timber keep the house light against the woodland backdrop. The pergola echoes the pitched roofs, bringing the enclosed rooms and open terrace into one composition. From the armchairs, the view extends across the grass to the trees.
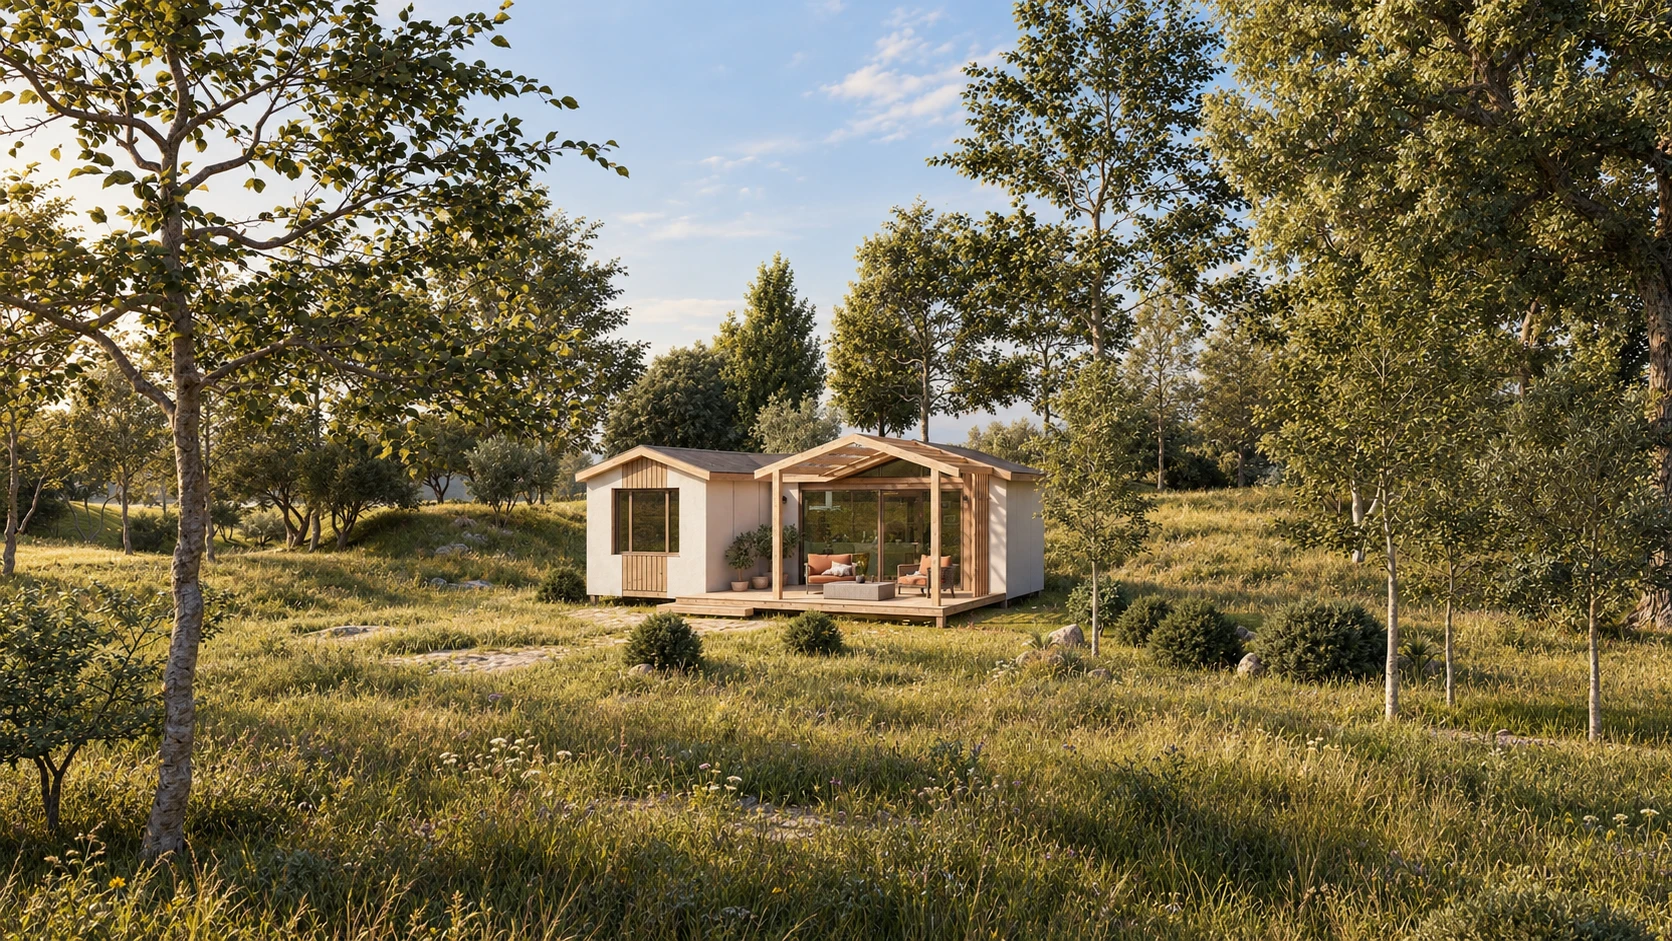
A place to sit down together — and stay a little longer.