Harmony of Planes
A guest house shaped by projecting timber walls, sloping roofs and angled glazing. Three volumes bring together a private bedroom, an entrance hall and a generous kitchen-living room.
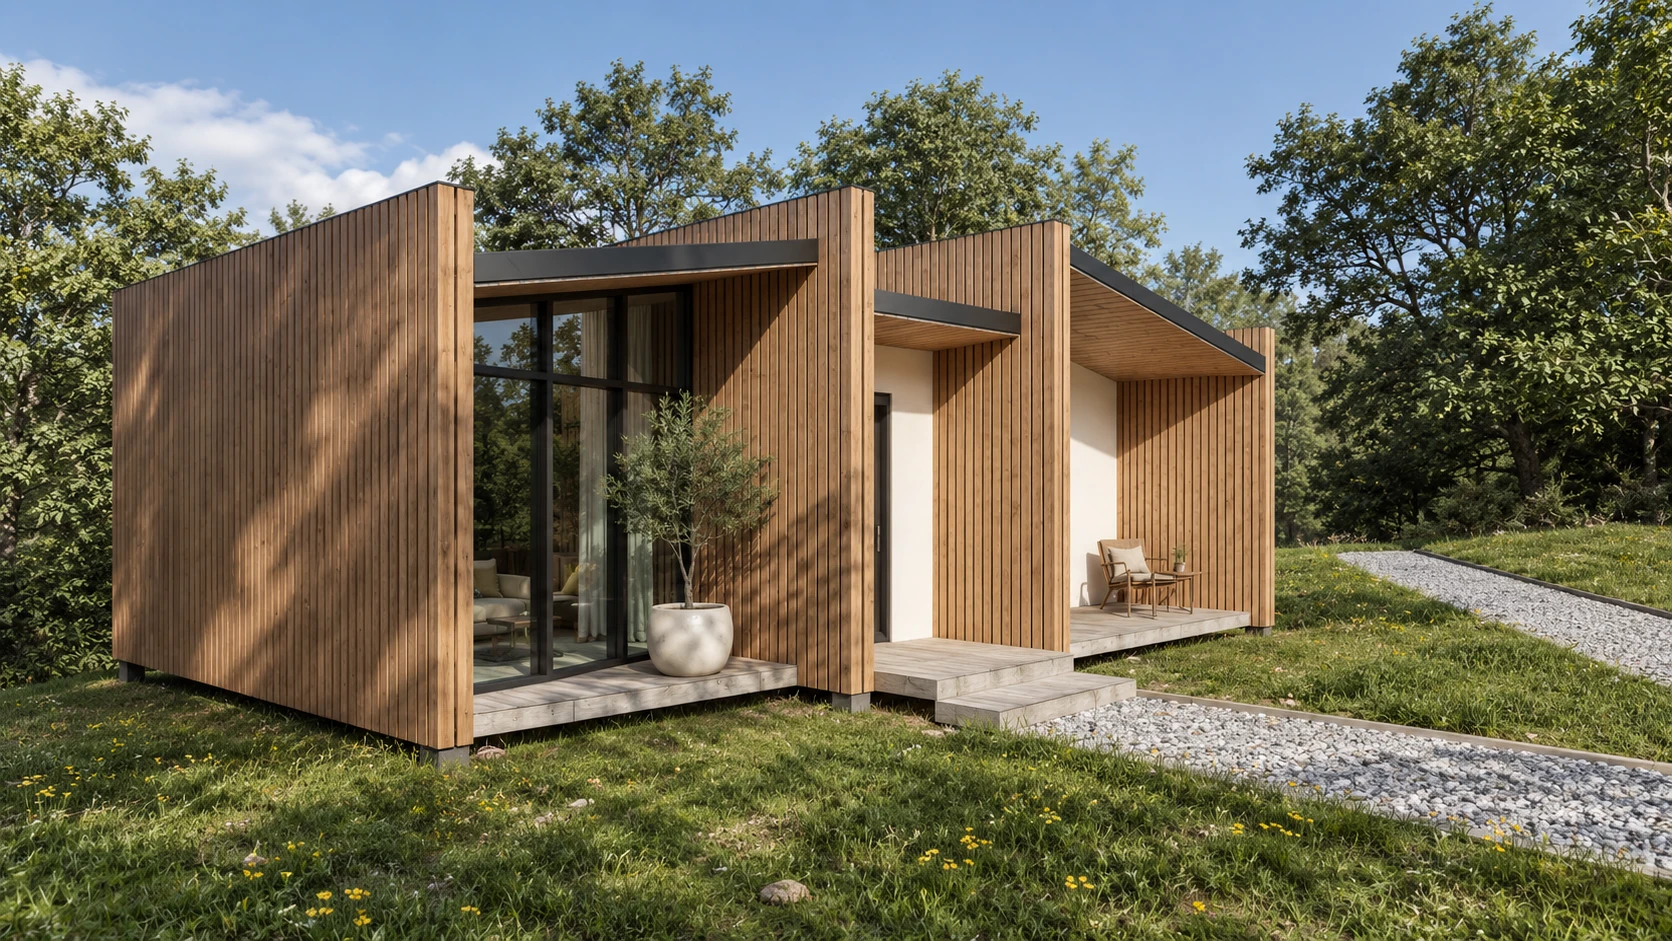
A different view from every angle.
The projecting walls divide the facade into three parts. Between them, roof planes sit at different heights, and the central entrance is recessed. From an angle, the timber surfaces come forward; from the front, the glazing and sheltered terraces become more prominent.
The diagonal glazed walls create pockets of outdoor space in front of the rooms. Timber grain, pale wall accents and dark metal roof edges make the geometry legible without adding decoration.
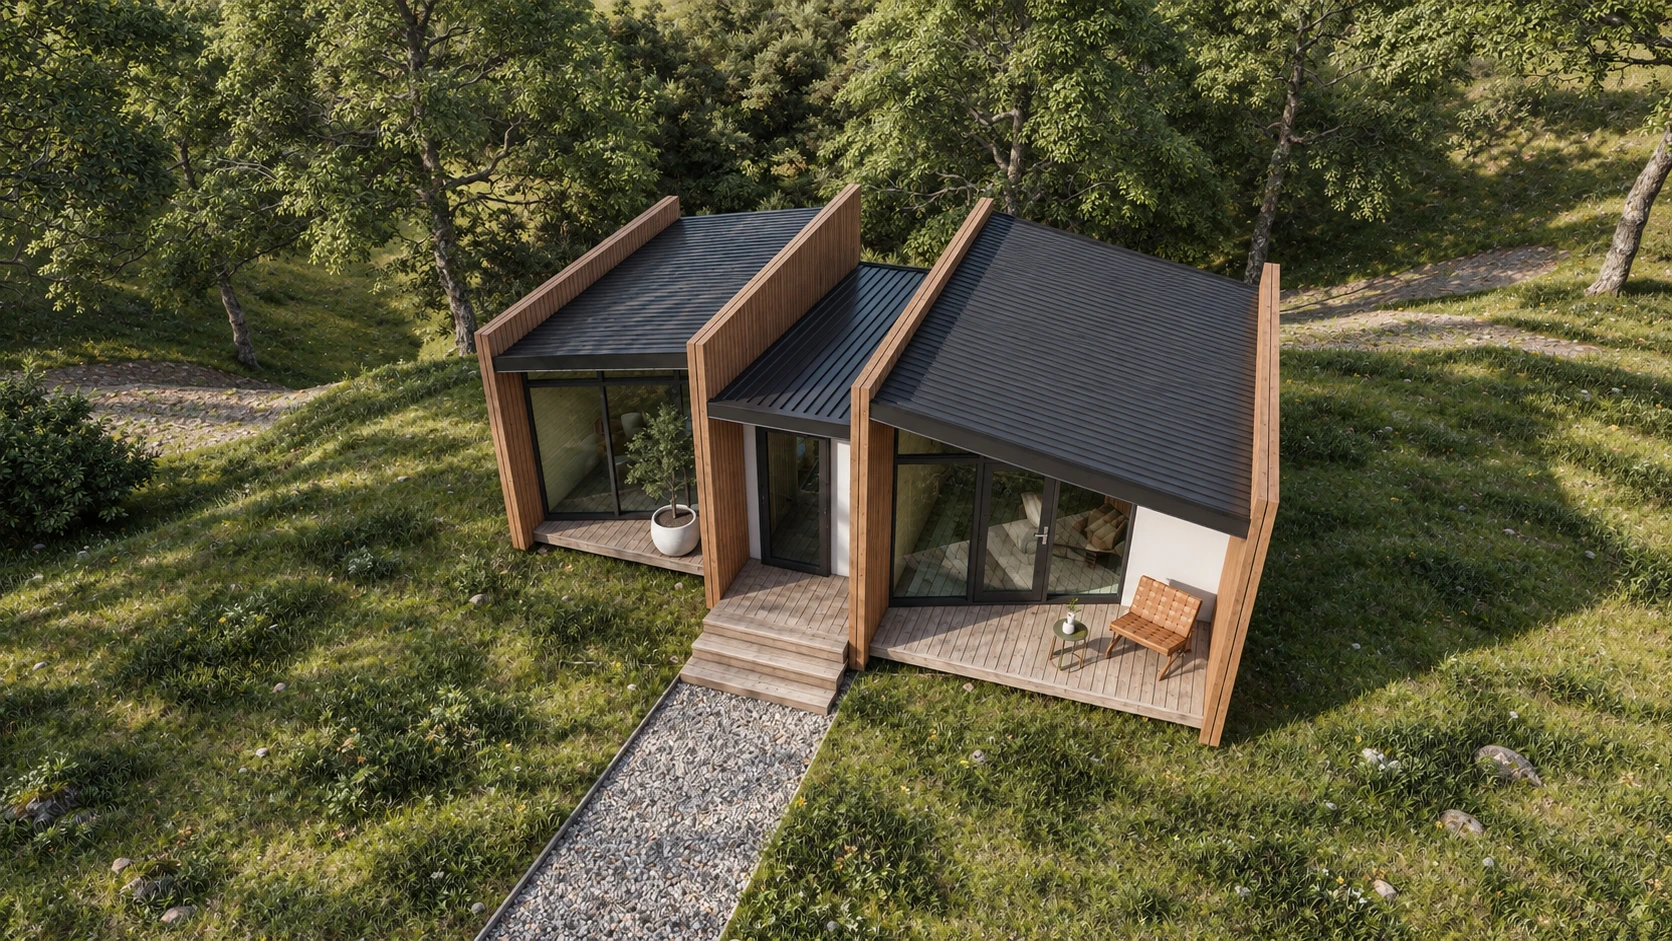
Time together. A room of your own.
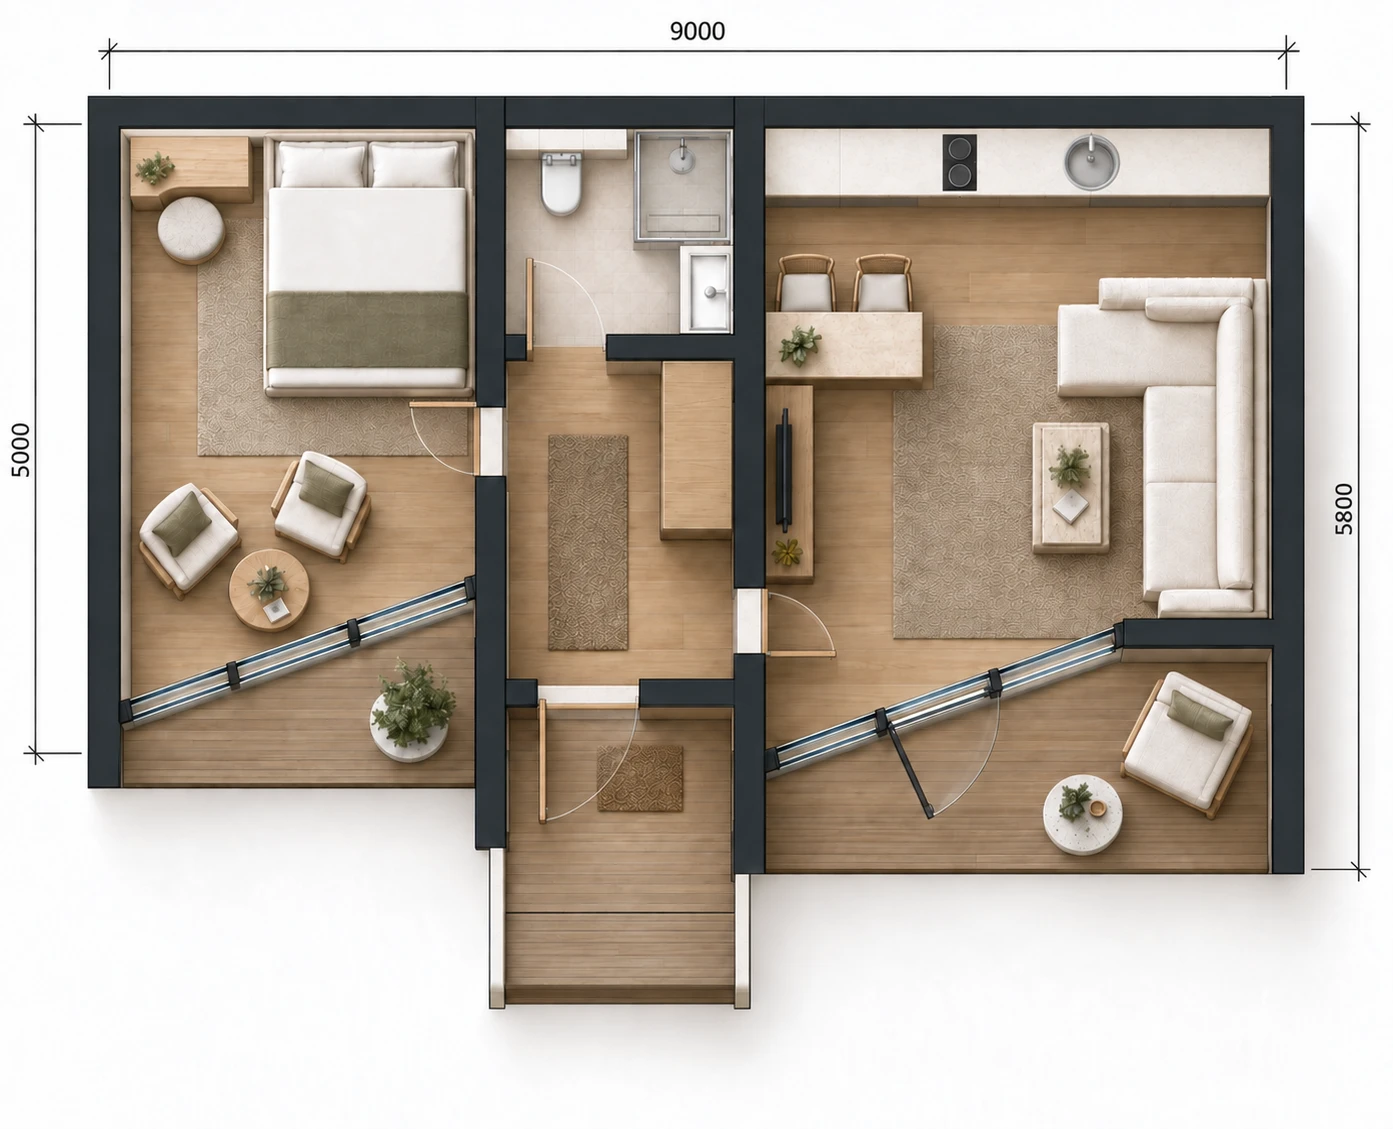
The left wing contains a double bed, a dressing table and two armchairs beside the angled glazing. The central hall separates the bedroom from the shared space and provides access to the bathroom and storage.
The right wing brings together a linear kitchen, a breakfast table and a lounge with a corner sofa. A separate glazed door leads to the terrace, where an armchair and small table provide a place to sit outside. All rooms are arranged on one level.
Clear lines among the trees.
The gravel path leads to the entrance between the two larger volumes. Timber fins frame views from the rooms and partly screen the terraces from the sides. Inside, light fabrics and quiet olive accents continue the natural palette.
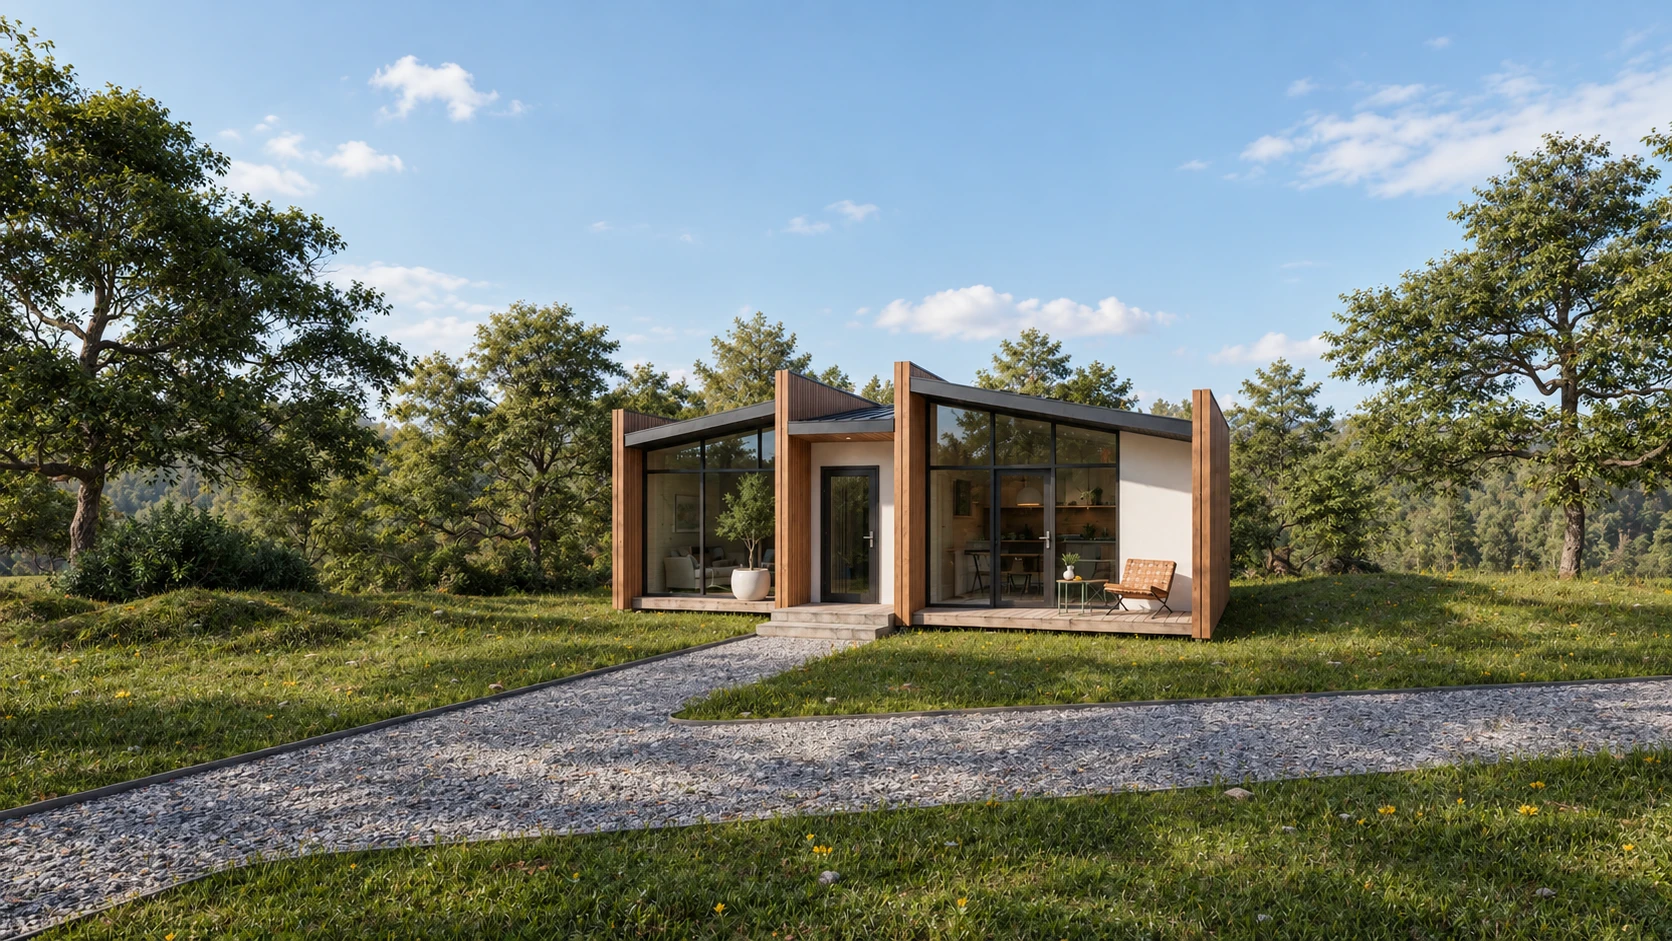
A distinct silhouette. Space for an unhurried stay.