Playing with Form
One layout, four architectural expressions. Exploring a contemporary Mediterranean style for a small guest house.
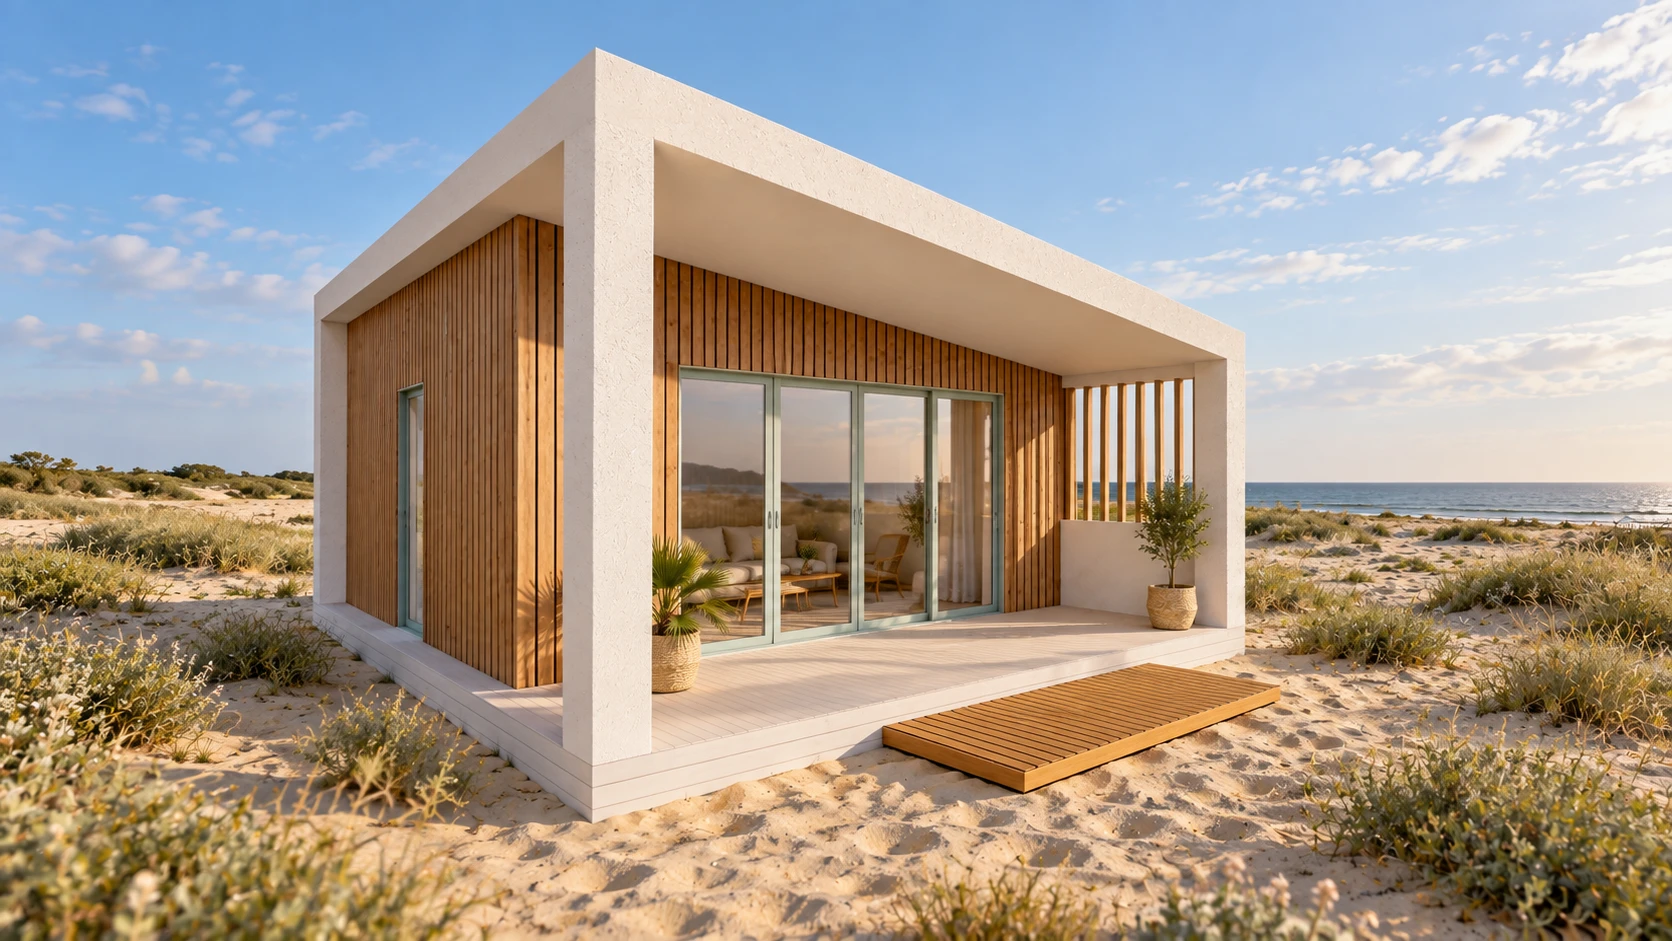
A different character within the same plan.
The brief was to find a Mediterranean character for a compact glamping house. We kept the layout as a common starting point and explored how the roof, entrance and glazing change its appearance.
A planted canopy, a timber facade within a pale frame, an arched portico and a glazed pavilion offer four different relationships between shelter, light and the landscape.
Four ways to welcome the day.
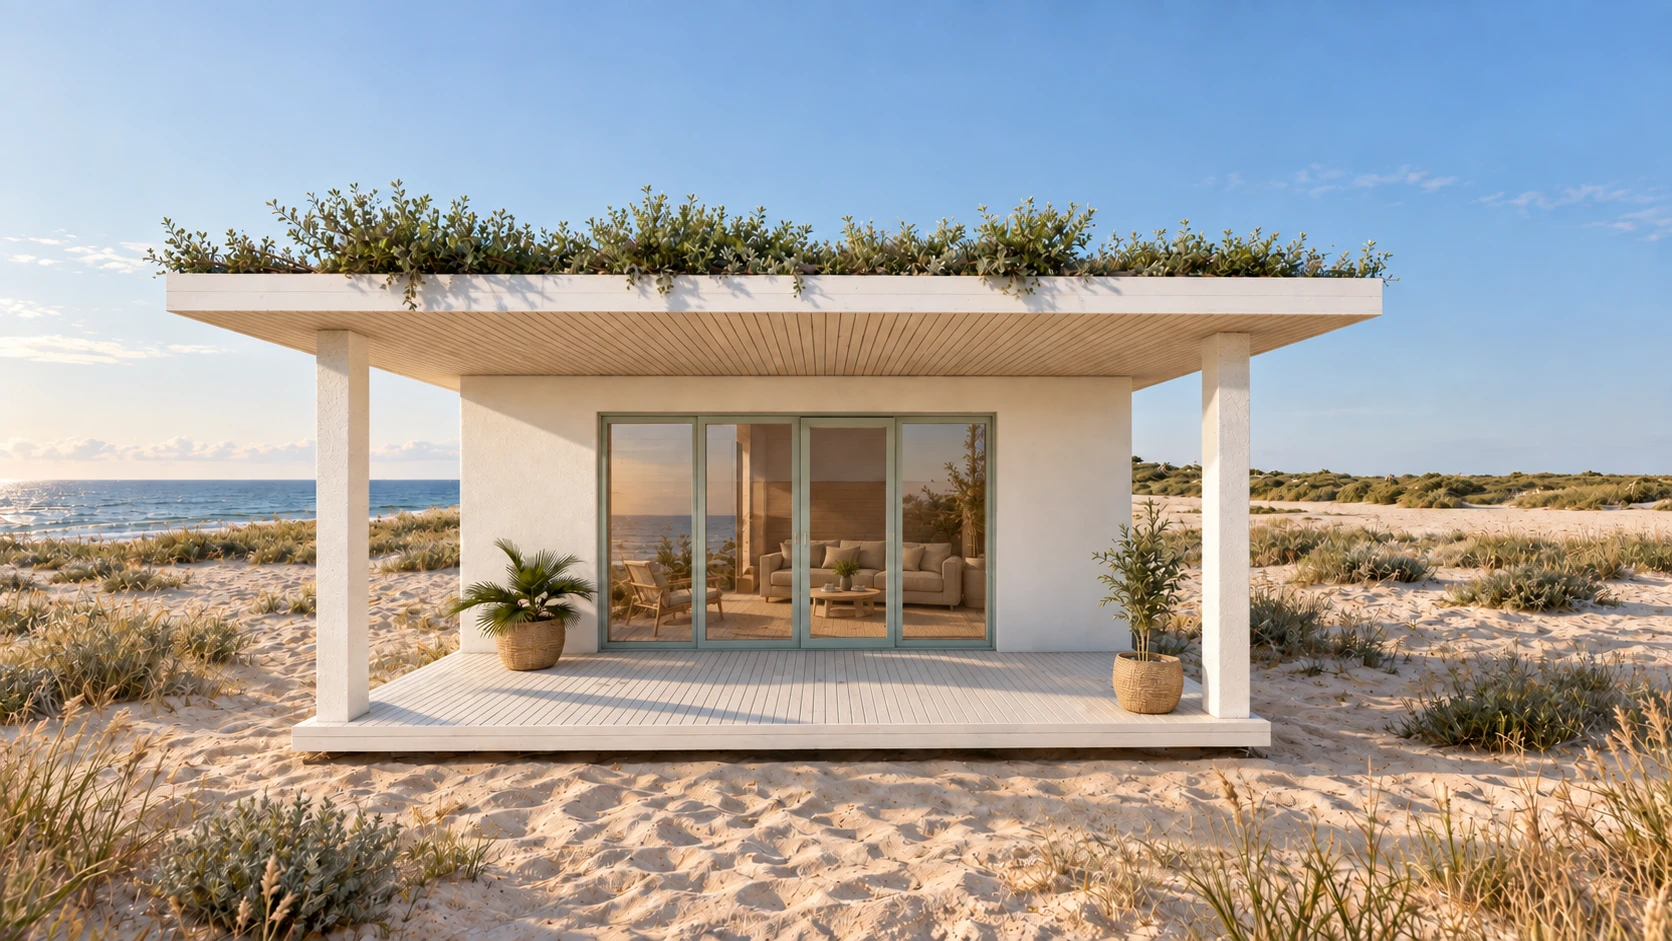
A roof that extends the landscape.
A broad planted canopy stretches over the terrace. Slender columns keep its edge open, while the white walls and timber soffit give the shaded space a quiet warmth.
A clear silhouette, a warm surface.
A sloping pale frame outlines the timber facade. Vertical slats continue along the side of the terrace, filtering the light and giving the entrance depth.
An arch frames the entrance.
A projecting portico makes the entrance more intimate. Its arched openings soften the simple volume, while muted green cladding marks the upper part of the house.
More light, a lighter outline.
Glazing wraps around the front corners, opening the living area to the surroundings. Exposed rafters and a timber soffit make the broad roof overhang part of the architectural expression.
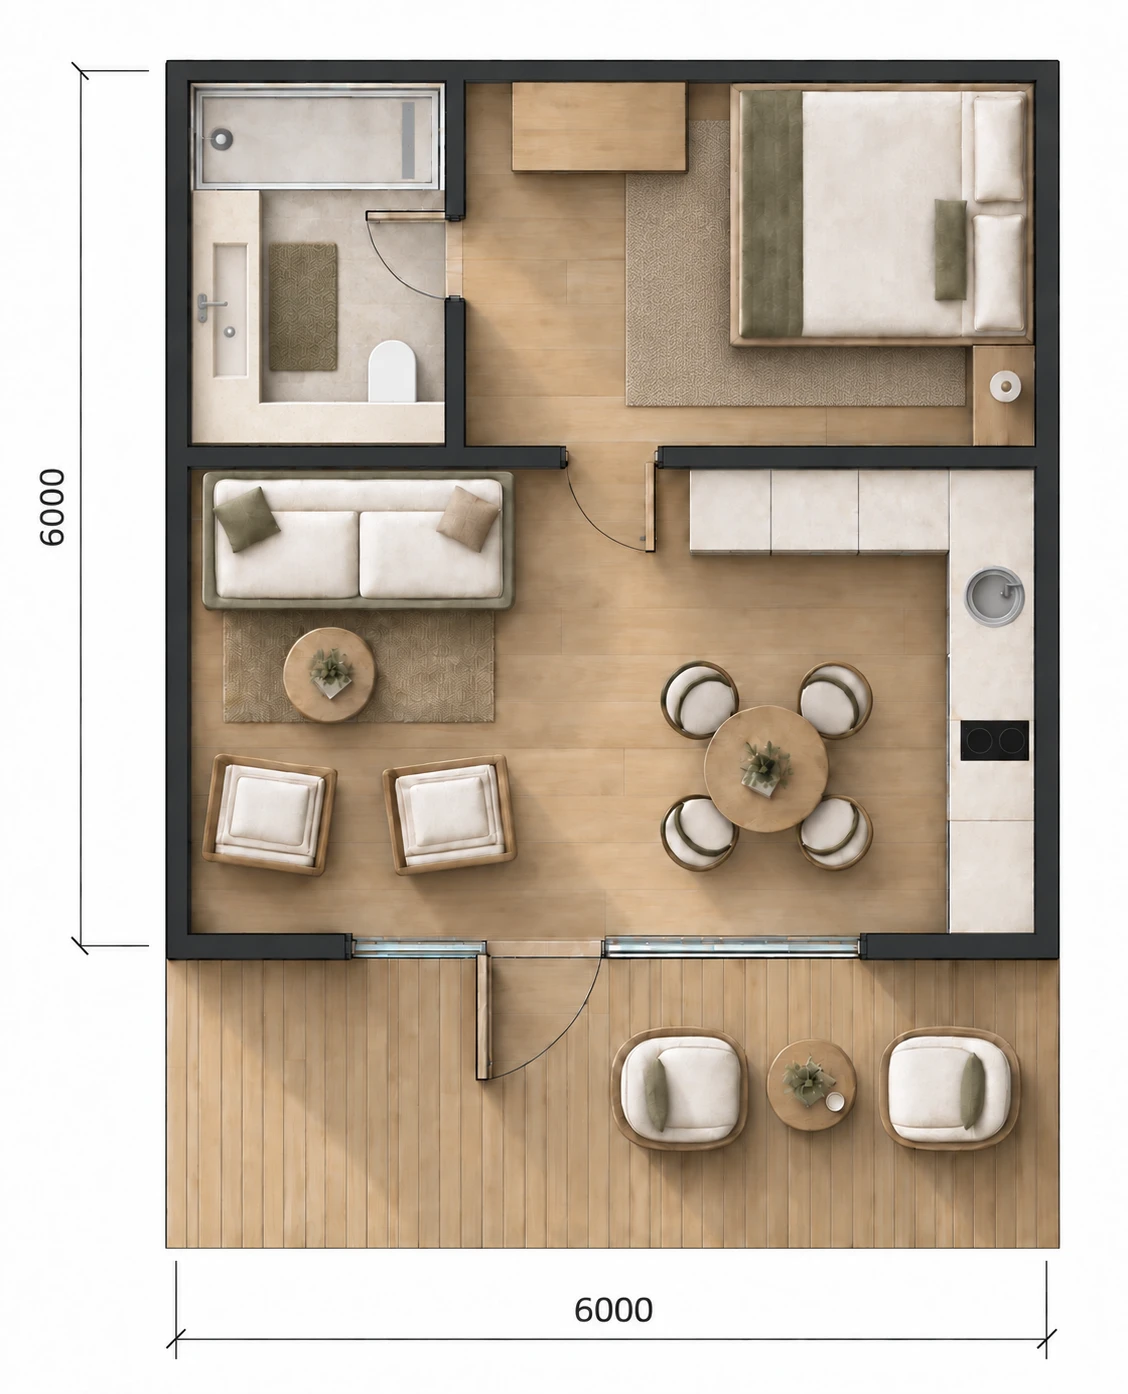
A shared plan for everyday comfort.
The living room, kitchen and dining area face the terrace. A separate bedroom occupies the quieter rear part of the house, with a wardrobe and a bathroom nearby.
The outdoor seating area extends the living space. This common arrangement lets us compare the facade options while keeping the same daily routine in mind.
The same home can tell its story in different ways.