A Second Life in Stone
A new life
within existing walls.
When the walls
set the conditions.
The brief was to convert a Soviet-era administrative building into apartments. Existing load-bearing walls and fixed window positions defined the boundaries within which everyday life had to find its place.
We fitted the layouts into the given volume, connected living spaces to windows and considered entrances and circulation. Working with a structural engineer, we coordinated apartment comfort with the possibilities of the existing building.
The same structure.
A new appearance.
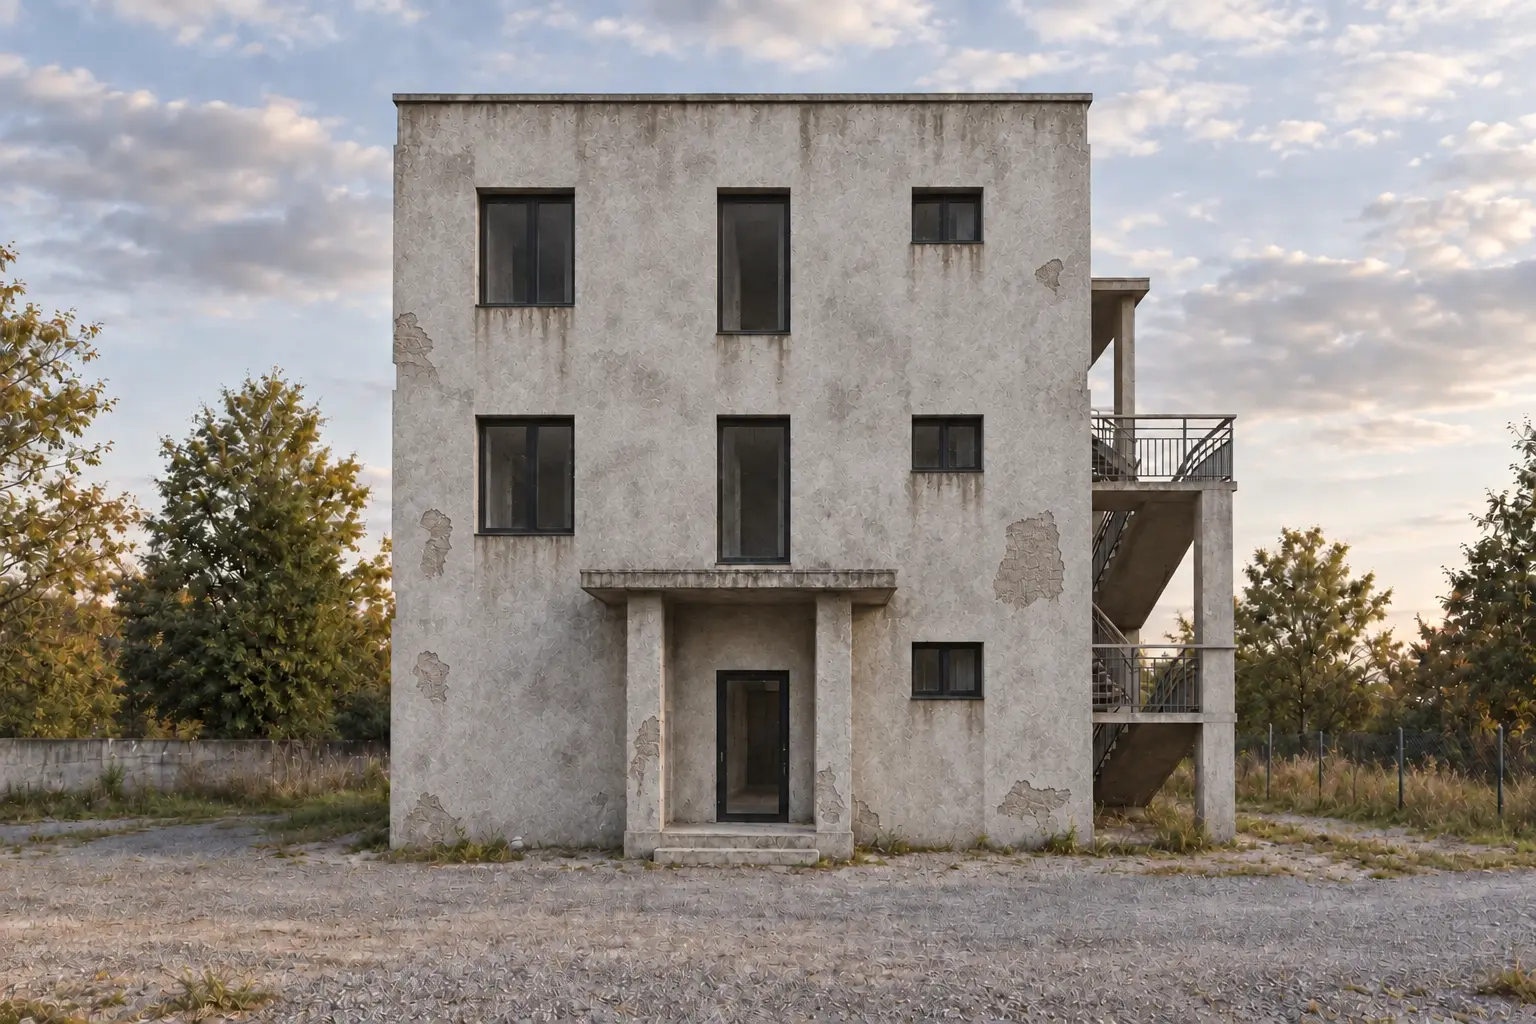
The earlier facade had plain grey walls with window openings. Its horizontal divisions are introduced by the new cladding in the proposal.
A familiar structure.
A residential character.
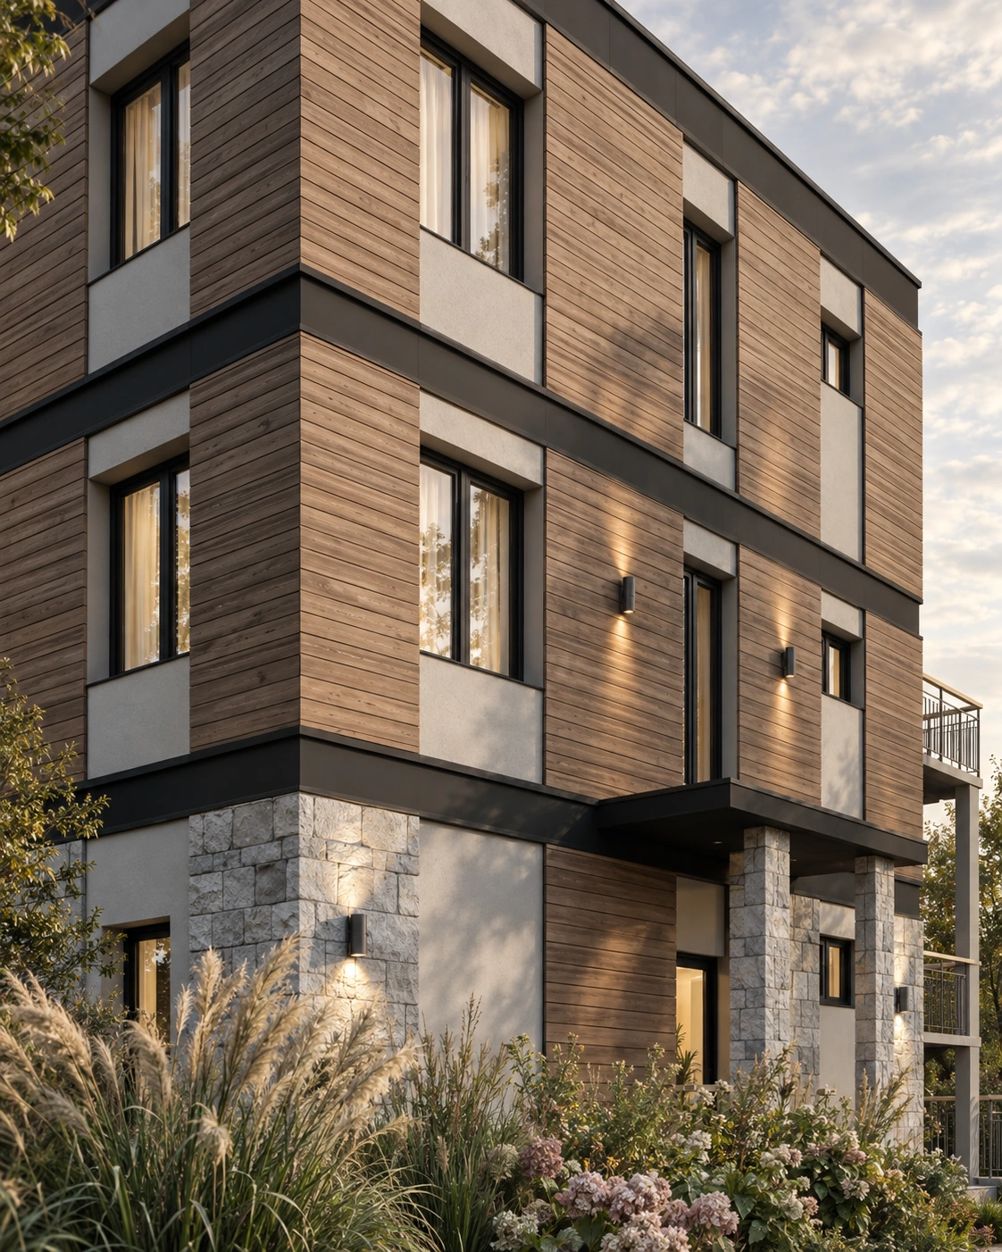
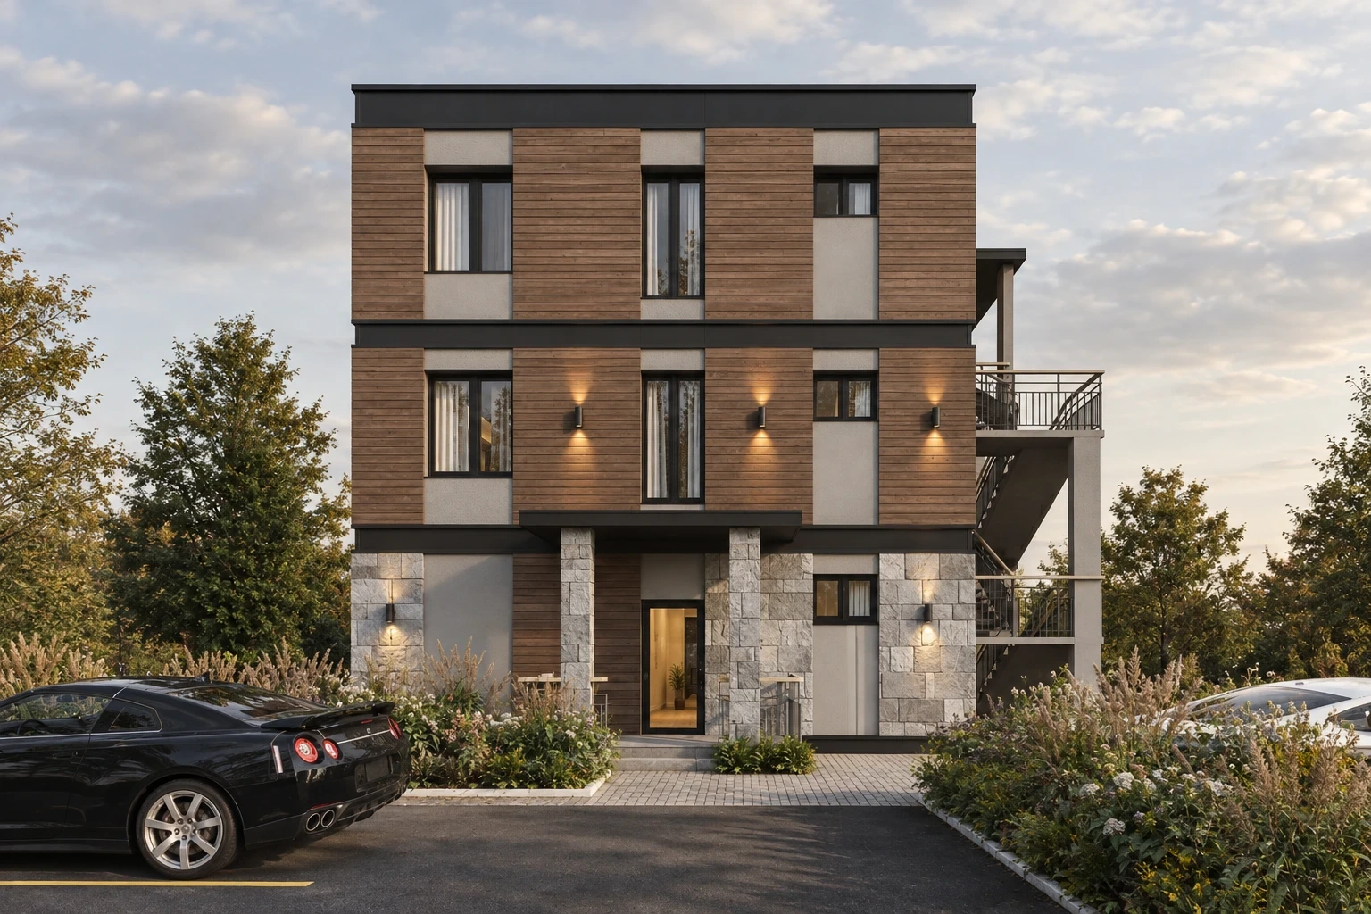
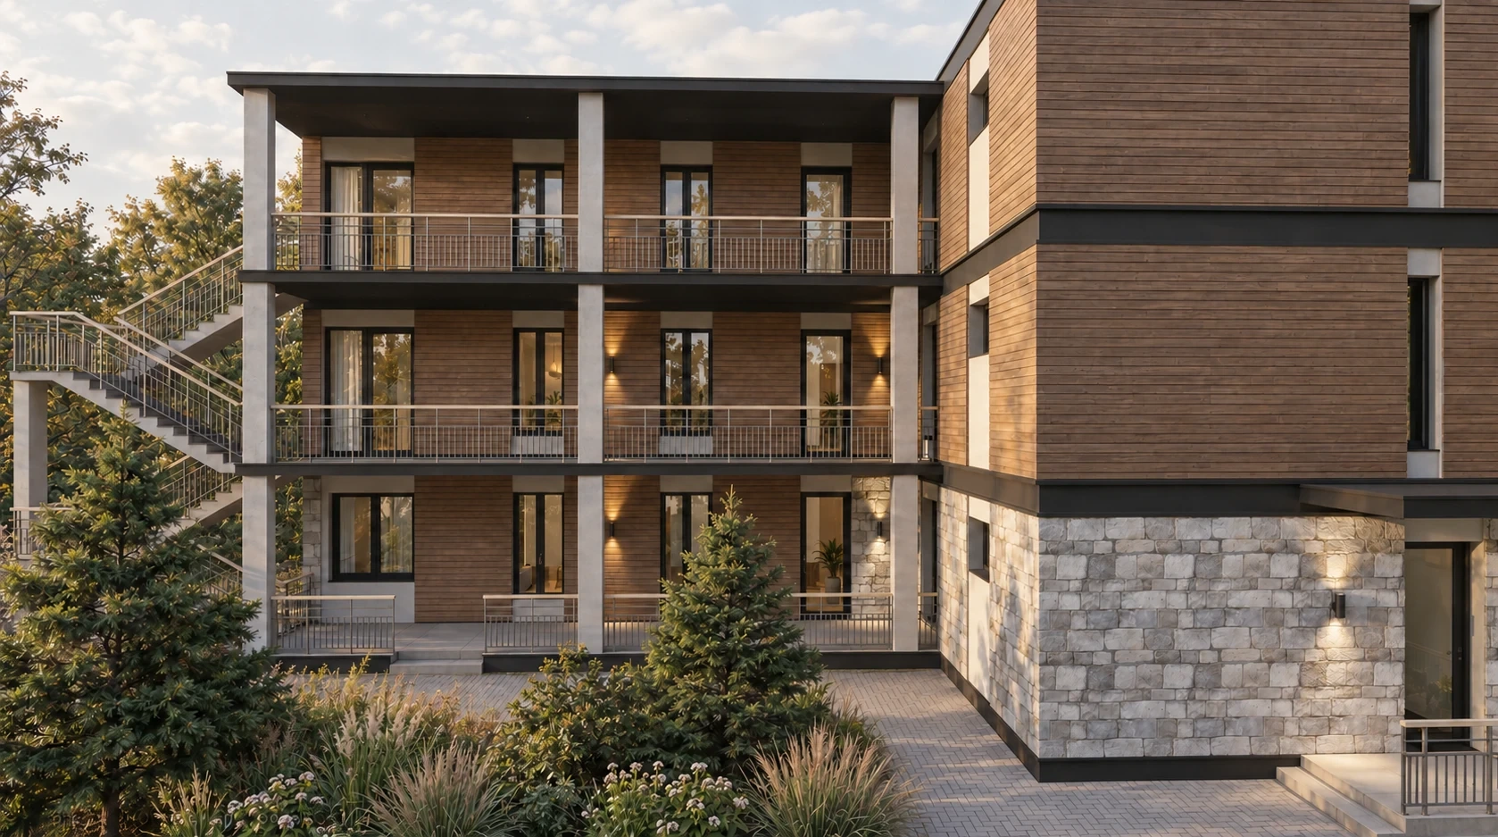
Light ground-floor stone, warm upper-level cladding and dark horizontal bands bring the facades together. The courtyard view reveals the galleries and external staircase.
Comfort within
the given boundaries.
Different apartments fit around the existing walls and windows. Kitchens and living rooms, bedrooms and storage find their place within the original structure. The plans show individual room areas.
Home begins
on the approach.
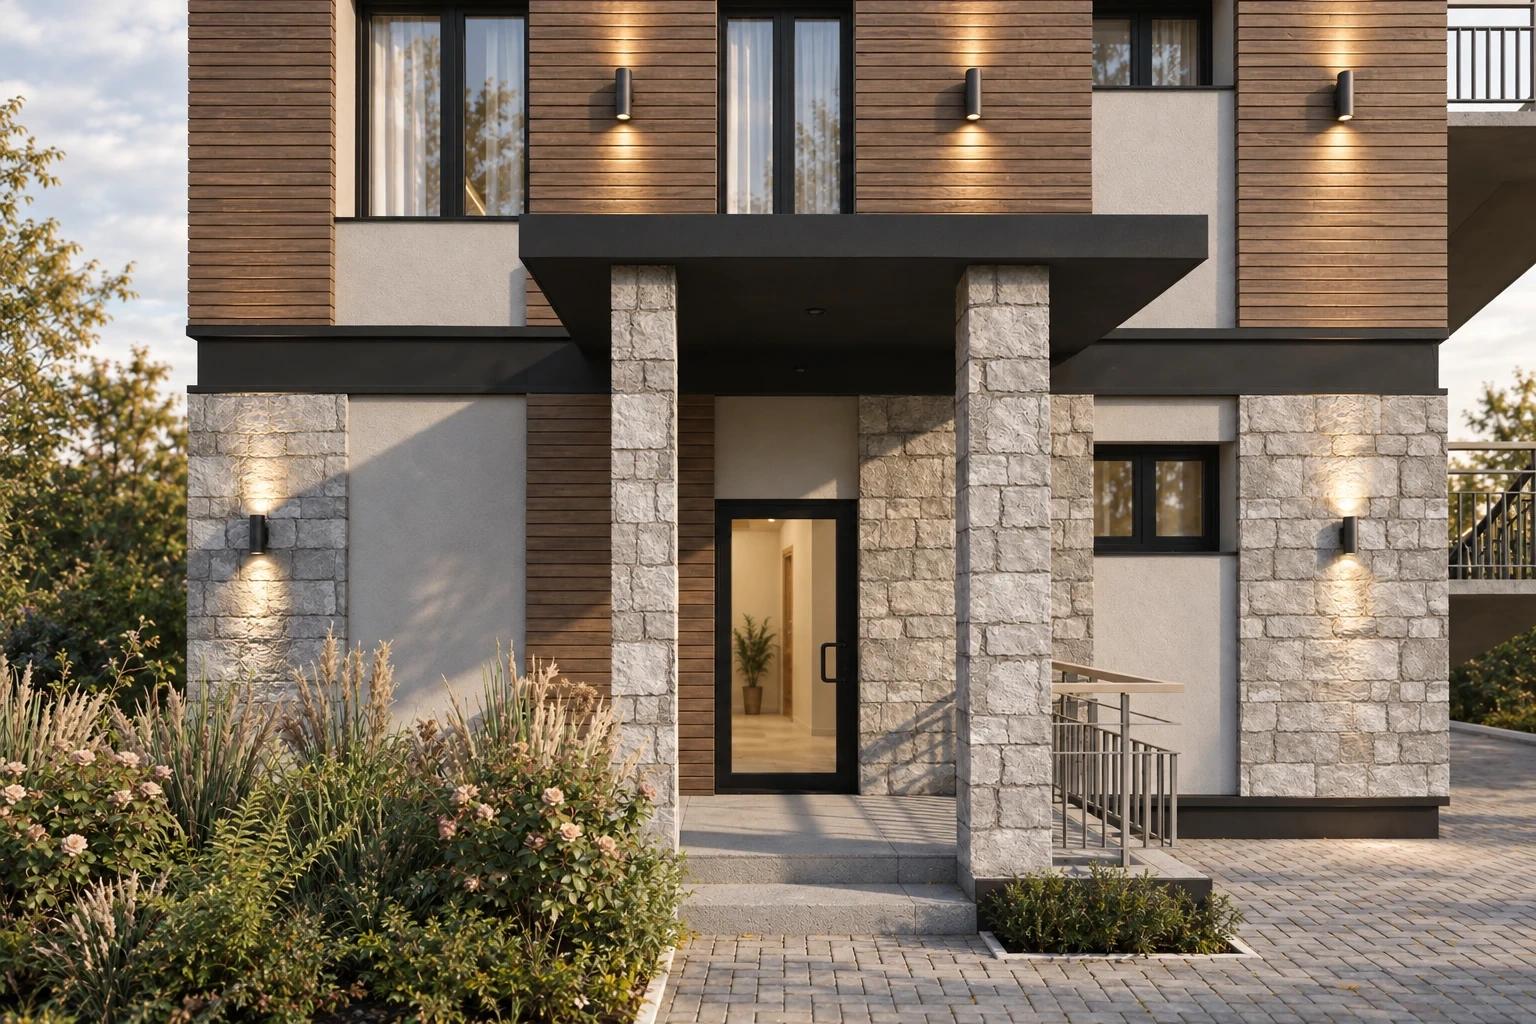
The entrance is shown at eye level, revealing the depth of the stonework, window reveals and the thin canopy edge. Soft lighting and planting complement the restrained facade palette.