Park Among the Grasses
A day outdoors: a walk through the garden, play, sport and music beneath a timber shell.
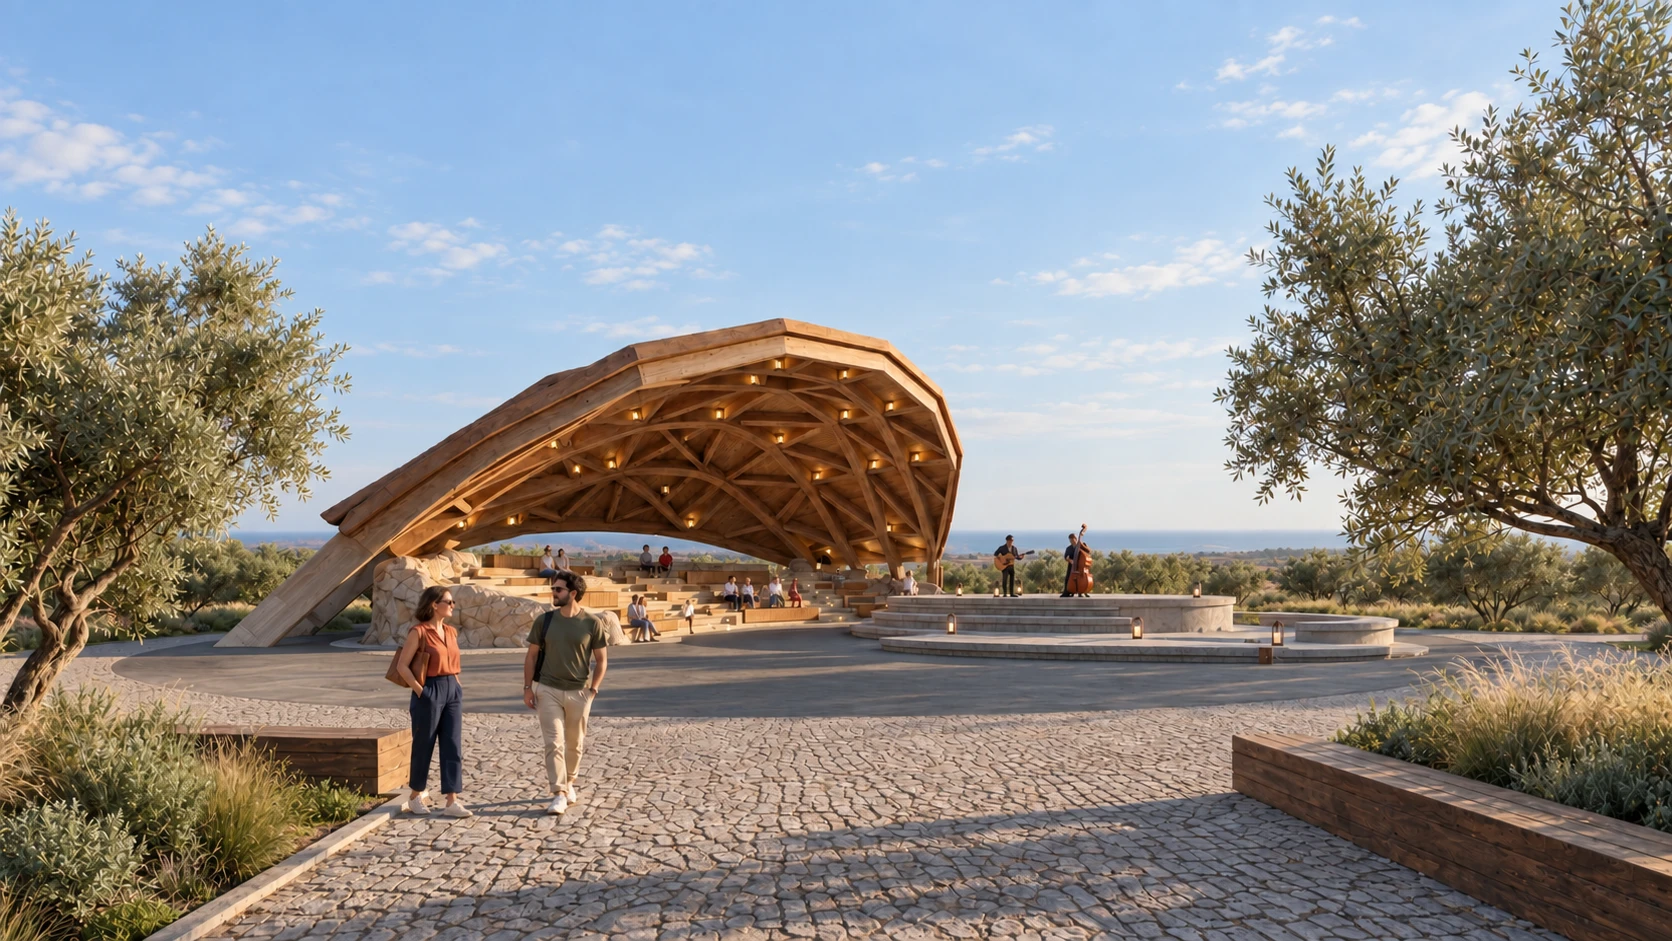
One park. Different rhythms.
A shared boulevard connects two adjoining parts of the site. On one side are the stadium and sports facilities; on the other, gardens, play areas, attractions and an amphitheatre. The food court sits where their routes meet.
The steppe landscape informs the materials and planting: pale stone, timber, silvery foliage and grasses. Shells, waves and a wooden ship bring the coastal theme into places for play and gathering.
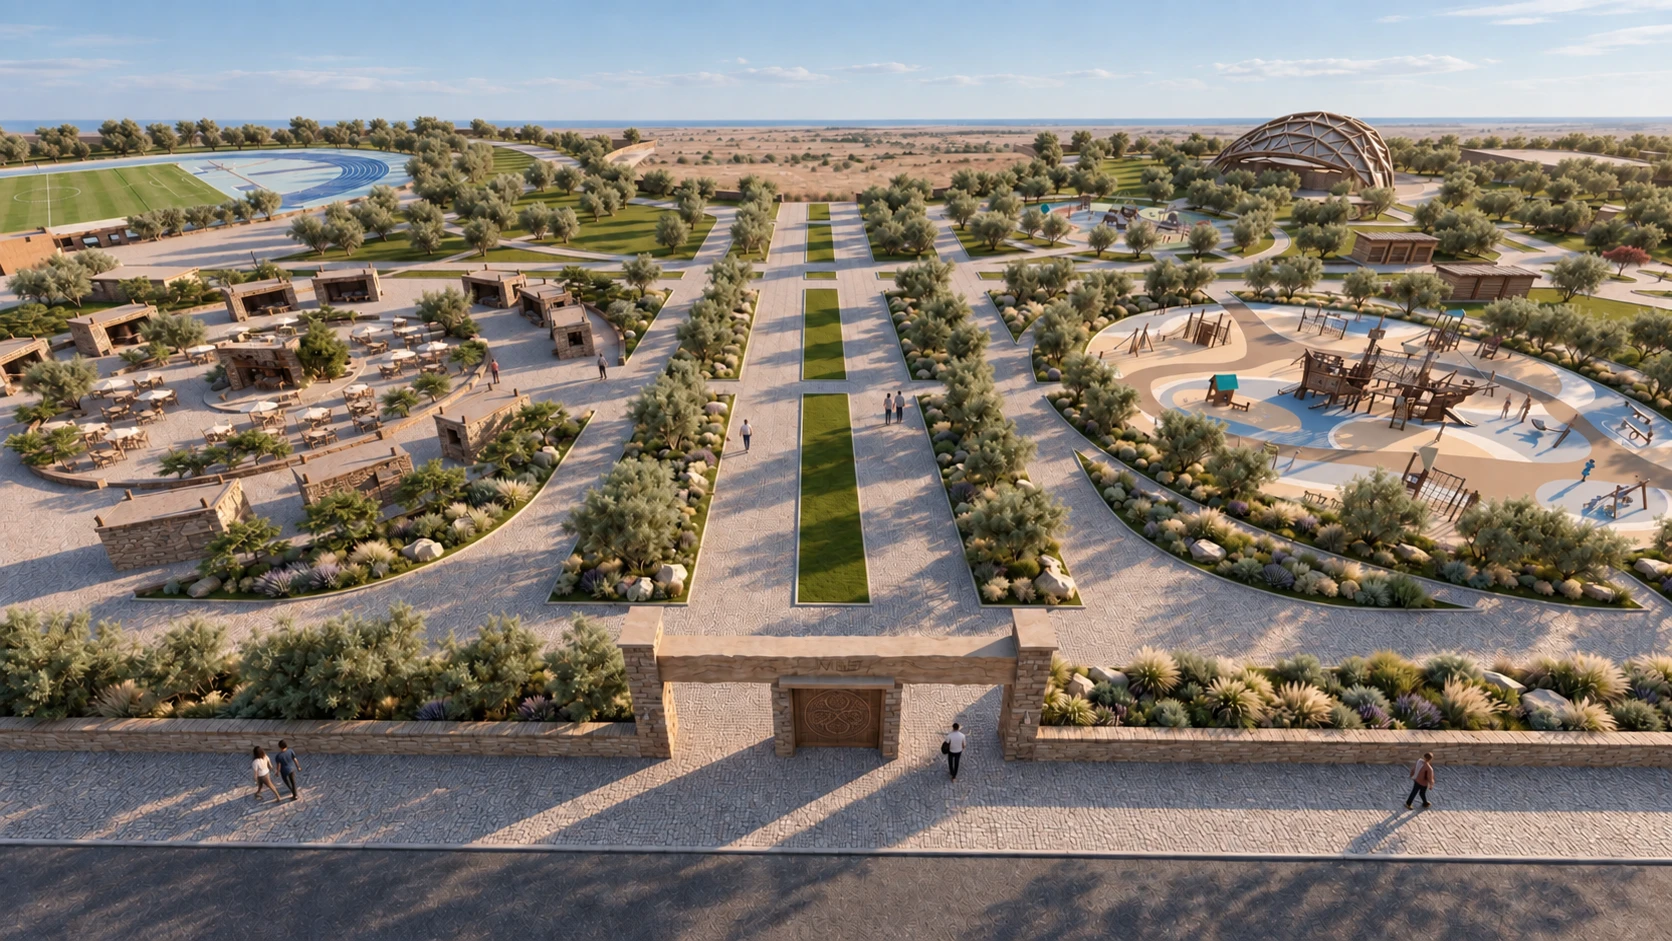
01 / Walk and explore.
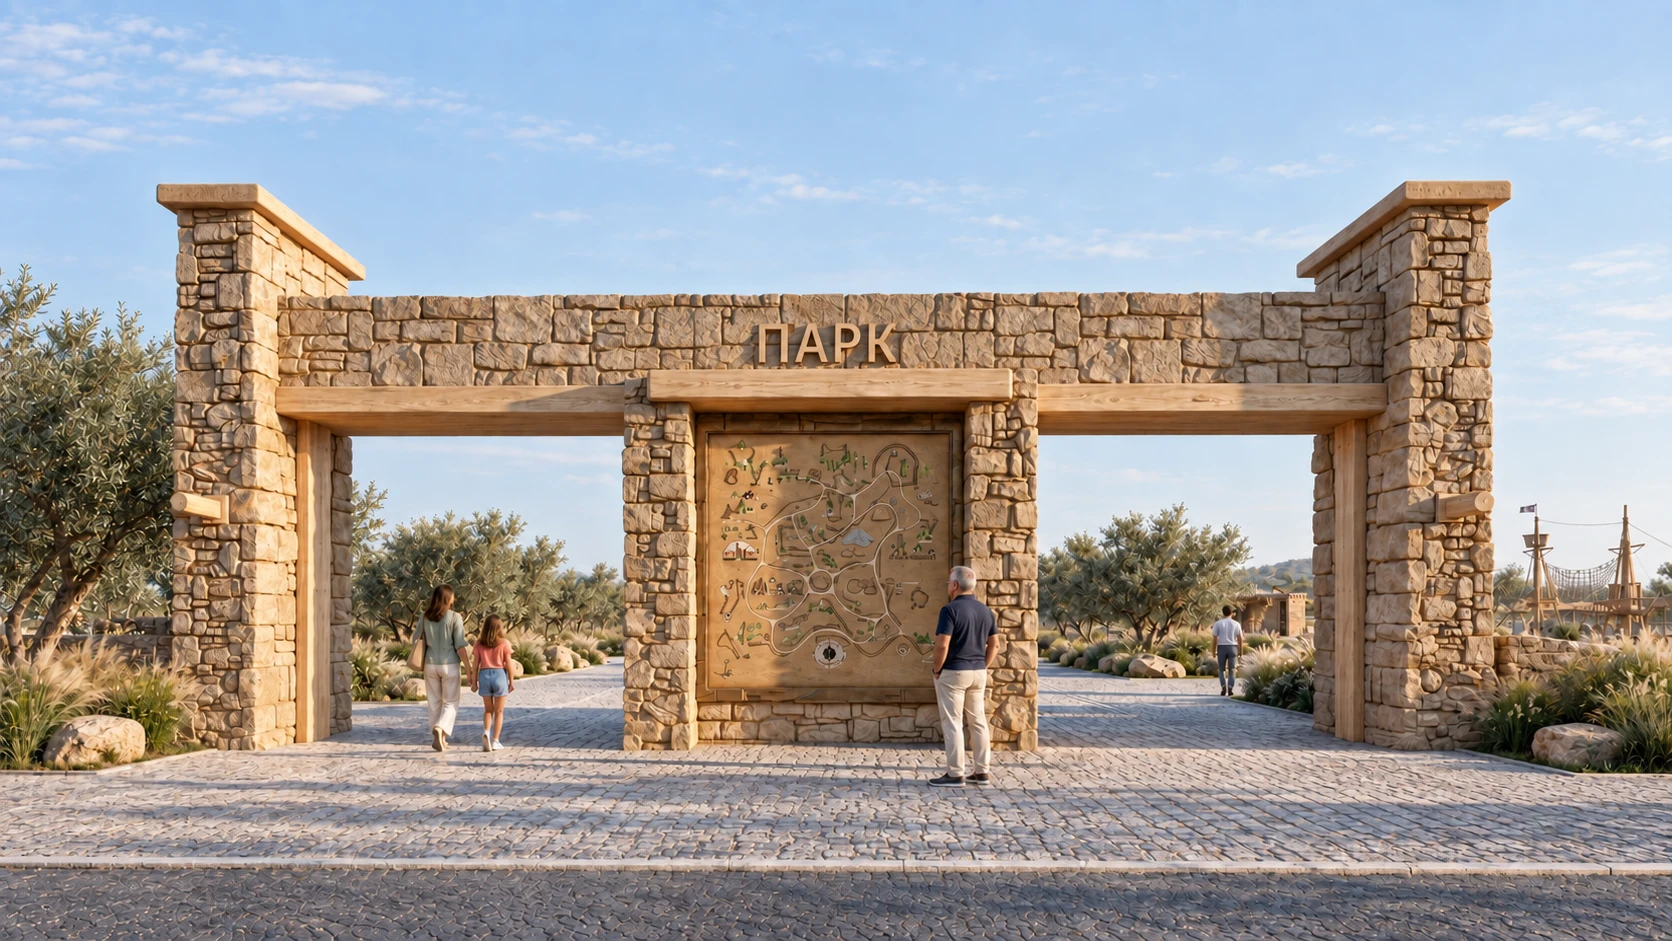
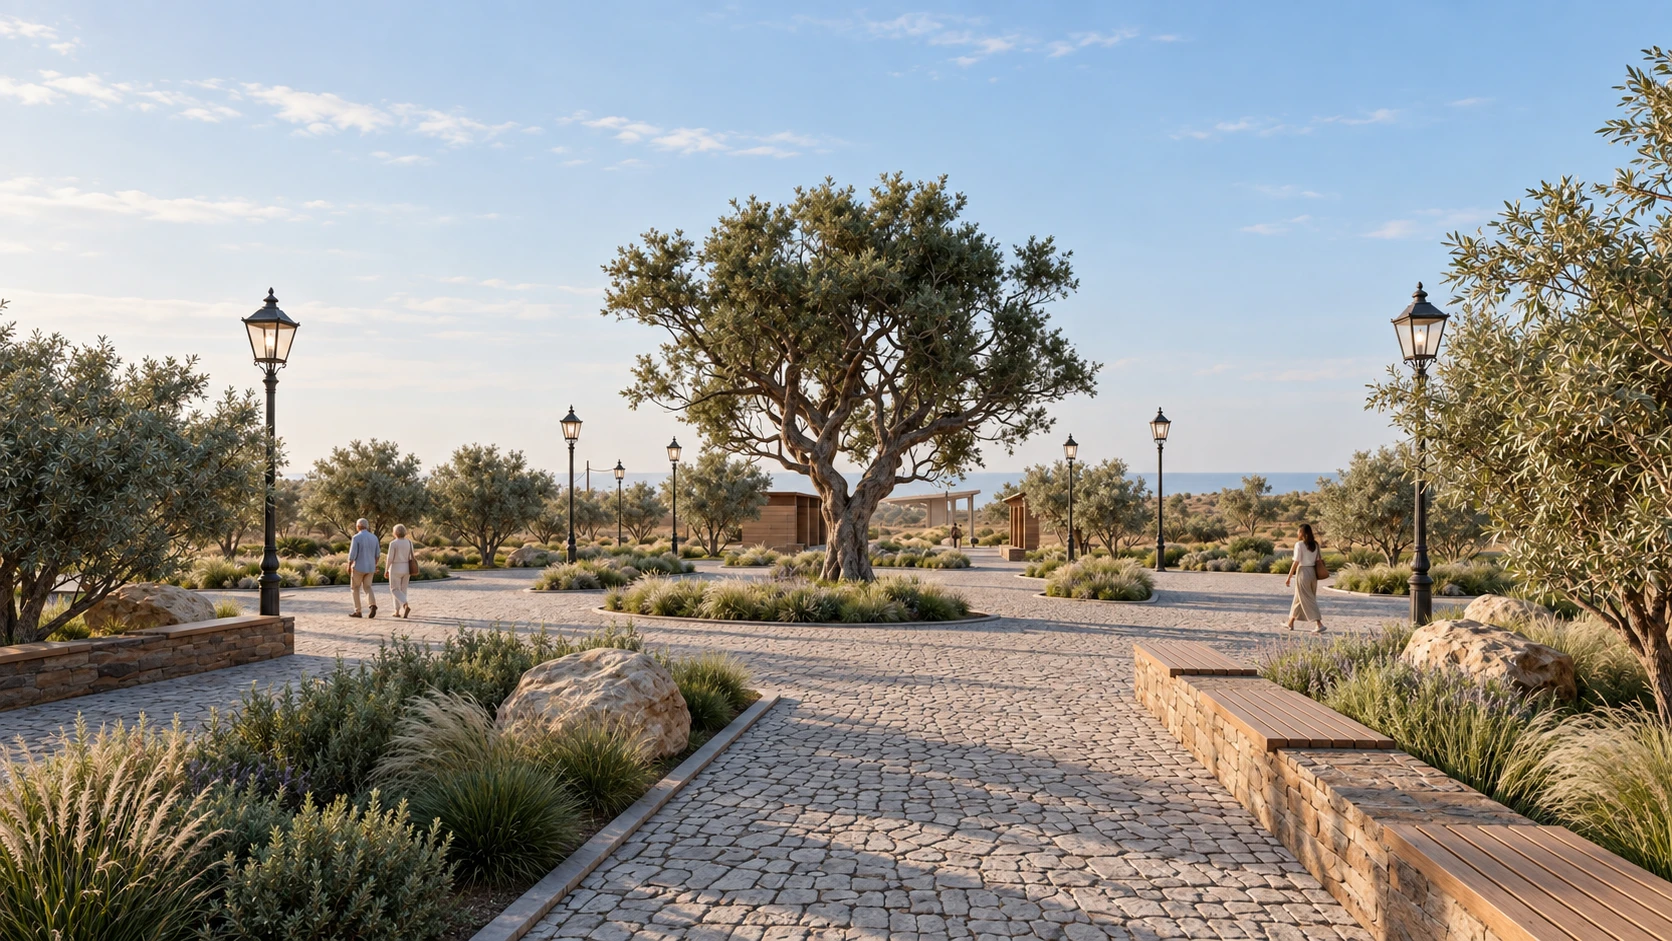
The stone gateway marks the entrance. Beyond it, the main routes alternate with smaller paths and places to pause. A large tree becomes a landmark where the paths meet, with timber seats and planting around it.
A small journey of their own.
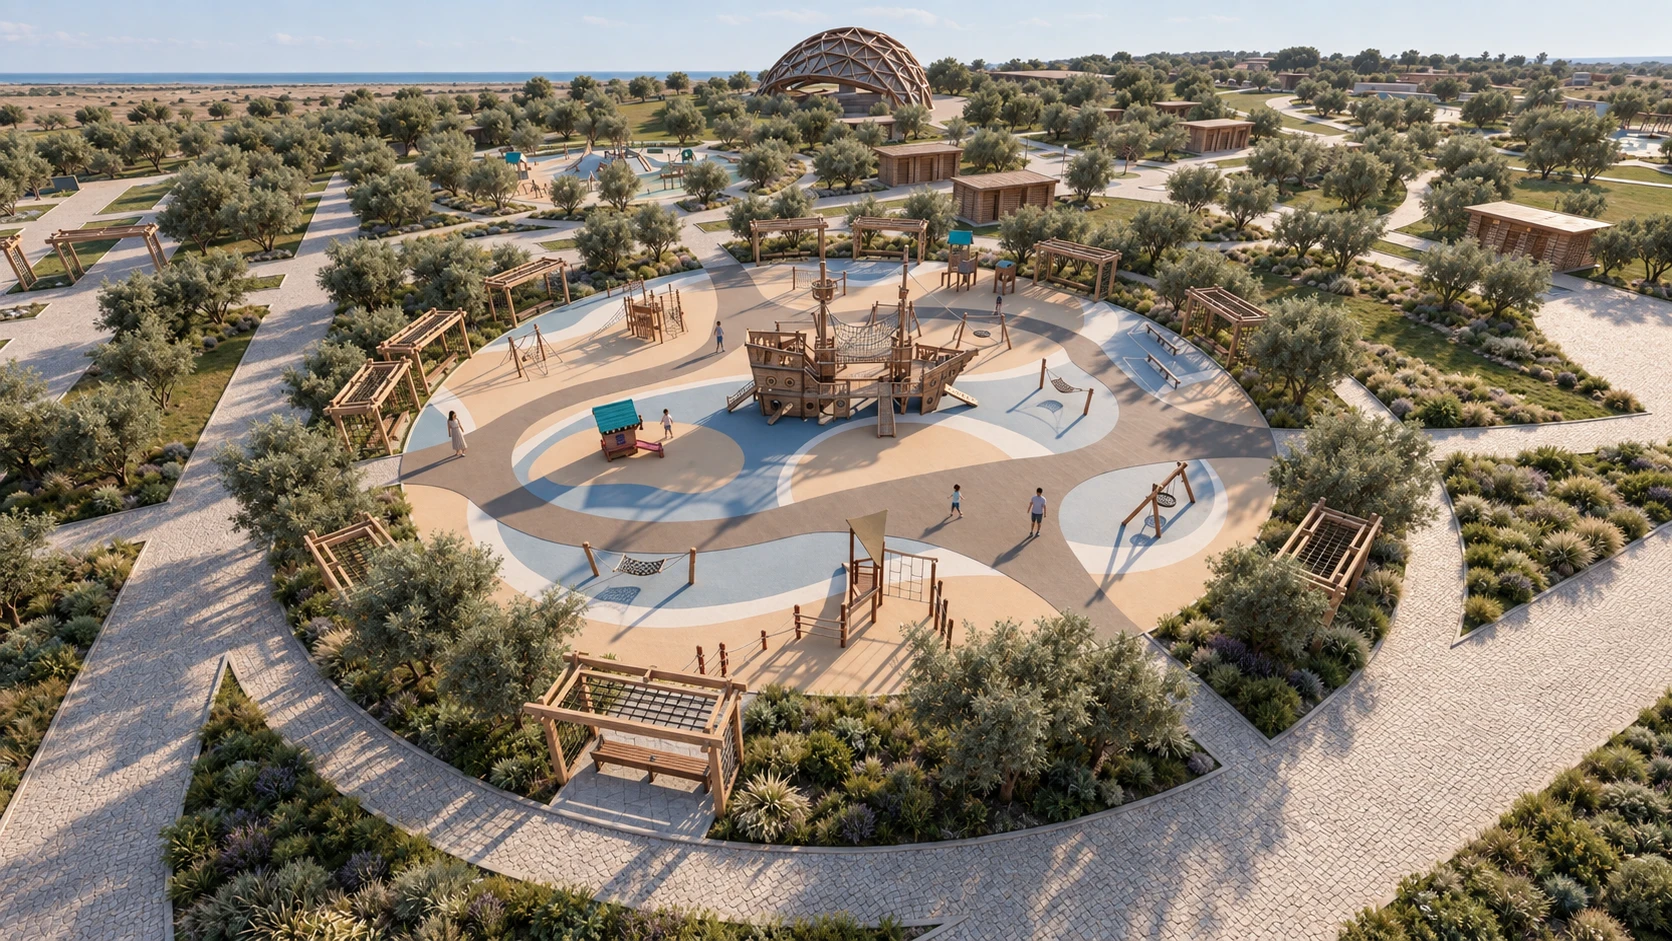
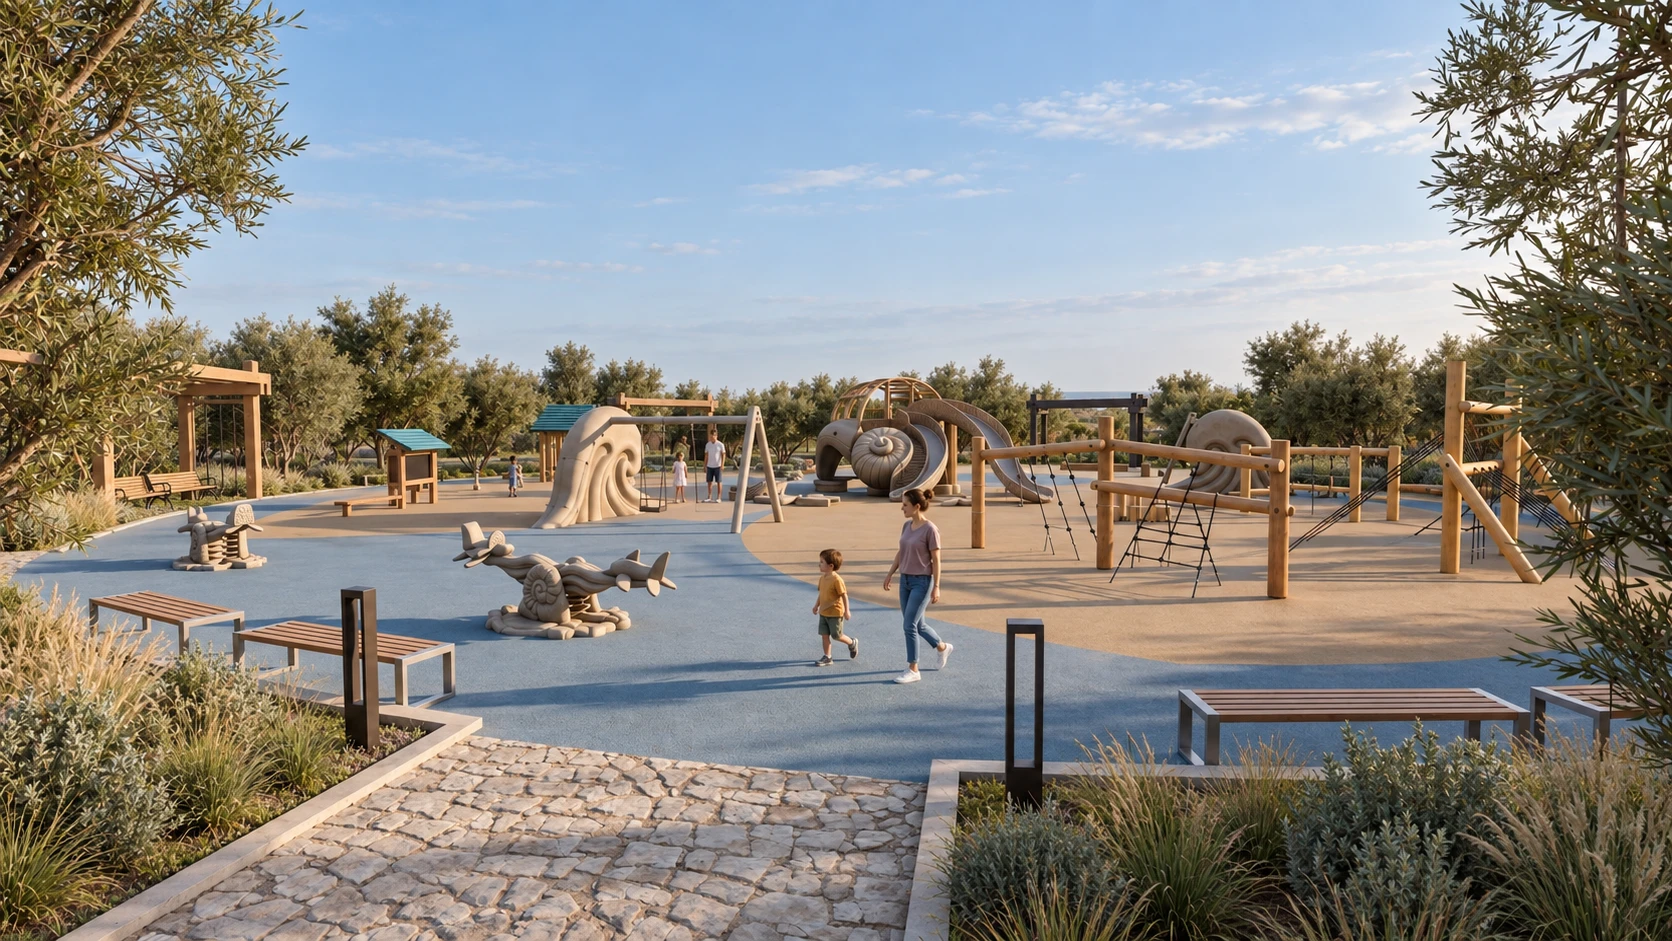
Two play areas offer different experiences. Older children can explore the ship and climbing structures, while the younger children’s area uses shells and sea creatures. Pergolas and seats frame the play spaces.
Stay for the whole day.
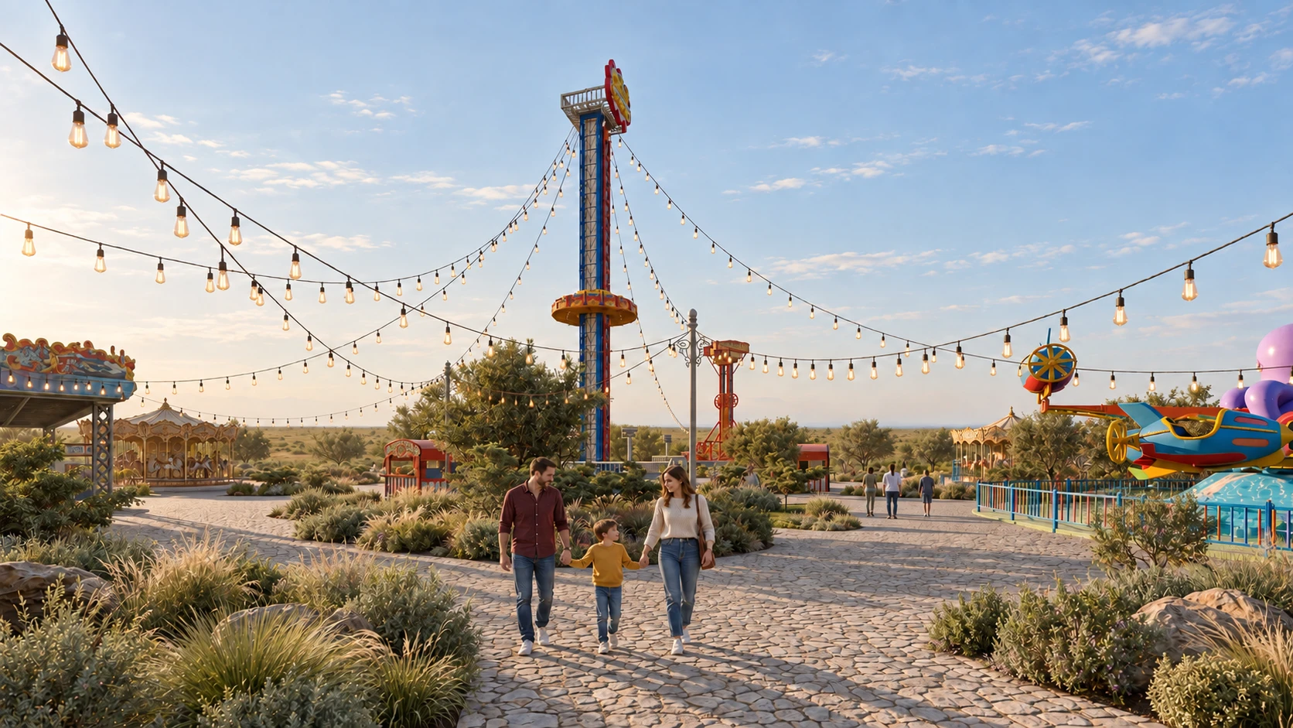
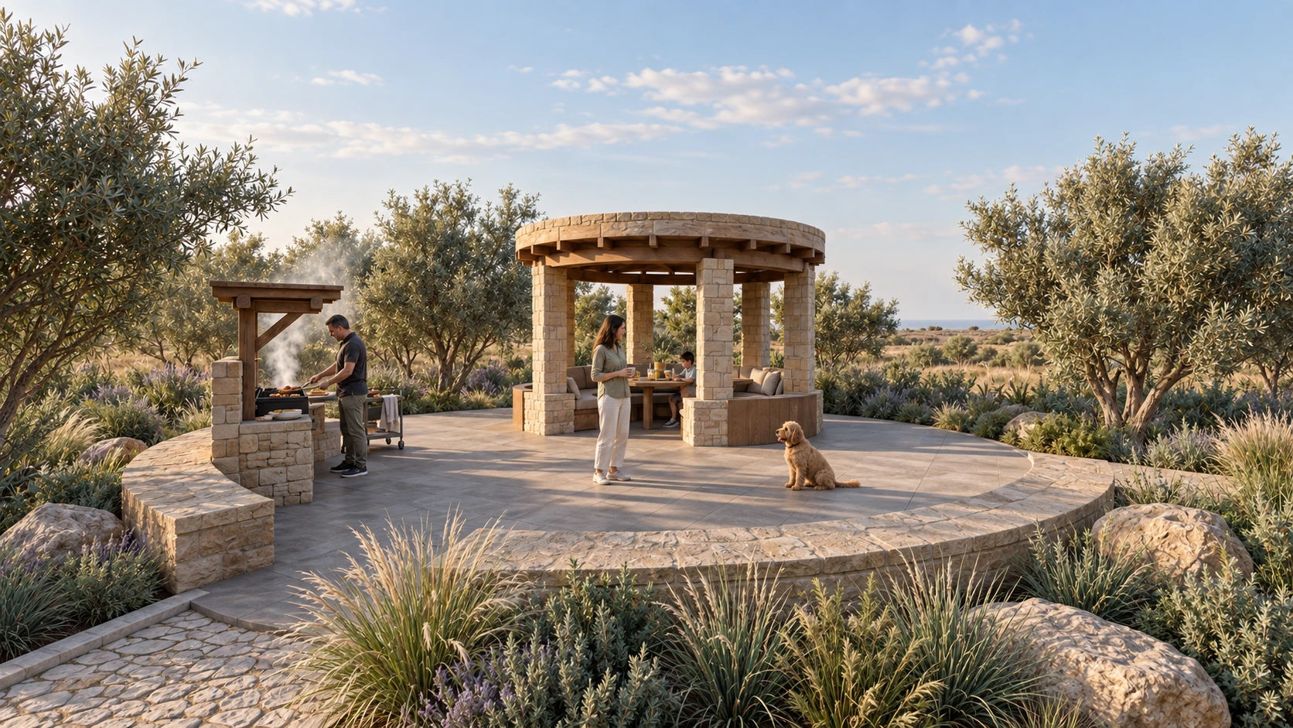
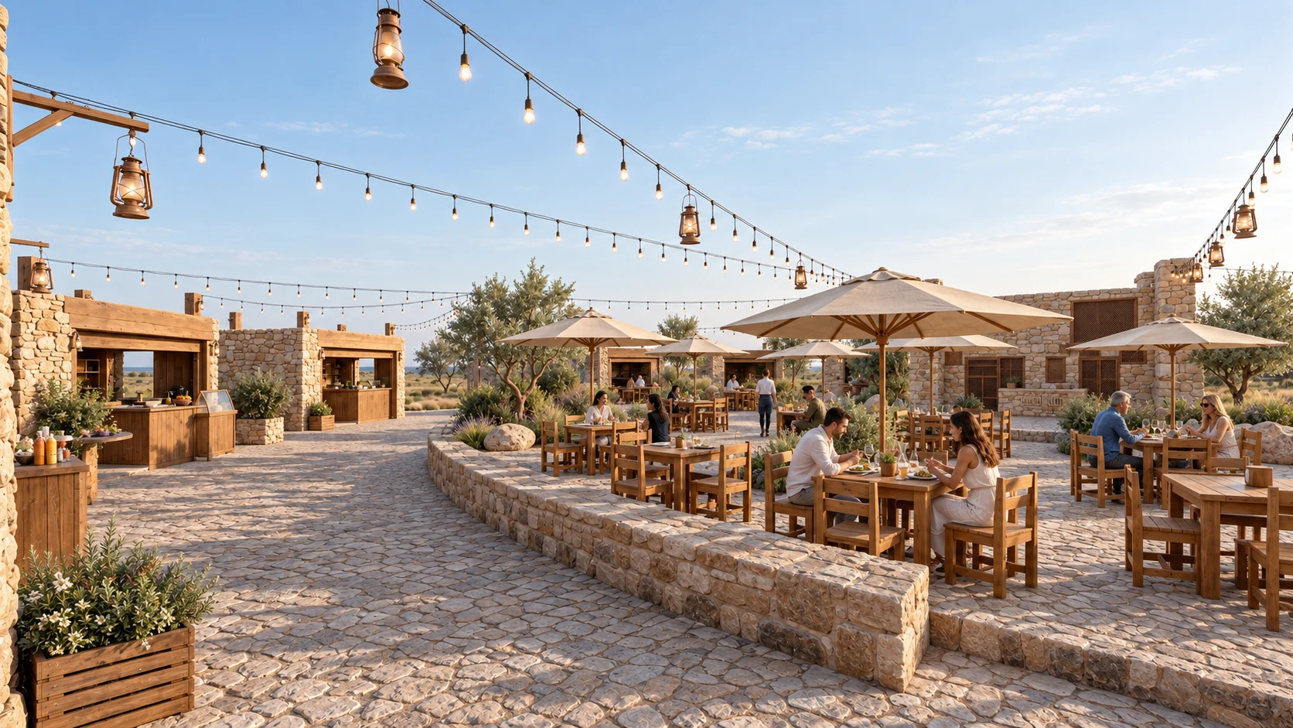
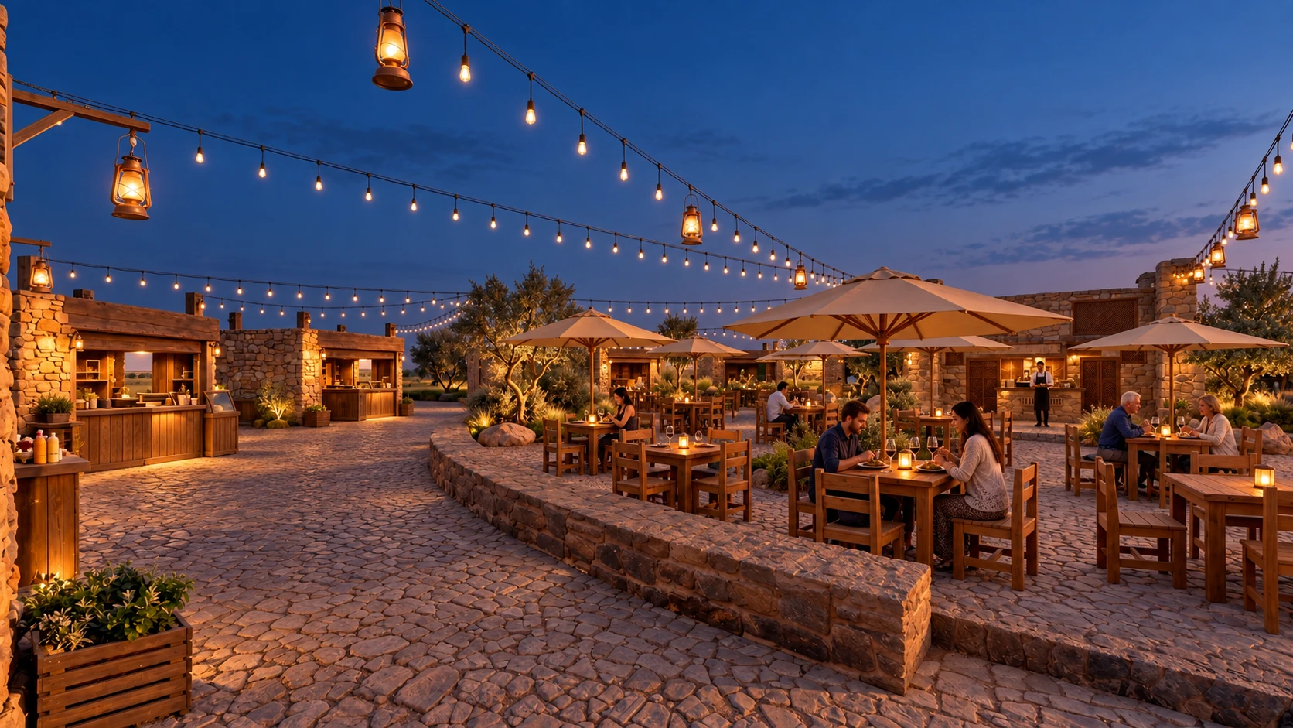
Attractions form an active centre, while separate picnic gazebos offer places for smaller groups. The food court brings these routes together around a shared open-air dining area.
02 / Move at your own pace.
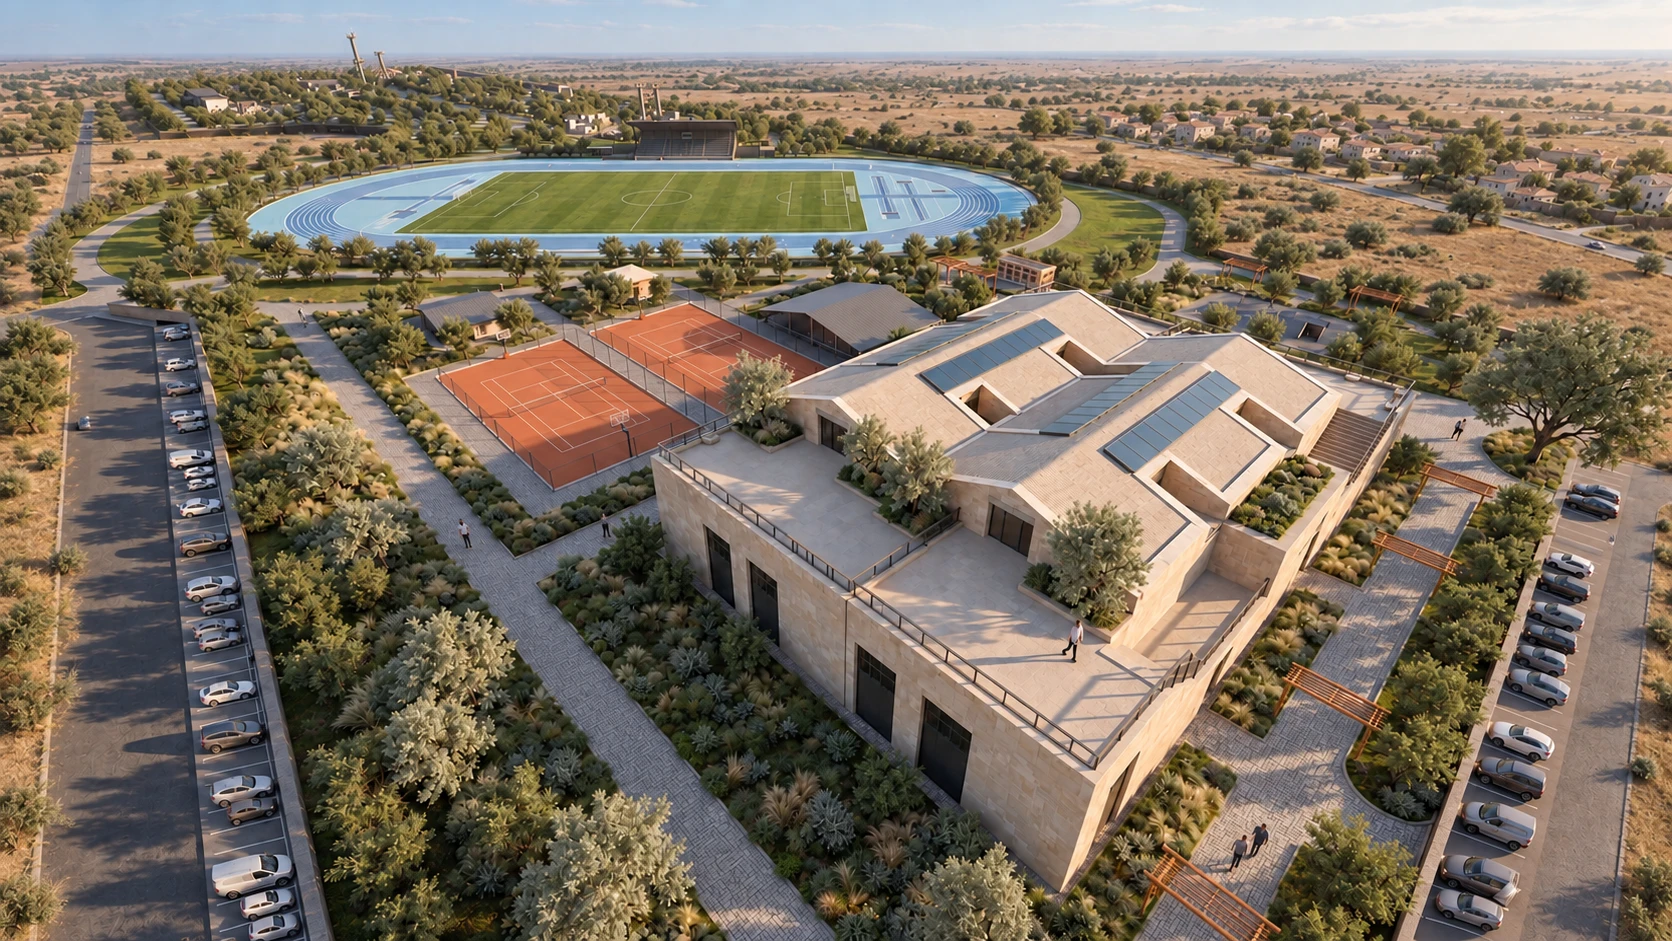
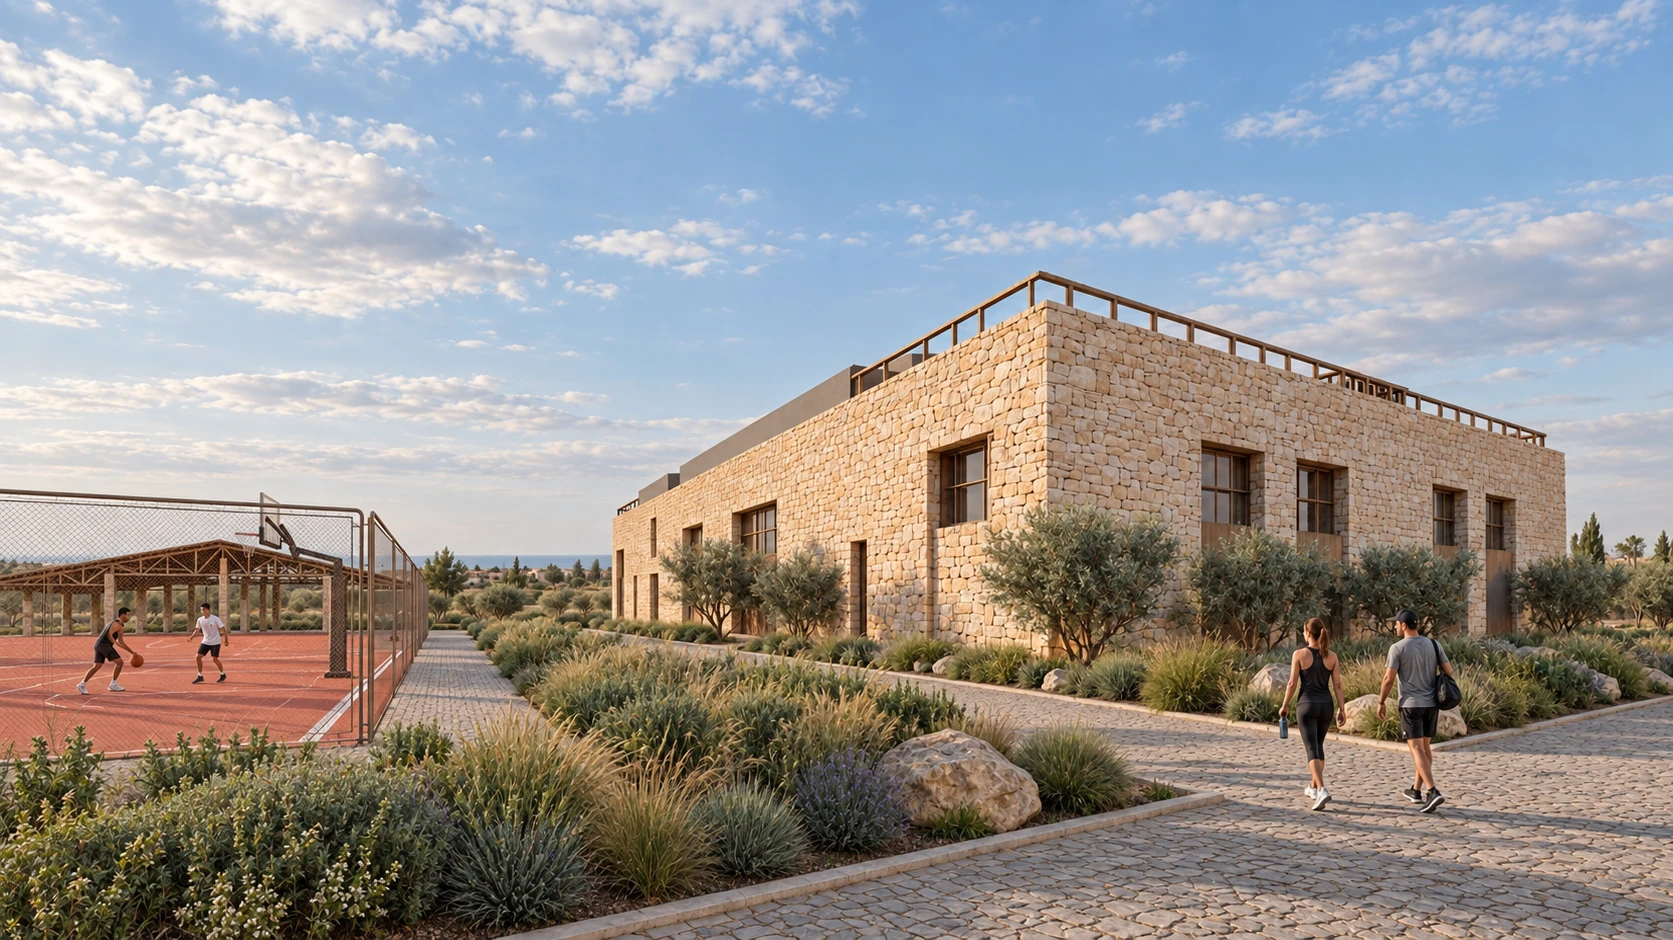
The sports area brings together a football field with a running track, outdoor courts and a sports and wellness building. Planted walks and places to rest continue between the facilities.
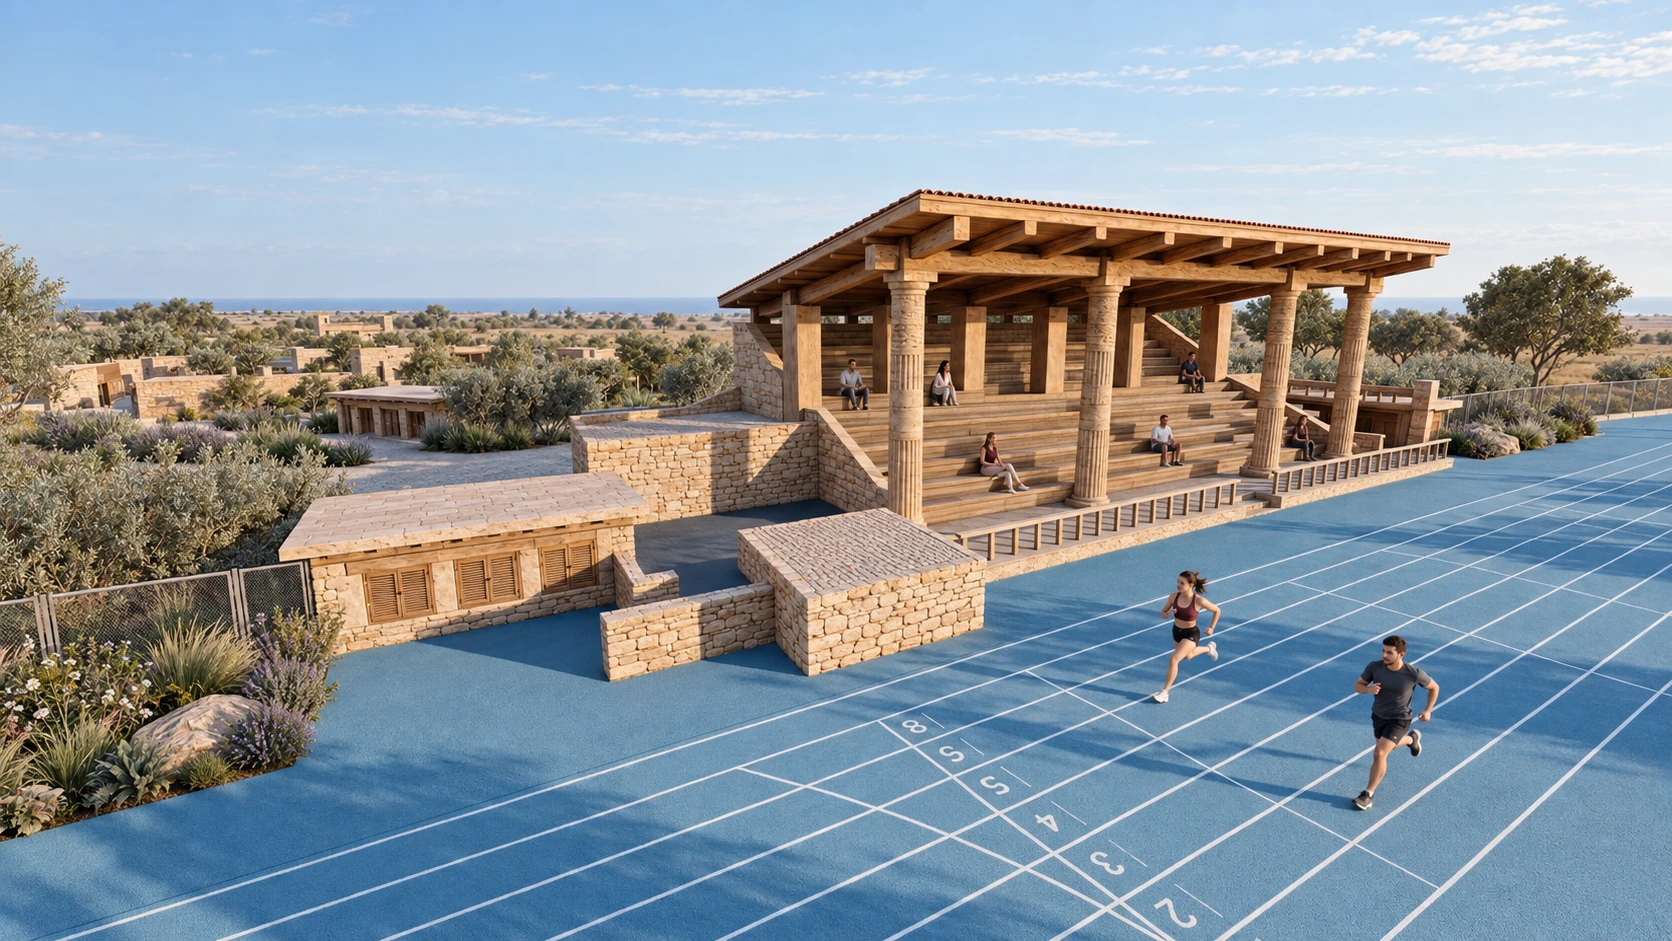
Pale stone and timber keep the sports facilities connected to the park’s material palette. A covered stand provides a place for spectators beside the track.
A place for a walk together.
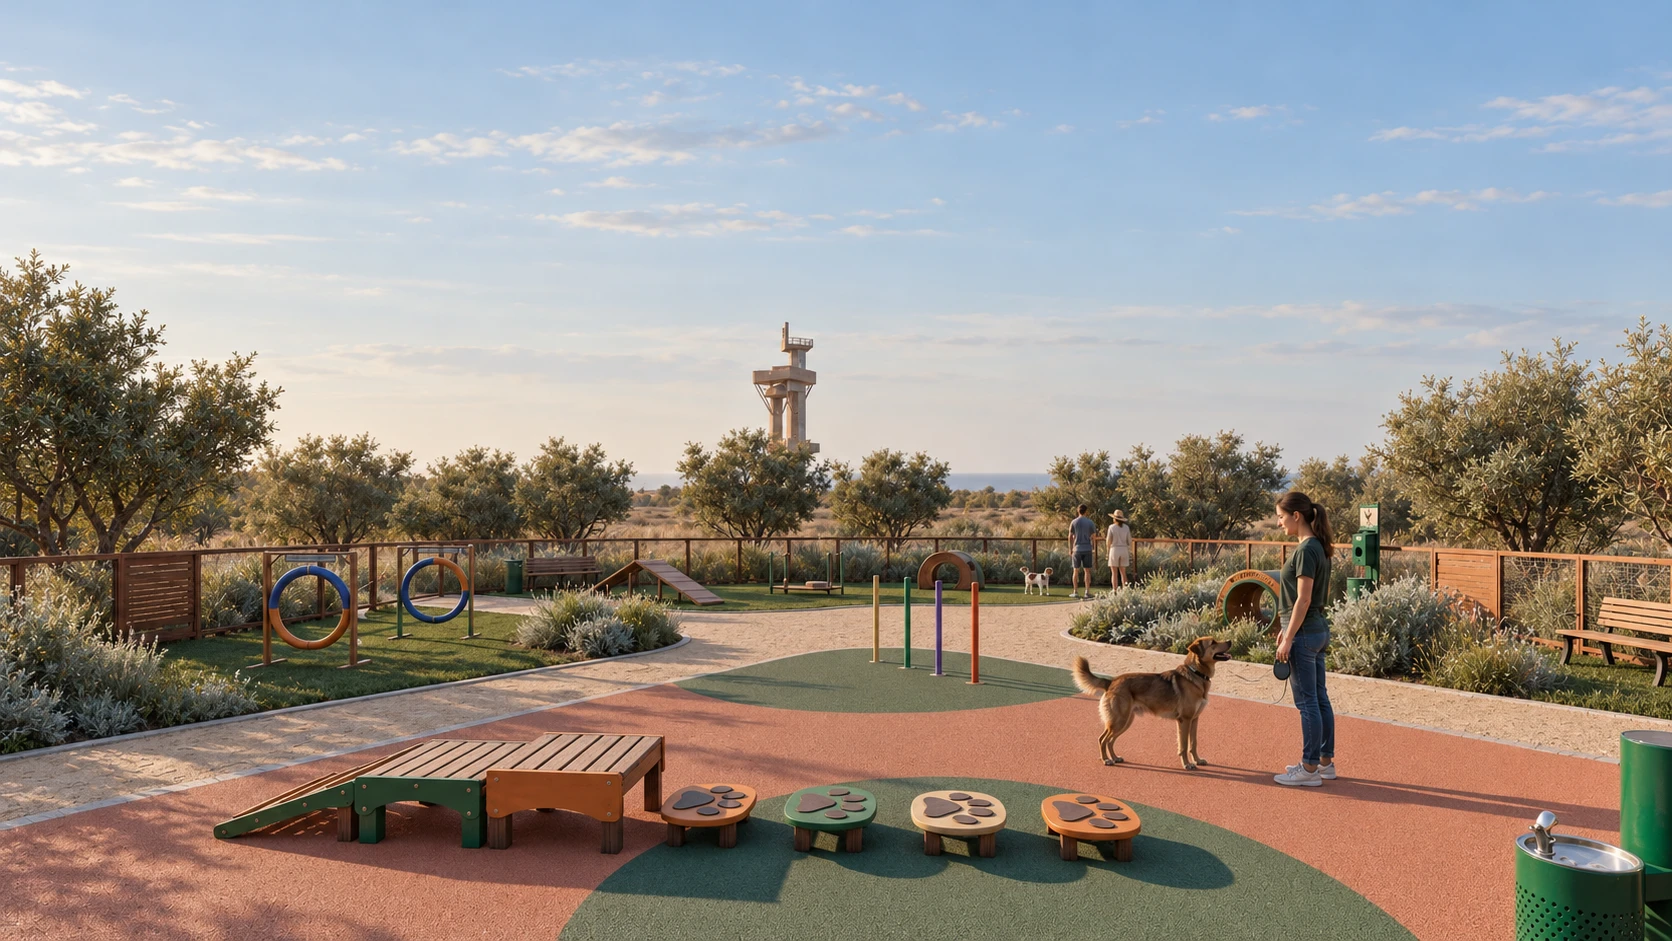
A separate fenced area is designed for dog exercise and training. Obstacles, open surfaces and seating give owners and their dogs a dedicated place within the wider park.
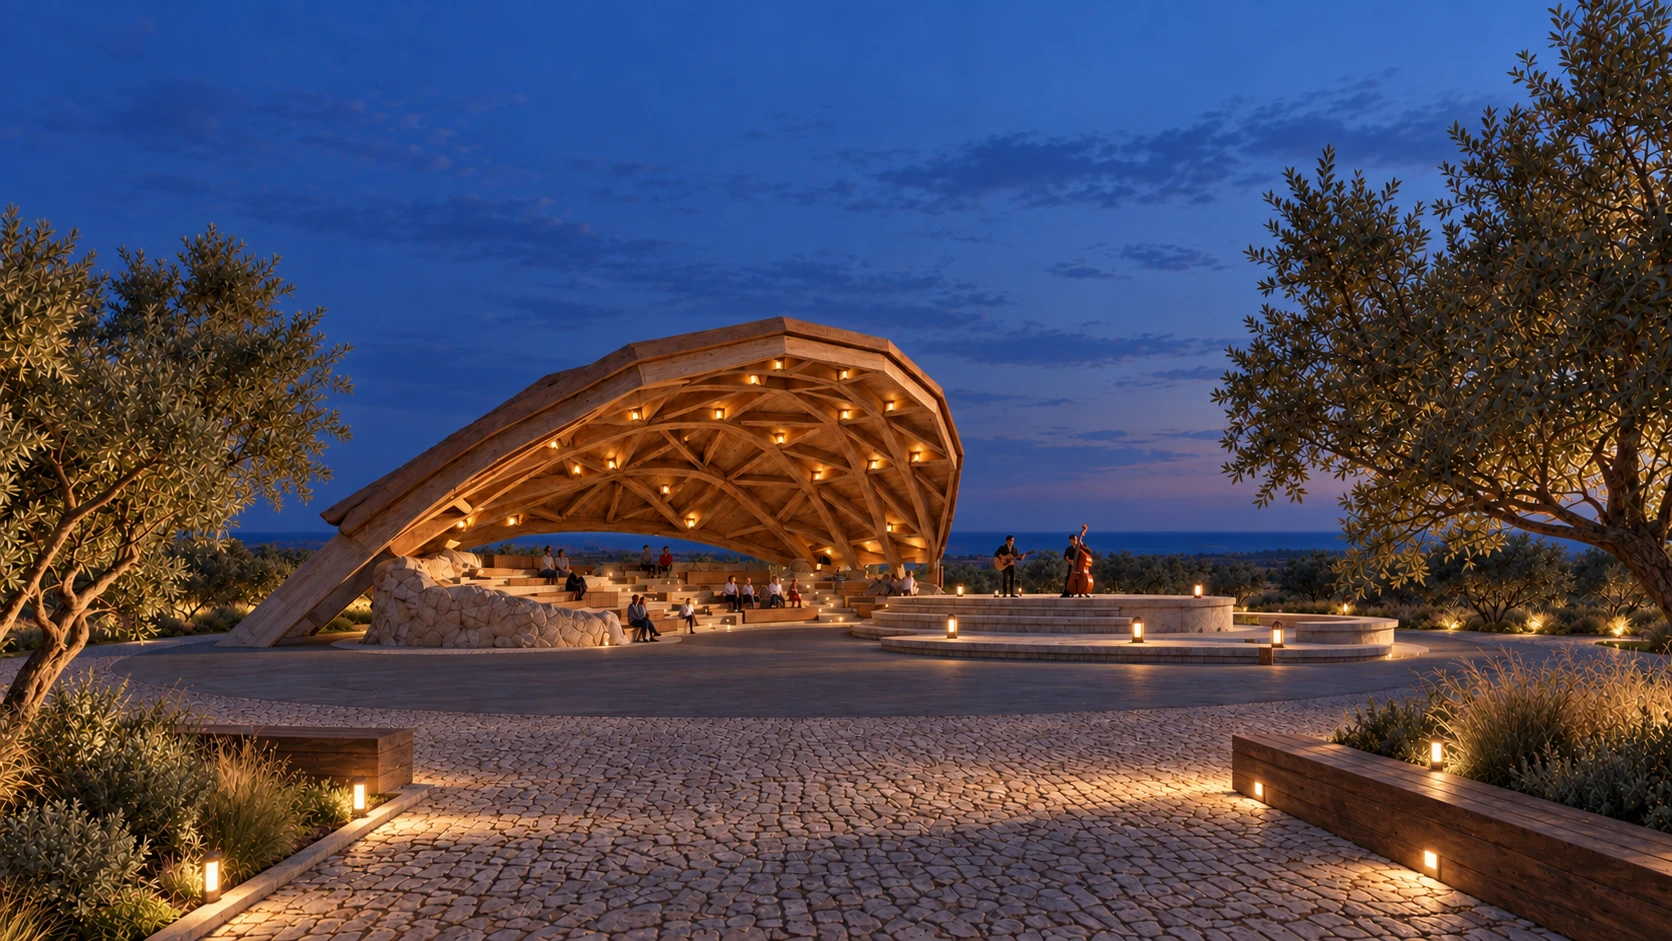
As evening falls.
Warm lighting brings out the timber structure of the amphitheatre. Lanterns above the food court create a more intimate setting, while paths and planted edges remain visible after sunset.
The whole site, brought together.
The shared masterplan shows the sports area on the left and the recreation park on the right. Their connecting routes, entrances and relationship to the surroundings are visible on one drawing.
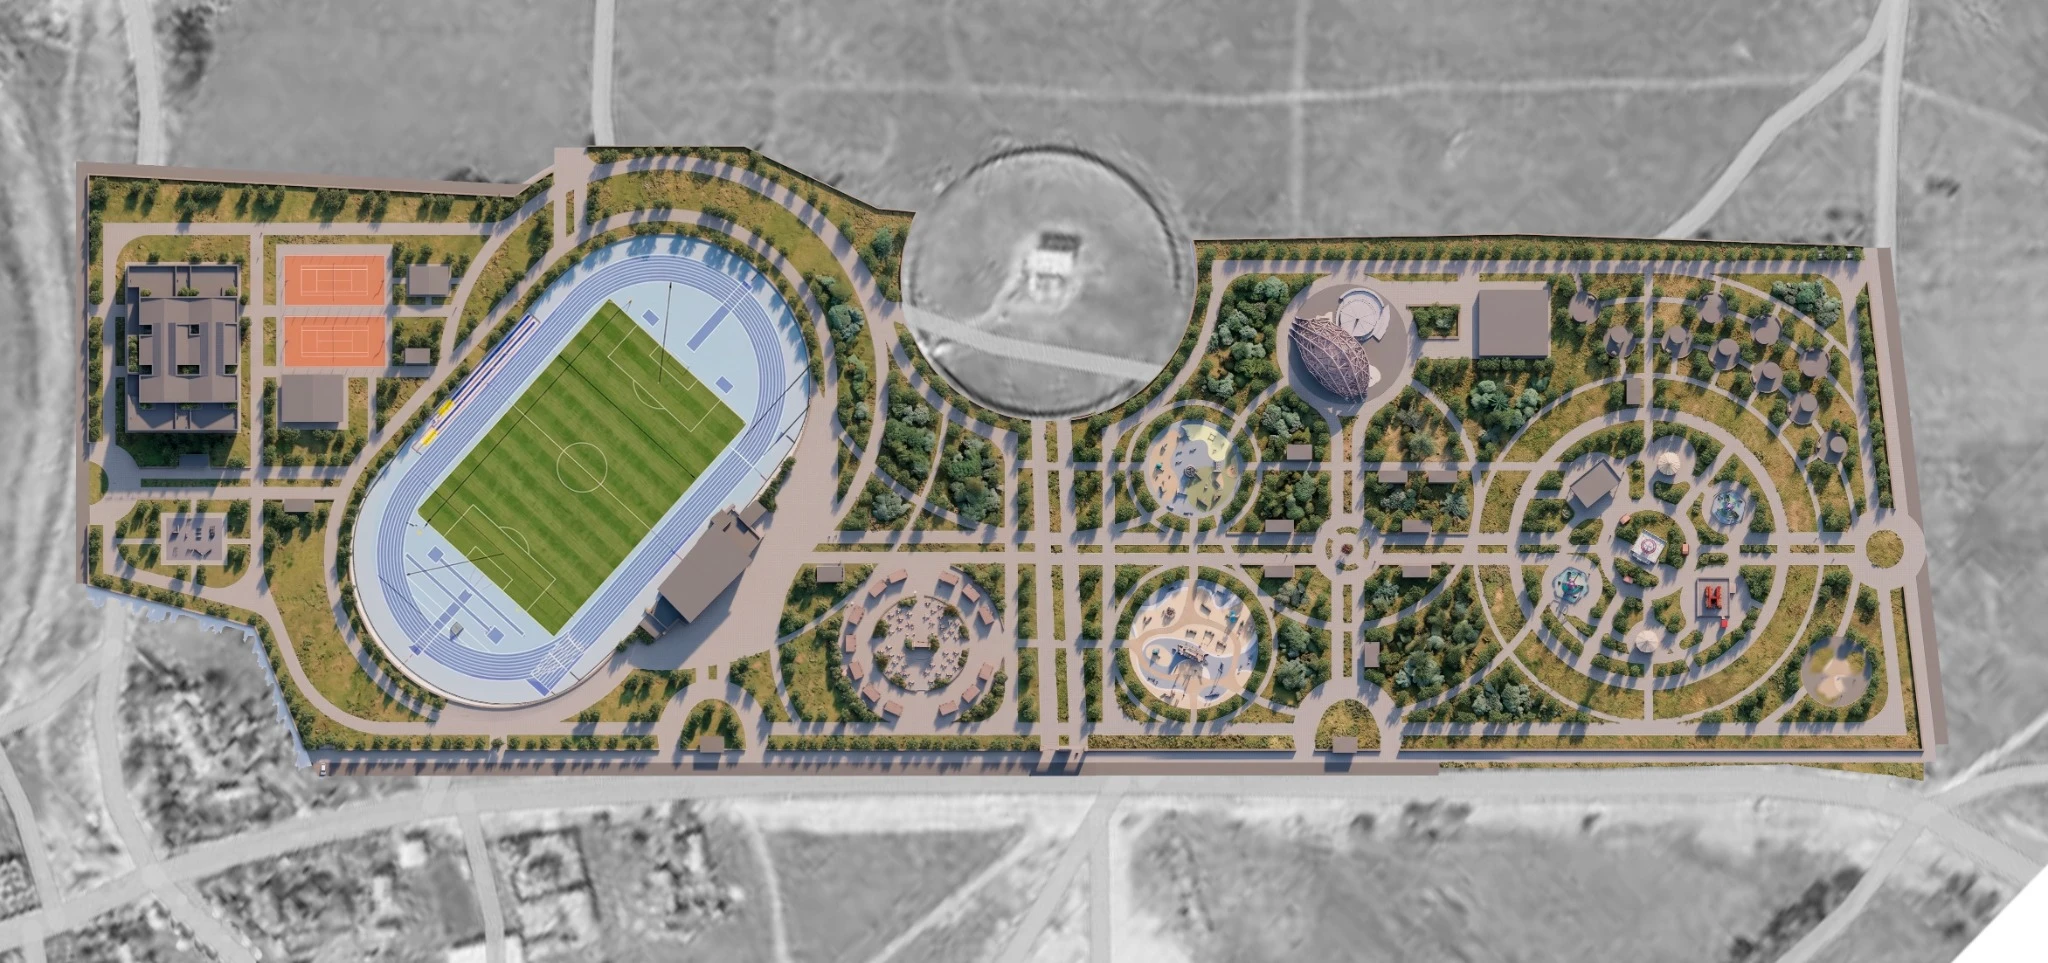
Concept masterplan. The site layout will be refined during subsequent design stages.
Come for a walk. Find a reason to stay.