Work and interaction
Spaces that sell
The architecture of office buildings
Article contents
The office and its potential
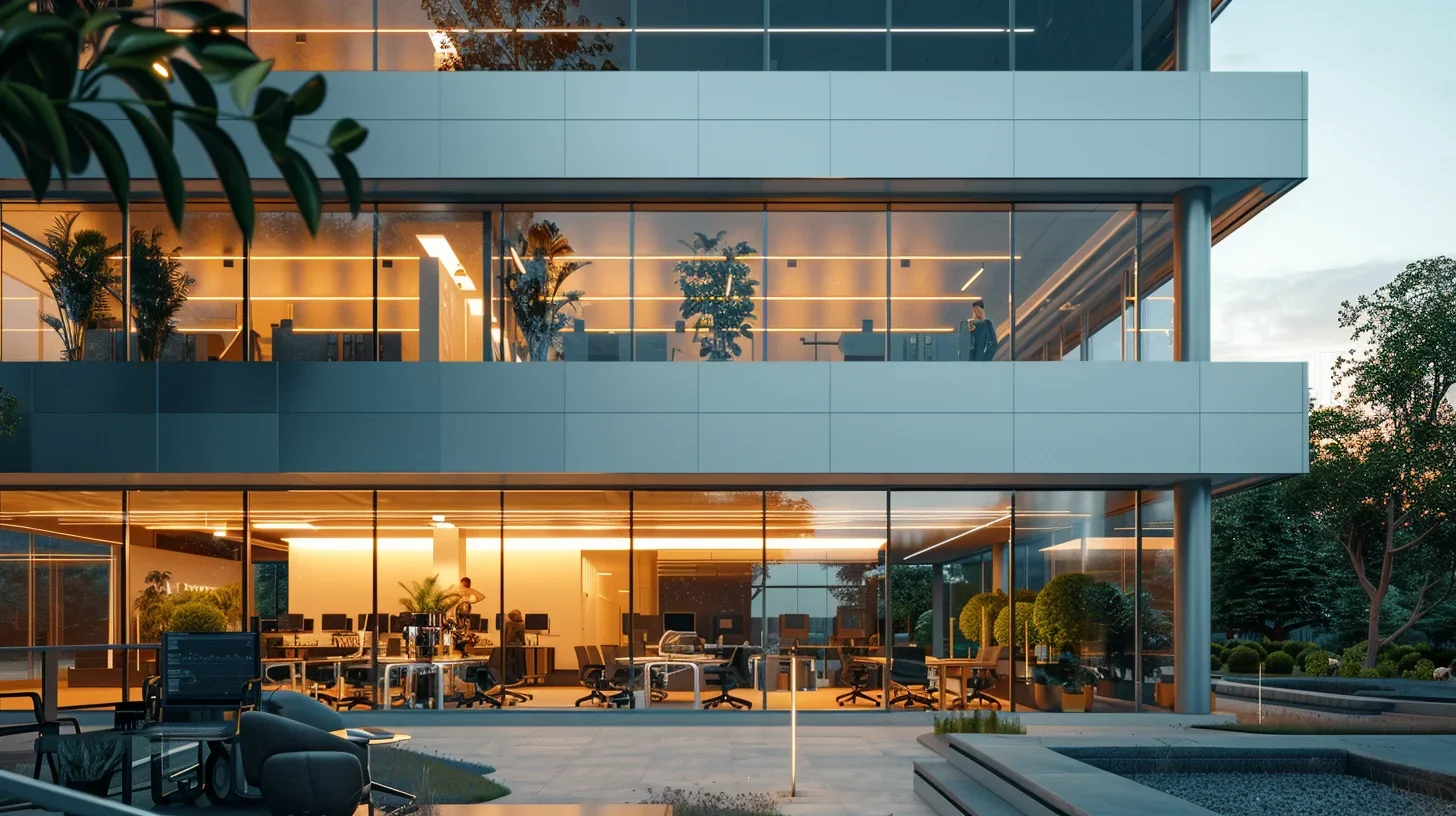
Imagine entering an office building: fresh air, a generous lobby, welcoming waiting areas and every detail carefully considered. The atmosphere surrounds you with a sense of stability, confidence and reliability. But pause and ask yourself: why do some commercial spaces attract tenants and employees, radiating success, while others lose their occupants and stand empty? What makes people look forward to coming to work in one place, yet begin the day with a heavy heart in another?
In this article, I invite you to look more closely at office spaces and their effect on people’s emotions and moods. You will see why every aspect of the architecture deserves careful thought. It changes employees’ lives and directly influences the success of your business.
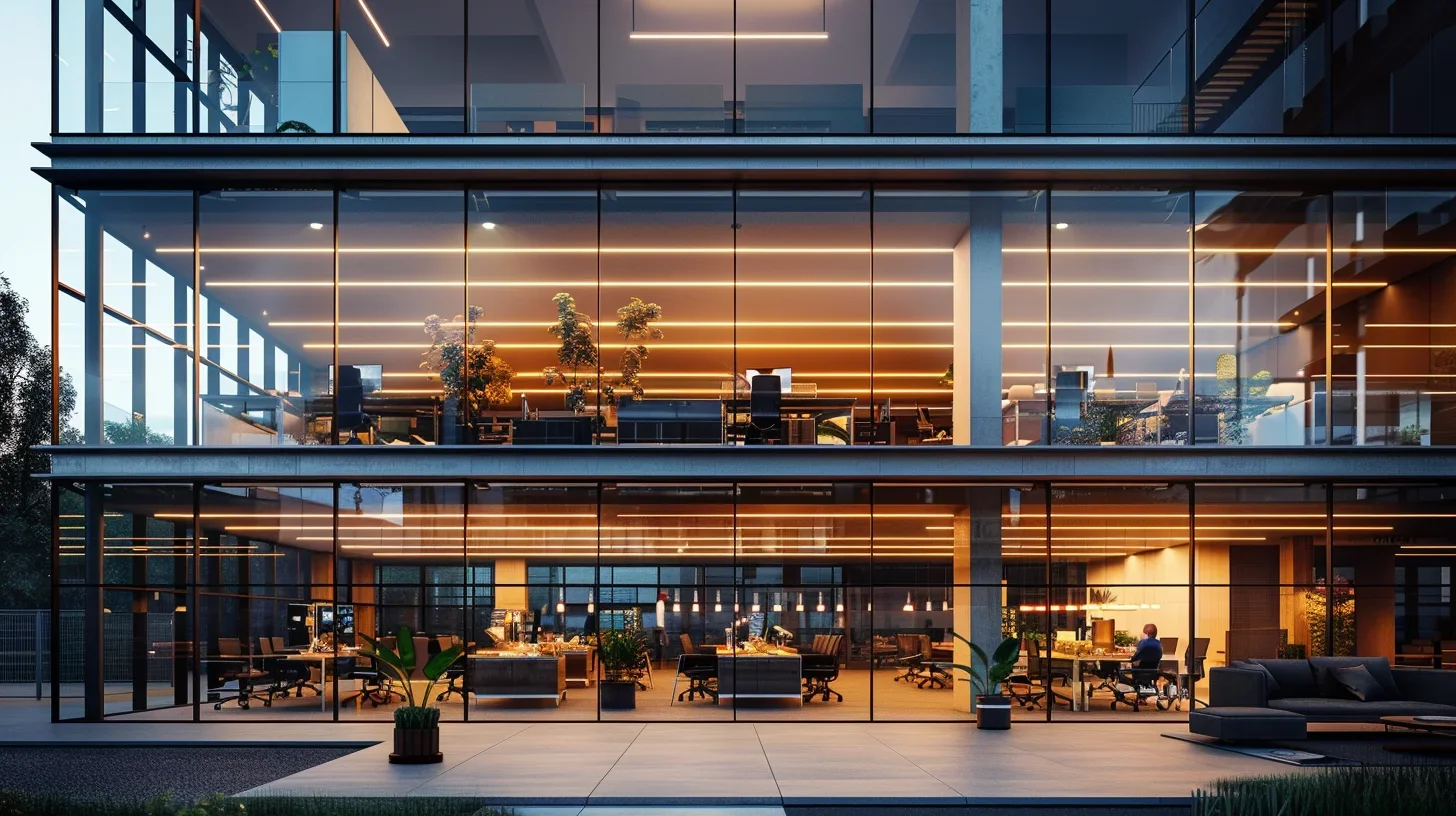
Developers know that long-term tenants are central to a thriving business.
Tenants, in turn, see high-quality work as their route to success. To achieve it, they need a welcoming and inspiring work environment. That depends on motivated employees: people who want to contribute and feel supported by both their managers and the space around them.
Research cited in Harvard Business Review (2020) suggests that a comfortable workplace can raise employee productivity by 15% and job satisfaction by 25%. The psychosocial environment in an office has long been recognised as directly affecting staff wellbeing. This underlines the importance of creating a comfortable, stable workplace that supports both performance and overall satisfaction.
Thoughtful design is an investment in the future. Well-planned offices open the way to outstanding results for employees, companies and society. Drawing on research into how architecture affects productivity and mood can help a team succeed while reducing unnecessary expenditure.
How do we design for success? Creating an office begins with a thorough understanding of everyone who will work there, from senior leaders to interns. The design should reflect their aspirations and inspire them. To make a real difference, however, we need to look beyond basic requirements and ask what truly energises people, encouraging creativity and engagement.
Stress: how an office can help
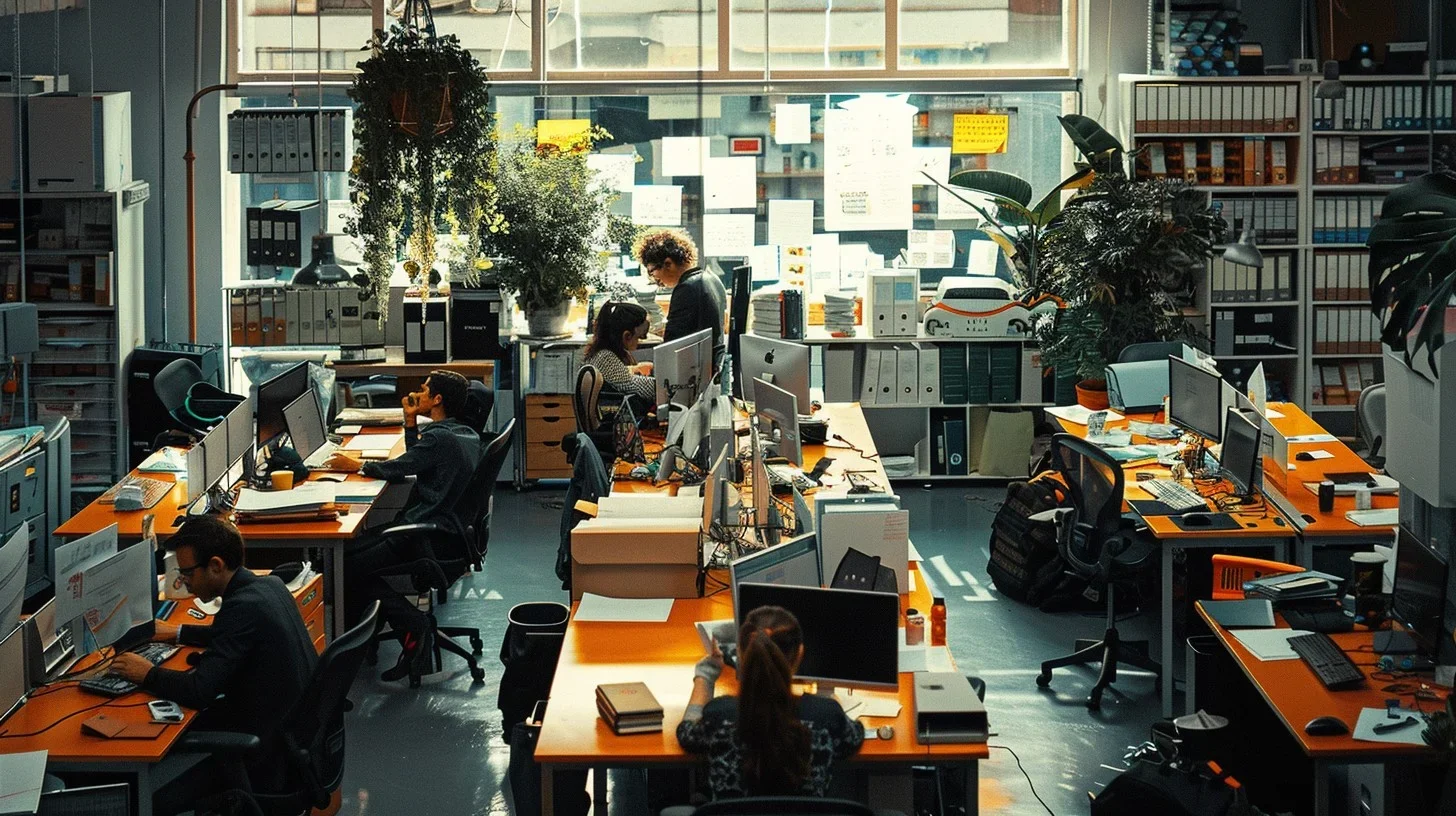
Stress is an unavoidable part of life, especially at work. Research by the American Psychological Association (APA) shows how demanding expectations, competition and a fast pace can drive it up. Yet the office can also offer relief. In his 2003 paper “The Built Environment and Mental Health”, Gary W. Evans of Cornell University showed how particular architectural approaches can aid recovery by sustaining interest, curiosity and attention after a demanding day.
Let us explore these approaches in more detail:
Functional design.
A well-designed office is more than floor area. It is a space where working, moving around and interacting feel easy. Thoughtful zoning should accommodate different people and ways of working, from focused individual tasks to team discussions. The layout should make it easy for employees and resources to move, whether that means documents, equipment or access to meeting areas. When everything is considered, the office becomes a source of motivation, reducing unnecessary movement and helping people use time effectively, with a direct effect on the company’s profitability.
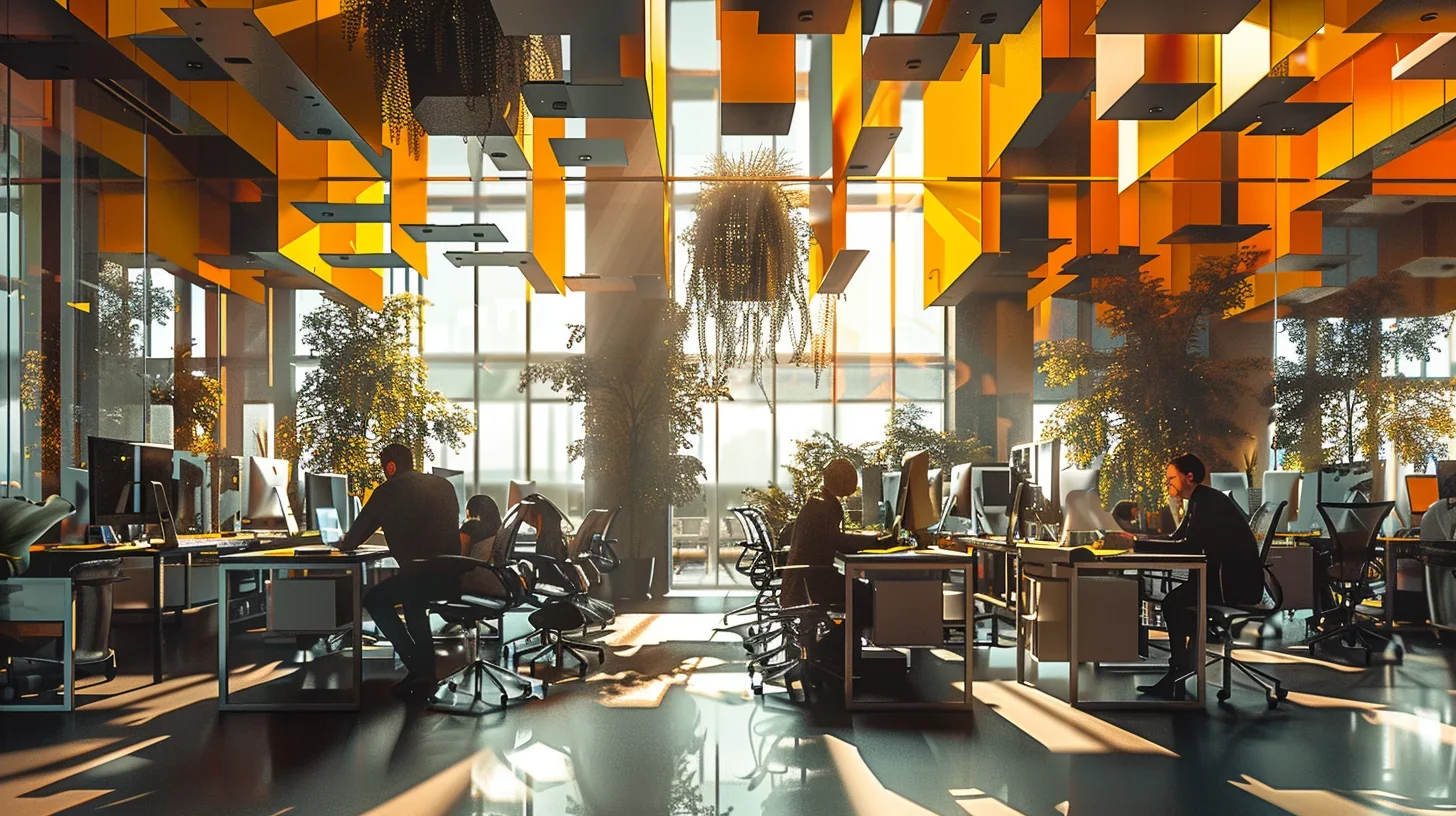
Every business needs its own approach to organising an office. Companies choose different formats according to their workflows, team structure and culture. There are many possibilities; here are the main ones:
1. Cellular office
An office made up of individual rooms connected by corridors. Each room has a window providing natural light, together with the furniture and equipment needed for work.
Who is it for?
- People who work independently and need high levels of concentration with minimal distracting noise.
- Managers, lawyers, analysts and other professionals for whom confidentiality matters.
2. Shared-room office
A room for two or three people working together. This arrangement is often used for collaborative tasks or where space is limited.
Key features:
- Well suited to shared projects that depend on quick communication.
- Major equipment is usually located outside the room, though some may be kept inside for convenience.
3. Open-plan office
A flexible space that adapts to a company’s needs. Depending on staff numbers, there are three main formats:
- Small office: 4–9 people
- Encourages effective communication.
- Creates a welcoming atmosphere.
- Helps keep noise levels down.
- Medium-sized office: 10–24 people
- Offers a balance between capacity and comfort.
- Allows space for break areas and meeting rooms.
- Has a moderate level of distractions.
- Large office: more than 24 people
- Requires carefully planned acoustics to reduce noise.
- Suits growing companies.
- Usually includes areas with different levels of privacy to support different kinds of work.
4. Activity-based office
A space without assigned desks, where employees move between settings according to their tasks.
Advantages:
- Flexibility: layouts and teams can be reorganised easily.
- Efficient use of space: fewer than 70% of employees are in the office at the same time, as some work remotely or travel for business.
- Strong IT infrastructure: people work across different devices, so convenient access to shared information is essential.
This format is well suited to companies that value flexibility, mobility and adaptability.
Communication: the heart of the office
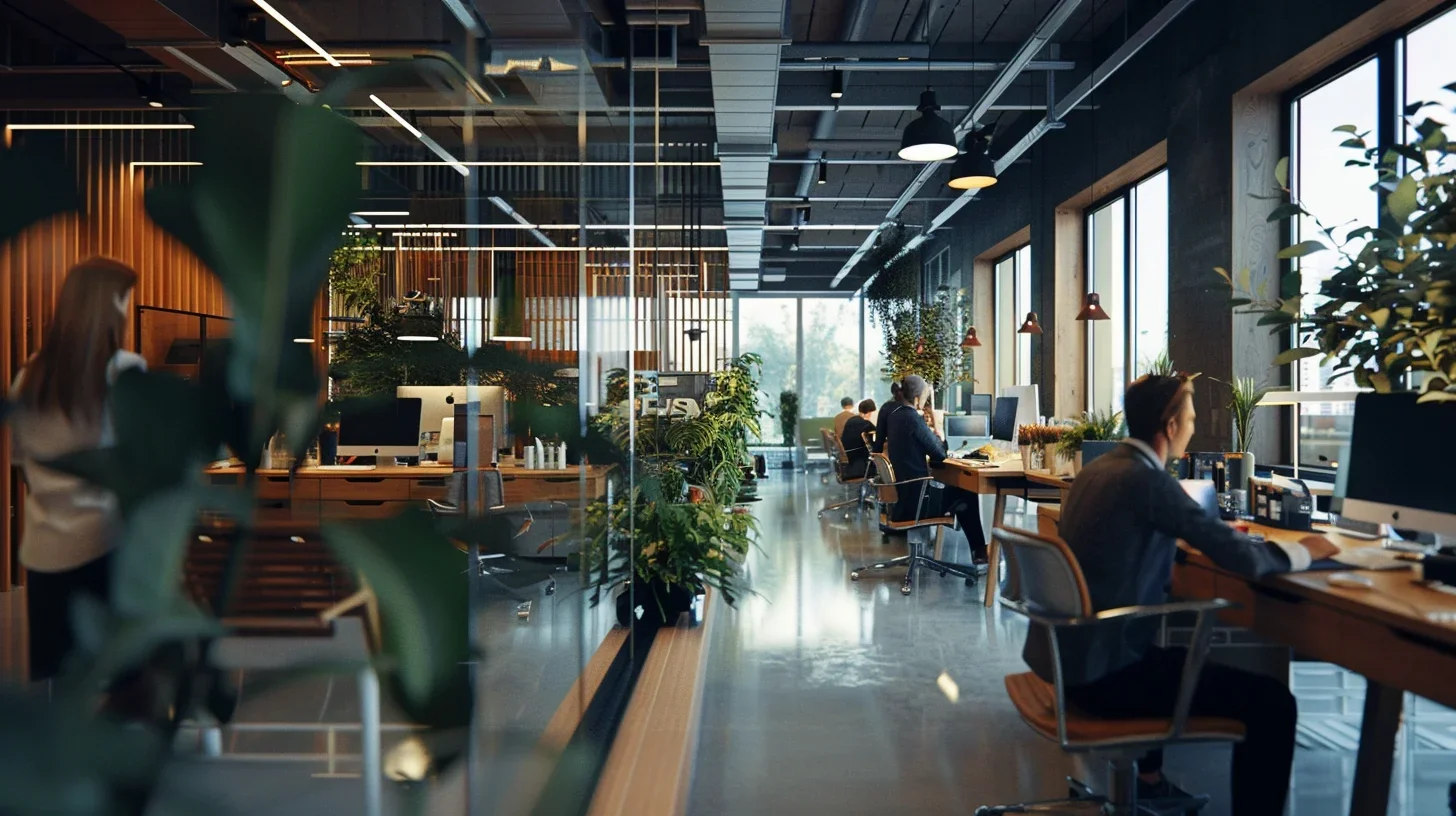
Employees spend up to 2,000 hours a year in the office. It is a place to exchange ideas and connect with others, as well as to work. The layout directly influences the quality of conversations and trust within a team. The arrangement of workstations shapes the way people interact.
For example, placing workstations and departments close together improves the exchange of information and strengthens friendship and trust. Face-to-face communication plays an important role in creating a cohesive, productive workplace. Offices on a single level encourage a lively exchange of ideas and quick interactions. When teams are separated across floors, communication can slow and interruptions take more time away from work.
Interestingly, spontaneous conversations and discussions often prove more productive than scheduled meetings. A contemporary office therefore needs places for informal interaction: open lounges, coworking areas and activity hubs where employees can meet by chance and discuss ideas.
Enclosed offices, meanwhile, suit tasks requiring focus and privacy. They help employees work without distractions, especially in roles involving analysis, strategic planning or creative work.
The most effective office balances the ability to concentrate with comfortable interaction between colleagues. A strong team offers real protection against stress and burnout. Team cohesion reduces staff turnover and sick leave, helping the whole company work more consistently.
Privacy: comfort and control
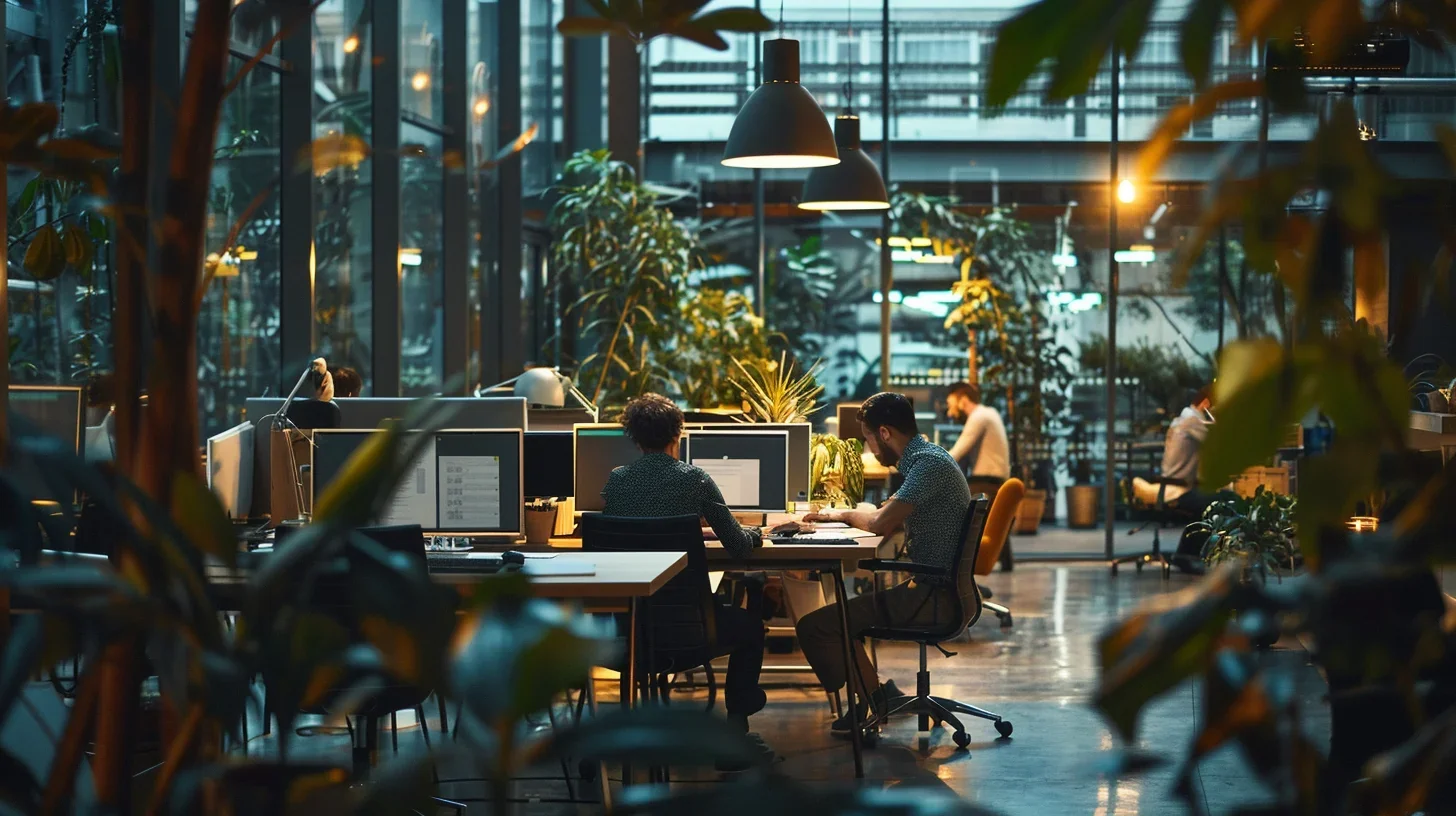
A sense of control over the environment directly affects employees’ stress levels and psychological comfort. When people feel able to manage their workspace, they feel more secure and focused.
In an office, this control has three aspects:
- Behavioural: the ability to regulate interaction with colleagues.
- Cognitive: the ability to stay focused without being distracted by external factors.
- Decisional: a sense of influence over the work environment and the processes within it.
Office privacy can be provided through acoustic and visual separation. Acoustic privacy reduces noise, shielding employees from a constant background of conversations and calls. Visual privacy prevents unwanted observation, allowing people to work without feeling watched. Zoning, separate workstations, translucent partitions and a thoughtful layout can help achieve this.
Privacy matters for effective teamwork as well as personal comfort. Both too little and too much interaction can affect employees negatively. Excessive interaction creates a sense of crowding and constant distraction. Isolation can lead to alienation and lower engagement with the team. Office design must find a balance that gives people freedom to communicate and the opportunity to concentrate when needed.
Noise
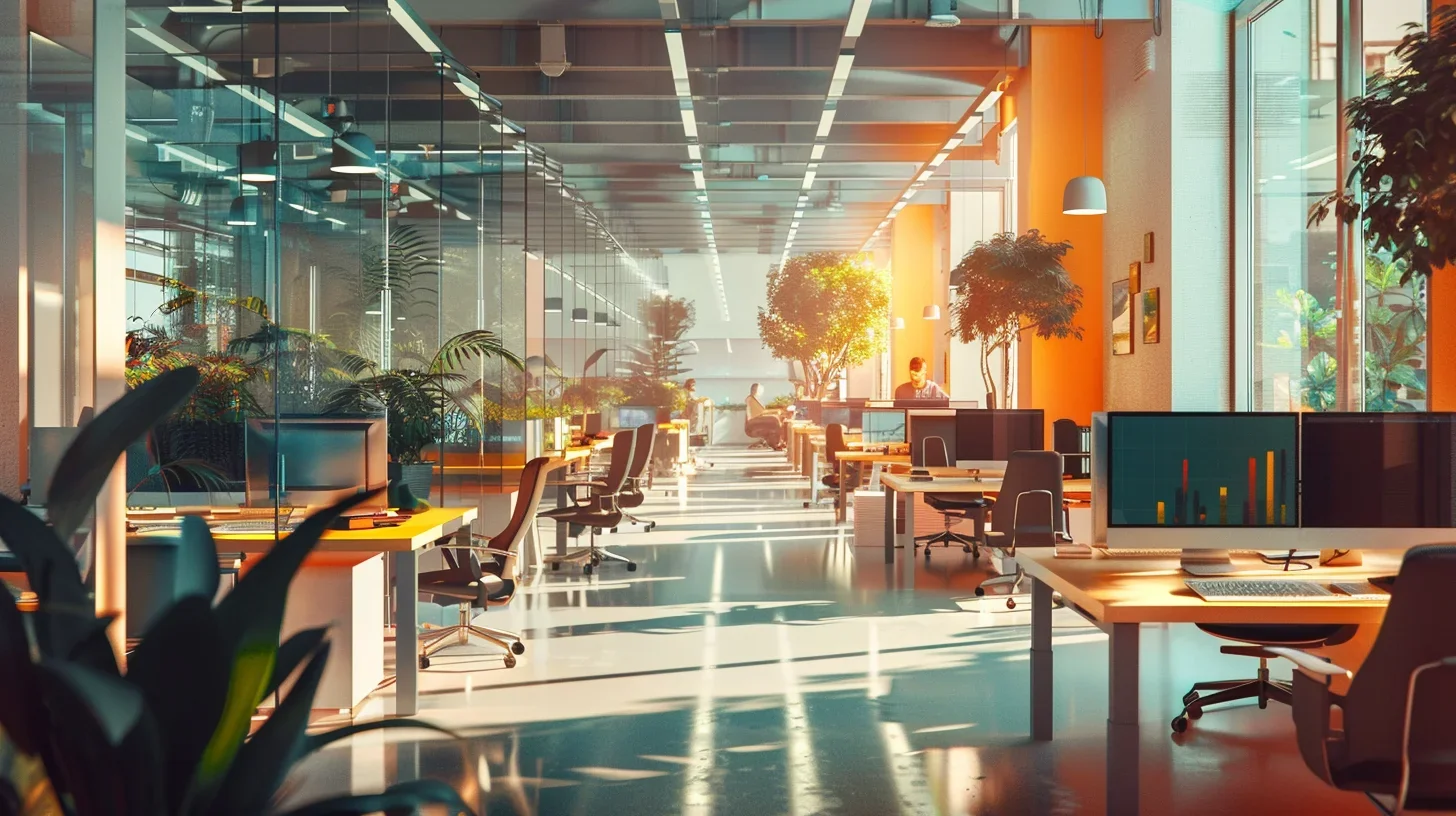
Noise is one of the main sources of discomfort and stress in an office. It reduces concentration, interferes with productivity and affects employees’ general wellbeing. Responses to noise vary between individuals and depend on many factors, including age, the nature of the work and personal preferences.
Despite these possible negative effects, in some situations noise can also stimulate energy and activity, increase attention and focus, and encourage a dynamic working atmosphere, particularly during creative tasks.
Architectural solutions can help control noise and support comfortable working conditions. Upholstered furniture and acoustic treatments reduce reverberation and make the workspace quieter. Sound insulation in meeting rooms allows confidential conversations to take place without interference.
A coordinated approach and thoughtful zoning are essential. Shared areas such as dining spaces and lounges can be livelier and noisier, while workstations need acoustic comfort and as few distractions as possible.
Temperature
Temperature and air quality are important aspects of a comfortable office, directly affecting employees’ wellbeing, concentration and productivity.
Complaints about thermal comfort are particularly common in open-plan offices. The main challenge is maintaining conditions that suit everyone at once.
Inadequate ventilation and polluted air can reduce available oxygen, contributing to tiredness, poor concentration and headaches.
According to “The Effects of Indoor Air Quality on Productivity” (2006), published in Building and Environment, improved ventilation can increase employee productivity by 8–11%. Air quality is therefore an important factor in business performance as well as comfort.
To create a healthy, comfortable workplace, install modern ventilation systems that provide a continuous supply of fresh air, and climate-control systems that maintain suitable temperatures in different zones. Temperature and air-quality sensors can regulate conditions automatically. Regular equipment maintenance is also essential to prevent faults and temperature fluctuations.
A well-managed indoor climate helps employees concentrate, reduces stress and makes work more productive.
Lighting
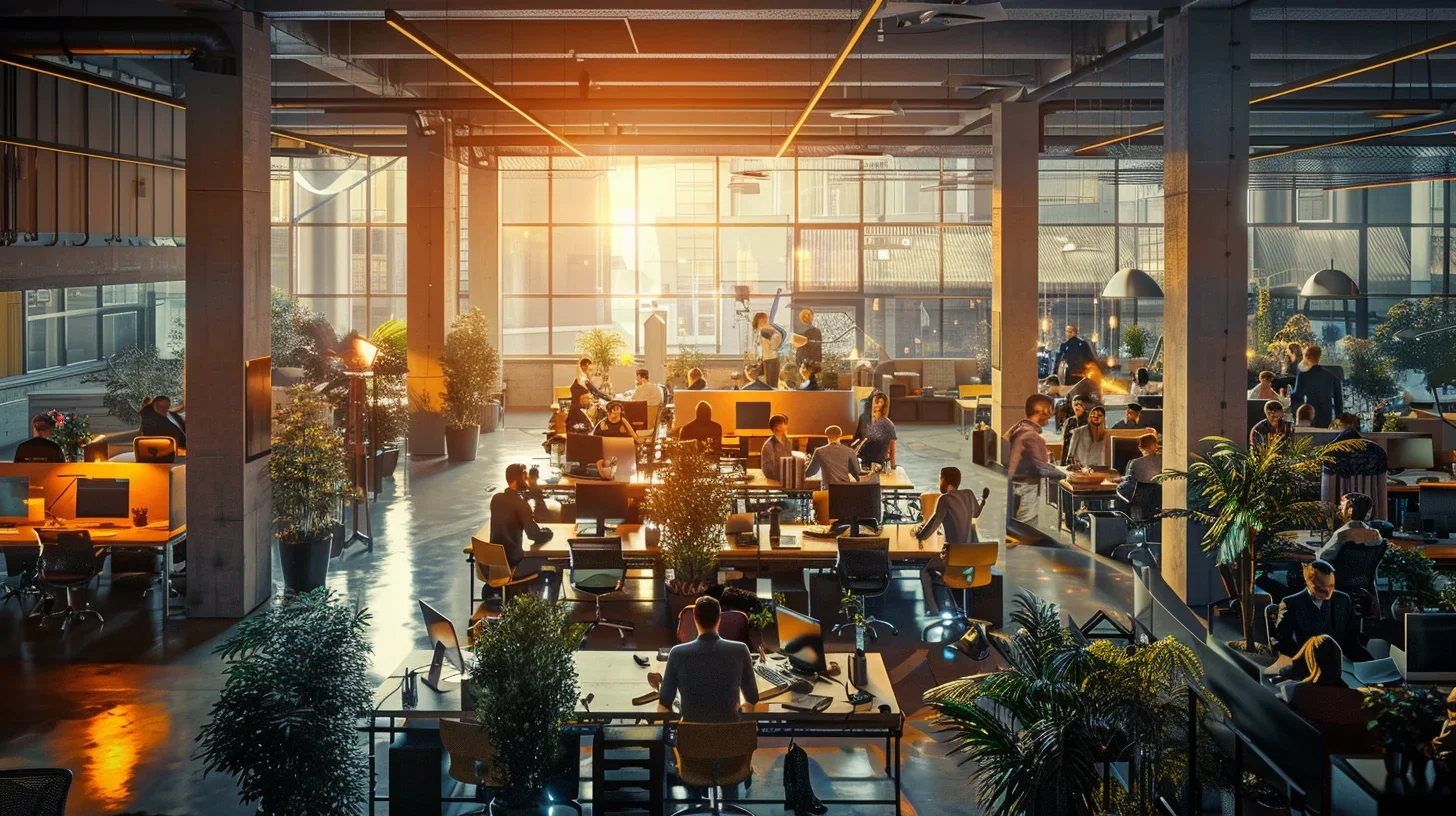
Lighting is an important influence on employees’ wellbeing, concentration and ability to work, as well as a feature of the interior.
The study “Impact of Lighting on Human Performance” (2011) found that natural light improves alertness, attention and overall energy. Lighting is directly linked to hormonal processes, influencing stress, melatonin production and even employees’ ability to communicate.
Insufficient light, meanwhile, can cause tiredness, lower mood and impair cognitive performance.
Comfortable lighting requires a balance between natural and artificial light. Office lighting should be flexible and adjustable, while access to daylight should be controlled.
Useful approaches include programmable lighting aligned with biological rhythms, adjustable blinds and automatic shading, colour temperatures that change throughout the day, and attention to seasonal differences to maintain comfort throughout the year.
Design inspired by nature
Comfort, ergonomics and modularity are key influences on employees’ productivity, mood and interaction. A well-organised workplace supports effective work while creating an atmosphere that encourages concentration, inspires people and reduces stress.
Flexibility and adaptability are essential to office design. The space should adjust easily to business processes while remaining comfortable and convenient for employees. Height-adjustable desks, for example, allow people to alternate between sitting and standing to reduce fatigue. Modular furniture makes it easy to reconfigure the space, from private areas to clusters for collaborative work.
Looking more deeply at our relationship with nature, we can see that the natural environment has always been a source of energy for people. We are made to move and interact; prolonged sitting at a desk runs counter to our biological needs.
Contemporary offices should therefore include elements inspired by nature:
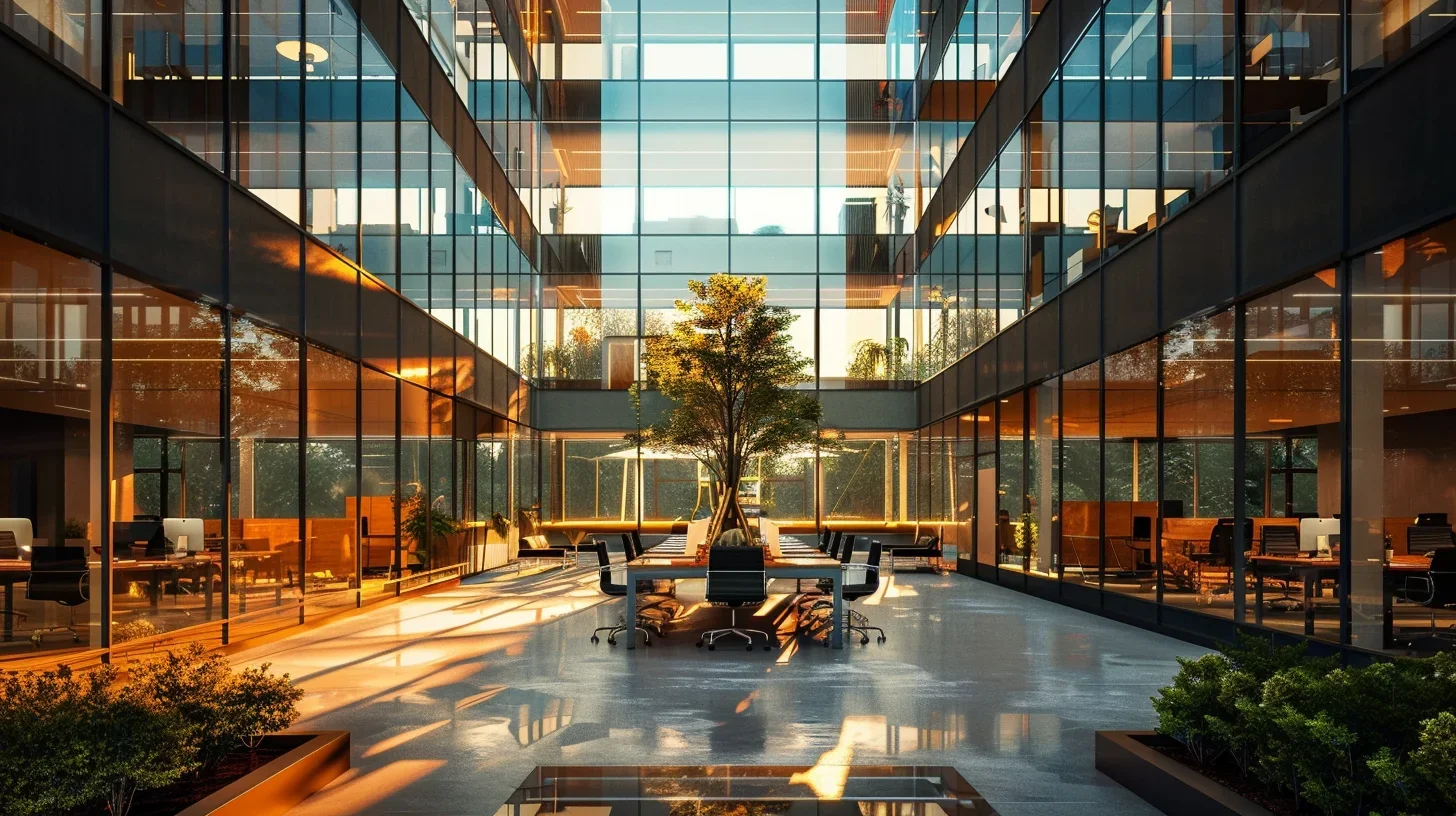
- Environmentally considerate materials, including natural wood, stone and glass.
- Ergonomic furniture that supports posture and is comfortable to work with.
- Panoramic windows: views of nature reduce stress and improve concentration.
- Living plants that make spaces feel welcoming and support psychological wellbeing.
Colour also influences mood and performance, beyond its aesthetic role. Research points to the following effects:
- Warm colours, such as red and yellow, stimulate activity and create an energetic atmosphere.
- Cool colours, such as blue and green, encourage relaxation and help people concentrate.
- Green is particularly effective in reducing stress and creating a harmonious setting.
Offices often use bright accents with symbolic meaning to shape an impression of the company. A carefully chosen palette can also influence the emotional atmosphere and support different feelings in different parts of the office.
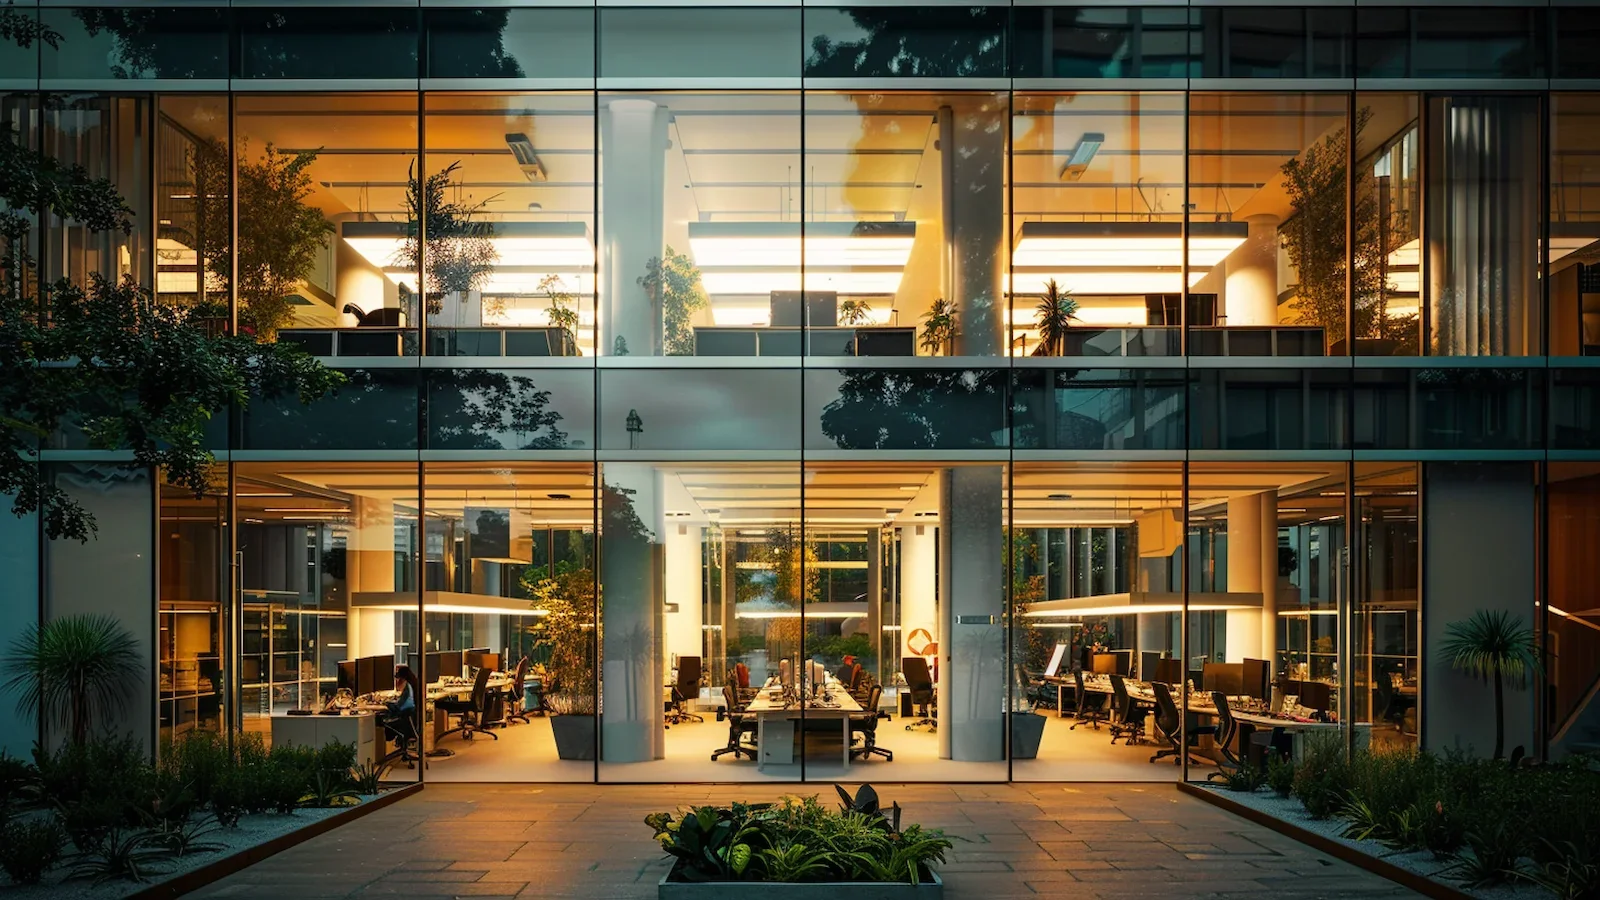
Aesthetics are another important aspect of commercial architecture. People form a first impression of a company before they enter its office. The building’s design should communicate the business’s professionalism and standing.
How can an office be both stylish and functional? Use high-quality materials and distinctive design solutions. Natural stone on a façade, for example, conveys a company’s standing. Glazing with an energy-saving coating creates a contemporary appearance and signals environmental responsibility. Inside, distinctive lighting and unusually shaped furniture can reinforce a sense of originality.
Sustainability and accessibility
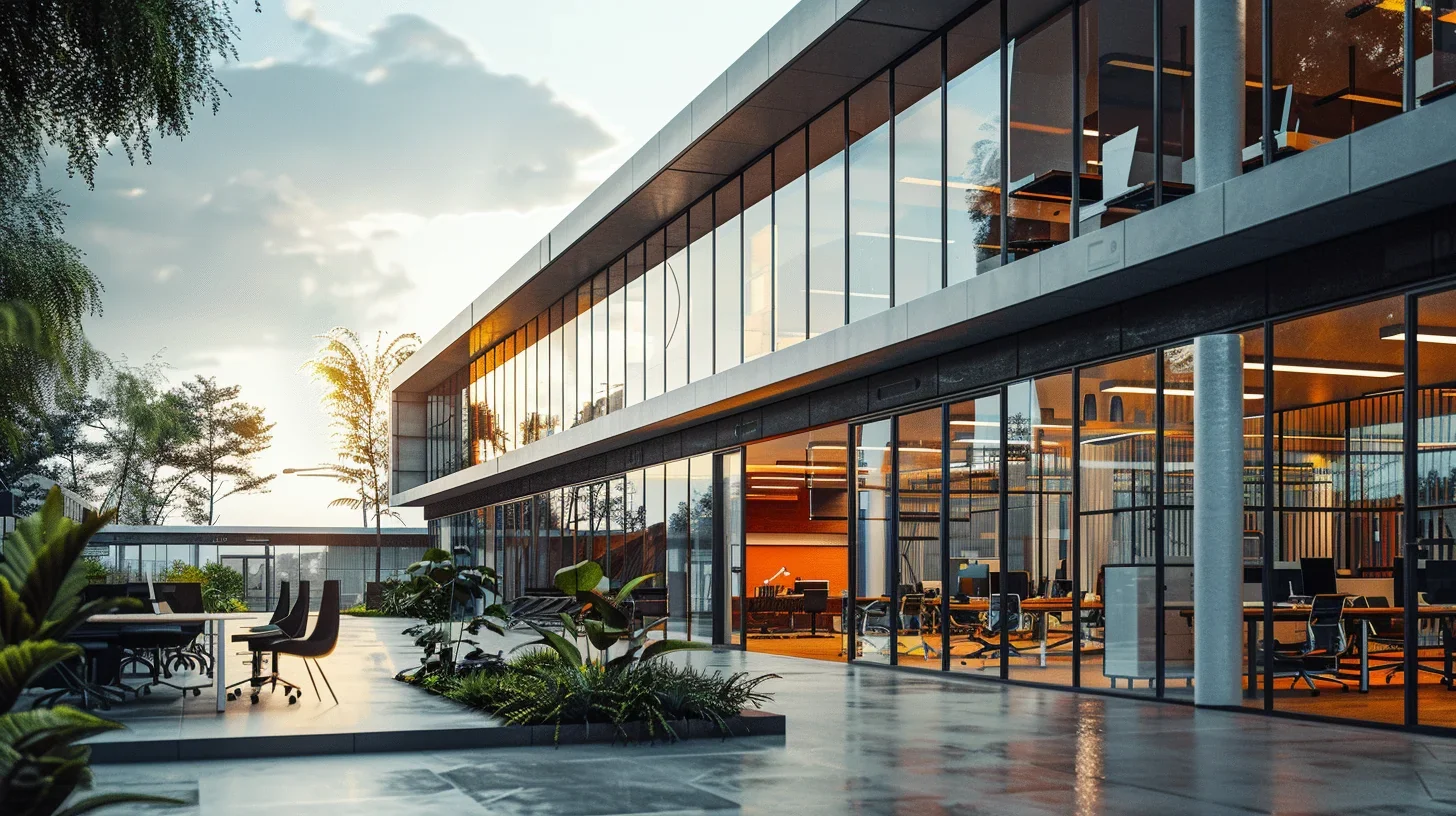
Contemporary commercial architecture increasingly follows the principles of sustainability. Companies aim to reduce both the costs of operating buildings and their environmental impact.
Environmentally considerate materials, heating, ventilation and air-conditioning systems, together with energy-saving technologies, represent a responsible approach to how we live and work.
Accessibility and safety are also essential requirements for office buildings. A comfortable workplace should be accessible to everyone, including disabled people. This means ramps and lifts for easy movement, clear wayfinding with legible signs and tactile elements, and spaces adapted for people with visual or hearing impairments.
A building must comply with applicable planning and building requirements and protect its visitors. Modern fire-suppression systems, fire-resistant finishes, carefully planned evacuation routes and a barrier-free environment are all important.
An office is part of the city around it. Safe walking and cycling routes, nearby public transport, restaurants, shops and places to relax create convenient conditions for work and daily life. They reduce commuting time and improve employee satisfaction. This urban setting supports productivity and a better work–life balance, making an office more attractive to tenants and companies.
Facebook’s office in Menlo Park is a clear example of this approach. Generous leisure areas, carefully planned pedestrian routes and convenient access to urban amenities help make the working environment comfortable.
Applying the principles of sustainability, accessibility and safety improves working conditions and creates an office that is efficient, comfortable and attractive to businesses.
The office of the future
As we have seen, an office is a powerful tool that affects the way a team works, feels and performs. Its design shapes the atmosphere, motivation and engagement of employees.
The approach to design directly influences employee behaviour. A space that takes key factors into account improves performance, while design mistakes can cause discomfort and significant financial losses.
Working with professionals who understand how space shapes working practices makes it possible to create an office where comfort, function and style support business development.
Design informed by research is a powerful way to create a workplace that supports a company’s success and its employees’ wellbeing.
Why do some offices attract talented people and become centres of productivity, while others cause frustration and make people want to leave? The answer lies in attention to detail, sustainable solutions and an environment where comfort and creativity work together. Such spaces show how function and innovation can sit comfortably alongside aesthetics and convenience, creating places where people want to work, connect and develop.
As a professional, I aim to create projects that exceed clients’ expectations, turning office space into a source of inspiration and productivity.
Long-term value, ease of use and attention to detail are my priorities in design.
I believe the office of the future is a space that motivates, supports and brings out the potential of everyone who works there.