Voices of the Mountain
Horizon
A residential complex on a hillside.
Your own level. Your own terrace.
A shared horizon.
Architecture follows
the line of the slope.
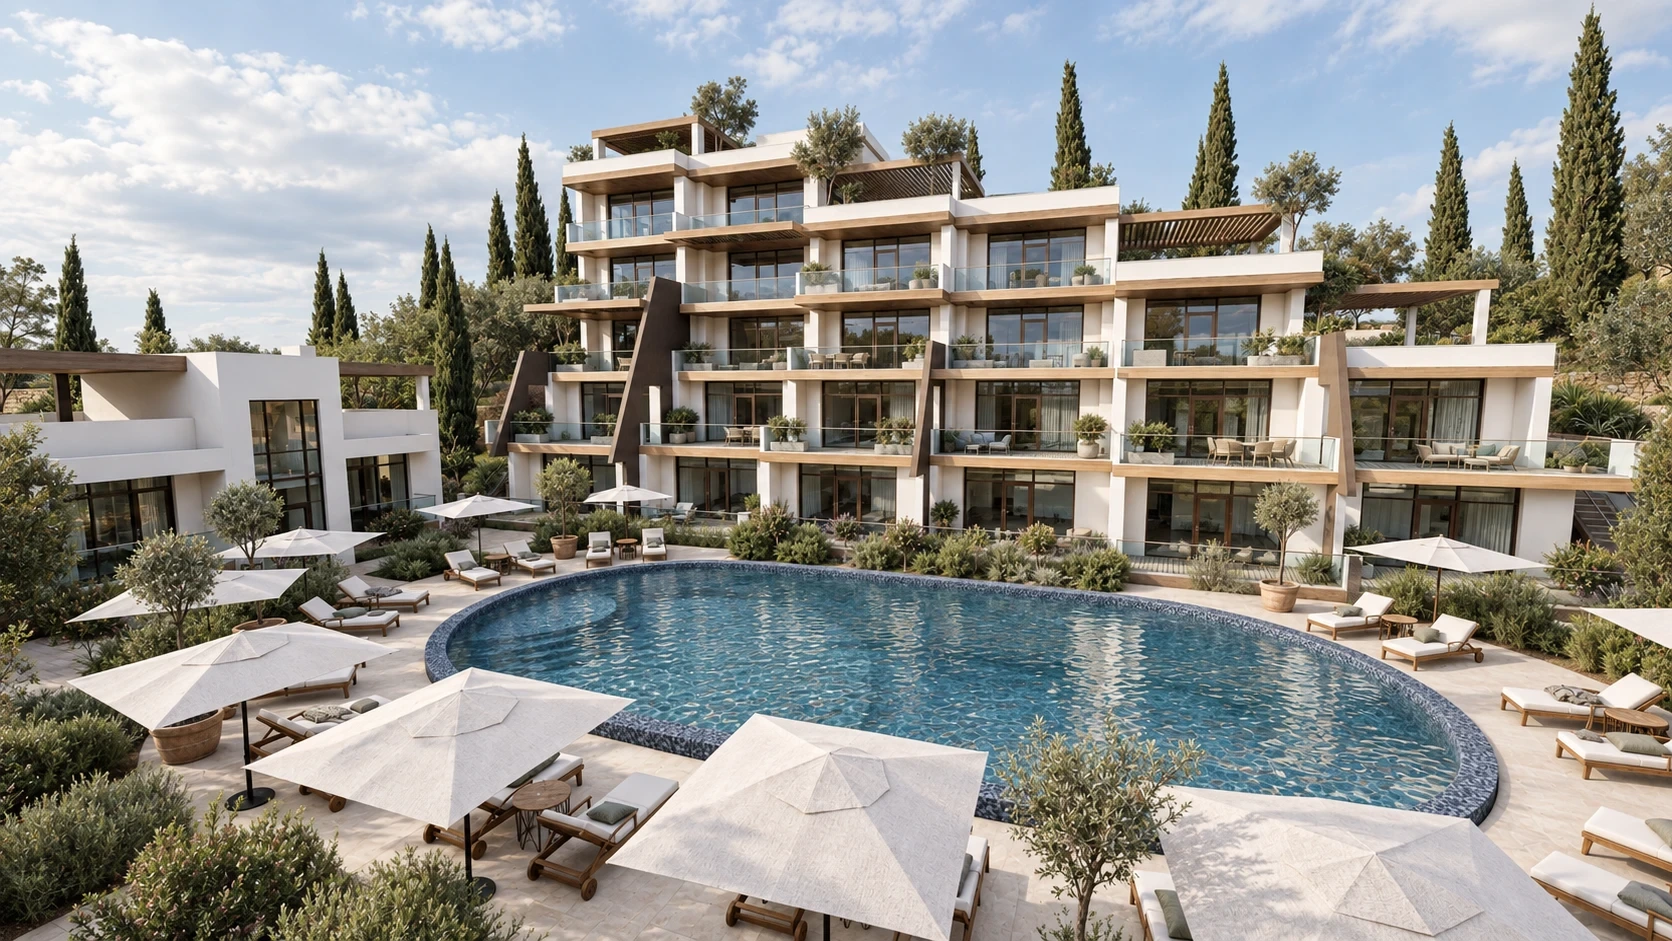
The steep terrain became the starting point for the design. Several buildings step down the hillside, forming a cascade of open terraces instead of one continuous block.
The upper levels step back from those below, creating outdoor spaces with planting, seating and timber pergolas for shade.
Light surfaces, warm timber and transparent balustrades bring the buildings of different heights into one composition.
From the overall silhouette
to an individual terrace.
Come together.
Keep a place of your own.
The shared pool anchors the courtyard, surrounded by places to relax, planting and the open facades of the lower buildings.
Private terraces extend the living spaces outdoors. The scale becomes intimate: a chair in the shade, the texture of timber, soft light behind the glass.
How the development
is arranged.
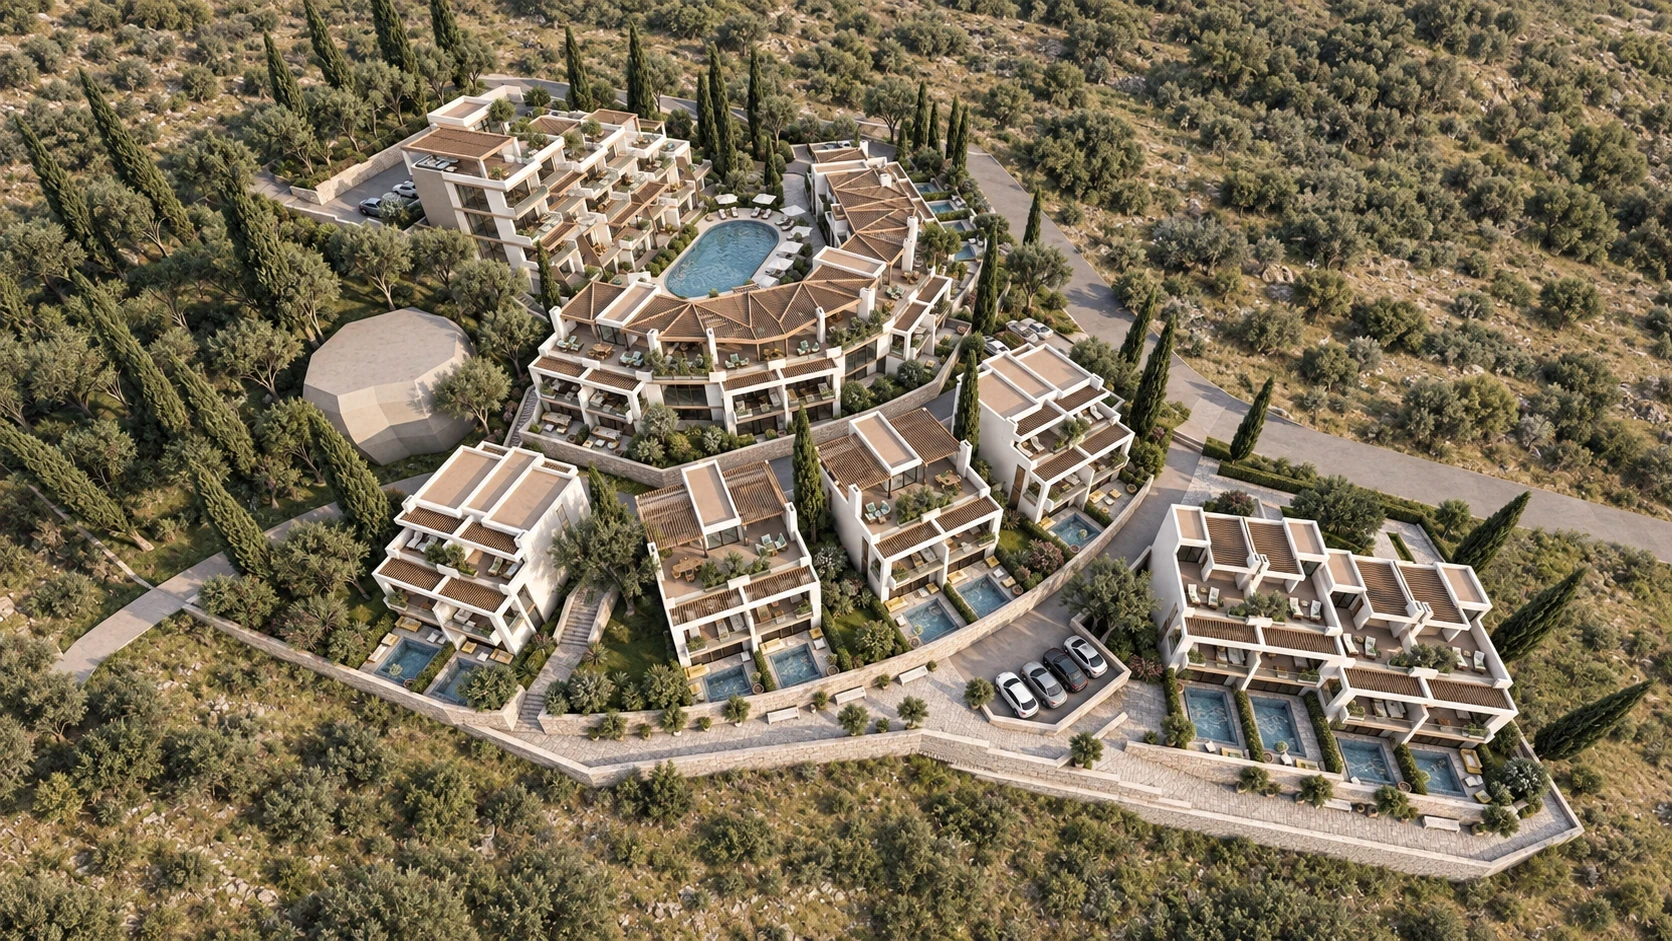
The buildings frame a shared courtyard and pool. Separate groups of apartments sit further down the slope, with access roads and parking around the outer edge of the development.
The site plan shows the arrangement of the buildings, circulation across the site and the boundaries marked in the project drawing.
Challenging terrain creates a setting for different ways of living, from the shared courtyard to a quiet private terrace.